




Date
Details
Price
Change
Source
9/25/2026
Listed
$650,000
—
MLS
Disclaimer: Historical sales information is derived from public records provided by the county offices. Information is not guaranteed and should be independently verified.

This is a carousel with tiles that activate property listing cards. Use the previous and next buttons to navigate.

$650,000 Just Listed
This is a carousel with tiles that activate property listing cards. Use the previous and next buttons to navigate.
Listed by RE/MAX Advantage Plus
RE/MAX Advantage Plus

 NMLS#: 1598647
| Name | Grades | Distance |
|---|---|---|
Centerview Elementary School 10365 Davenport Street Northeast, Blaine, MN 55449 | PK-4 | 1.4 mi |
Northpoint Elementary School 2350 124th Court Northeast, Blaine, MN 55449 | PK-4 | 2.1 mi |
Westwood Middle School 711 91st Avenue Northeast, Blaine, MN 55434 | 5-8 | 3.2 mi |
Spring Lake Park Senior High School 1100 81st Avenue Northeast, Spring Lake Park, MN 55432 | 9-12 | 4.3 mi |
This is a carousel with tiles that activate property listing cards. Use the previous and next buttons to navigate.


This is a carousel with tiles that activate property listing cards. Use the previous and next buttons to navigate.

This is a carousel with tiles that activate property listing cards. Use the previous and next buttons to navigate.
This is a carousel with tiles that activate property listing cards. Use the previous and next buttons to navigate.
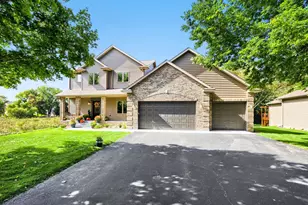
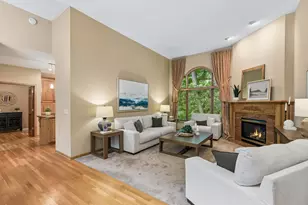
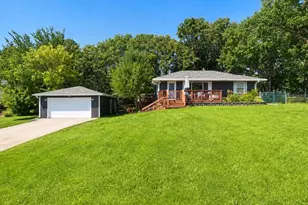
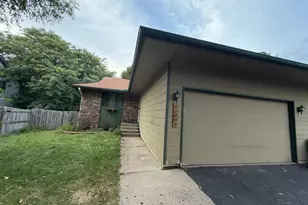
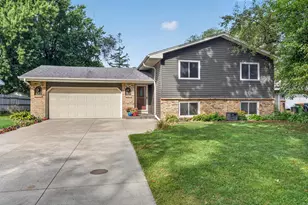
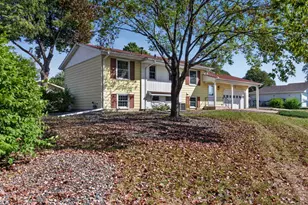
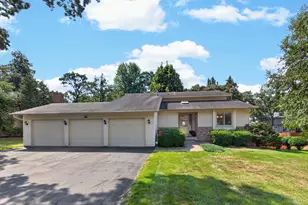
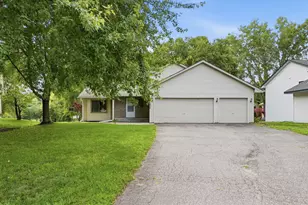
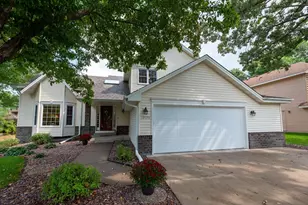
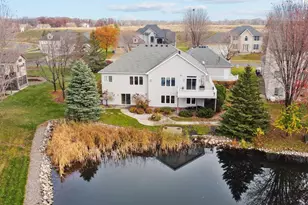
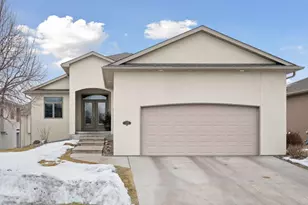
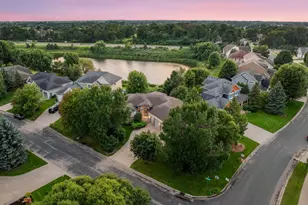
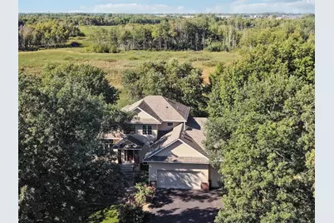
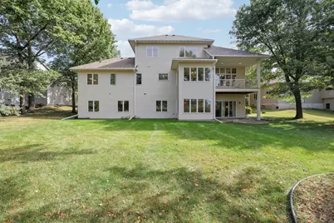
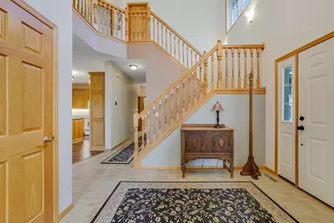
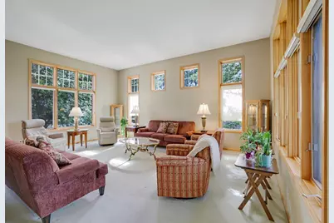
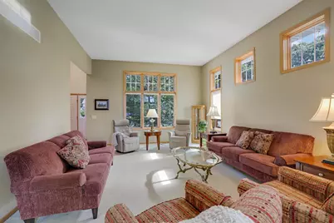
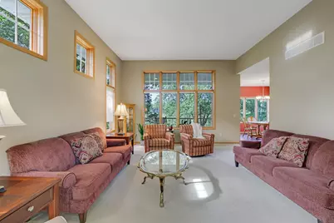
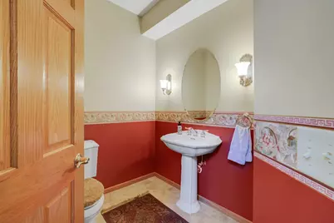
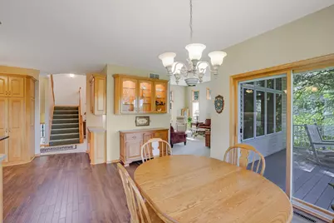
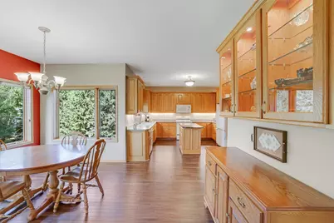
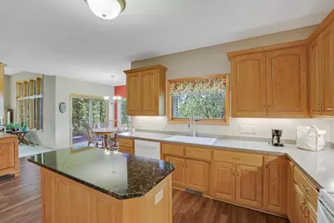
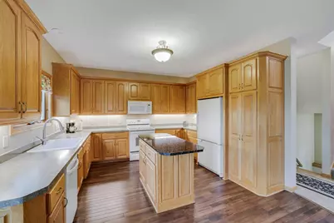
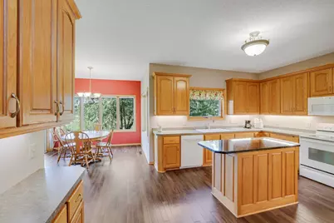
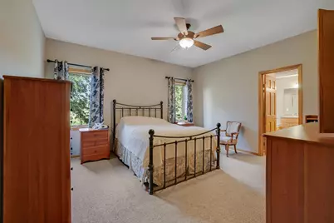
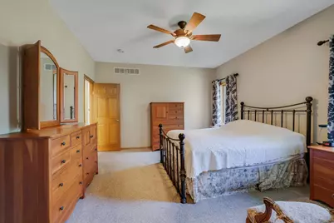
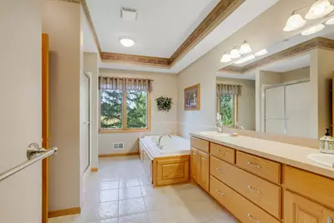
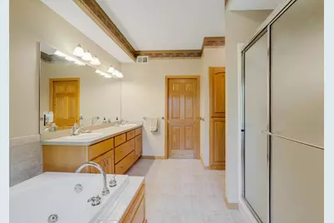
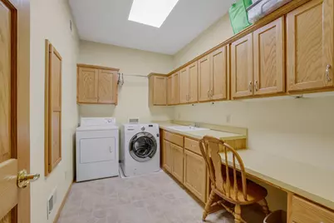
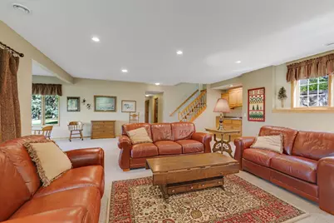
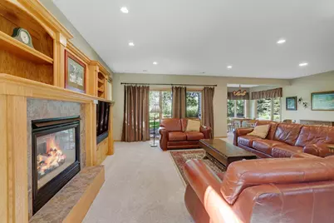
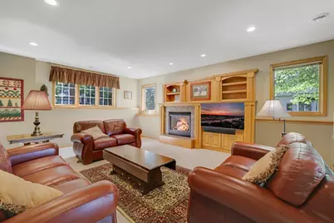
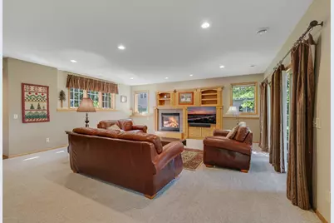
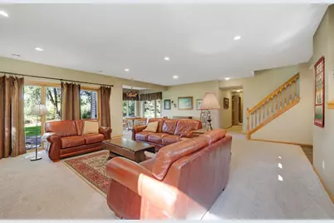
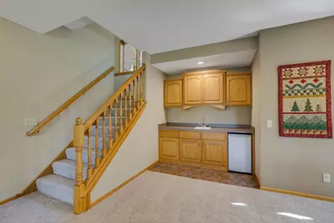
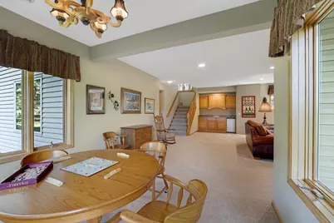
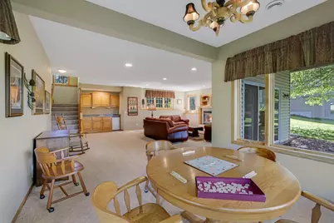
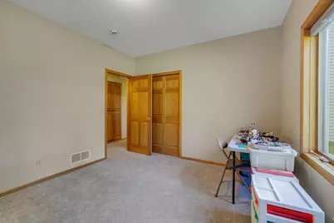
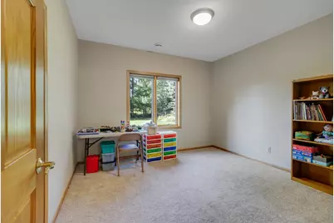
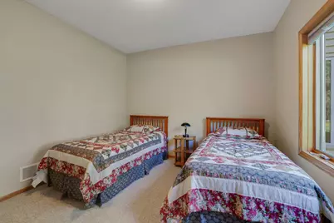
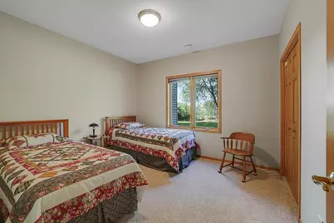
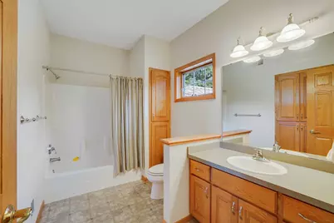
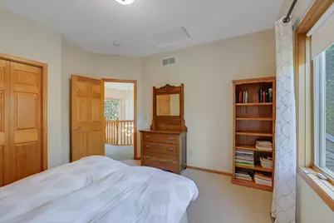
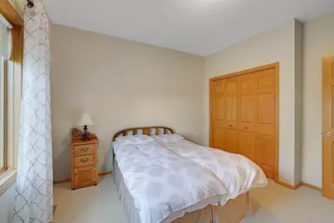
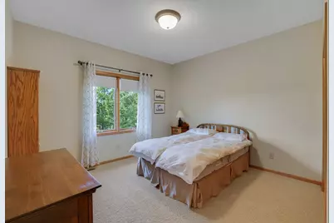
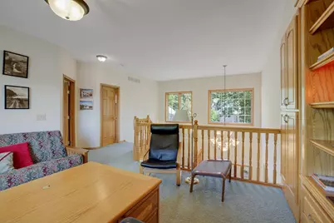
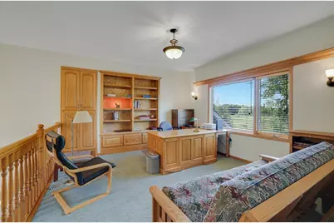
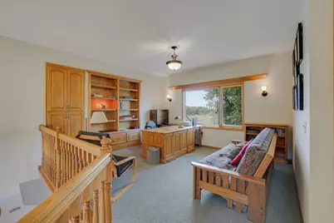
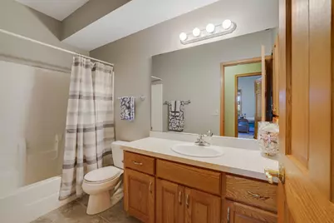
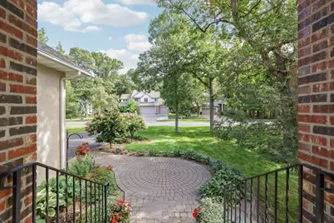
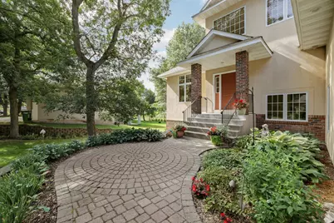
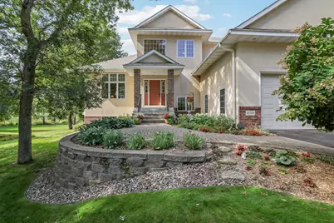
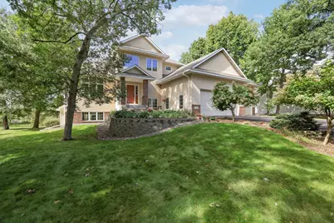
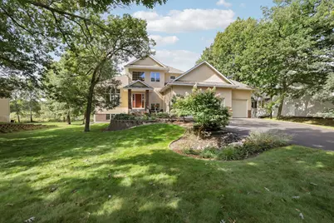
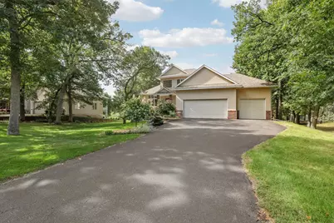
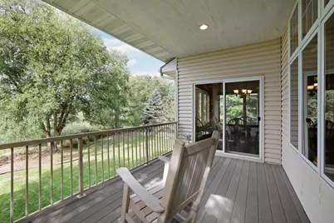
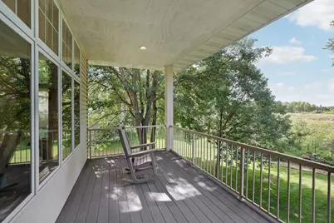
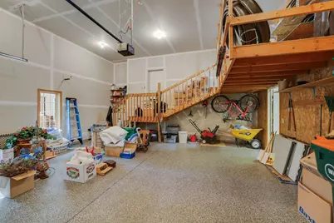
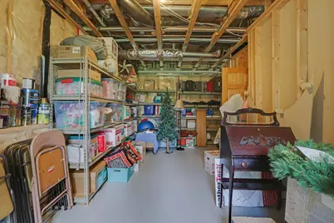
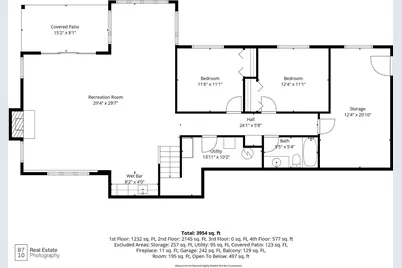
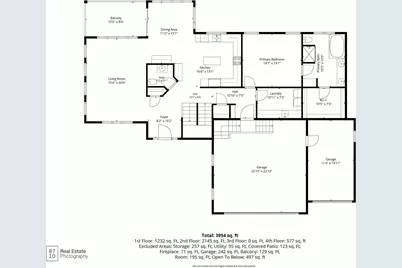
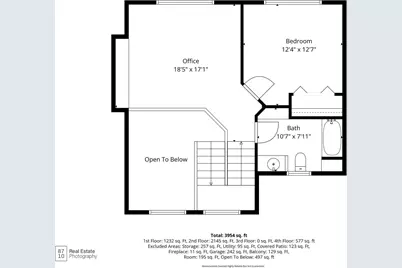
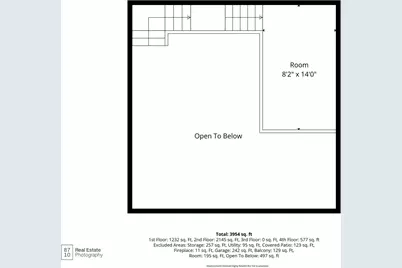
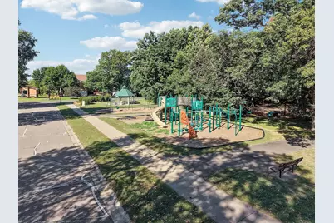
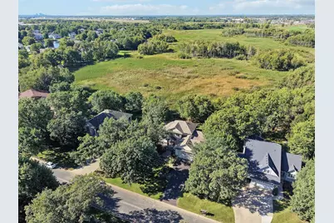
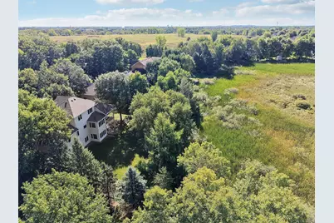
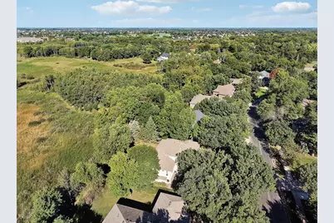
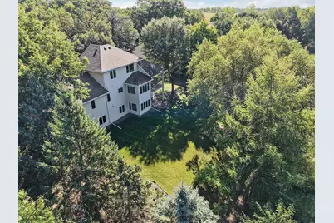
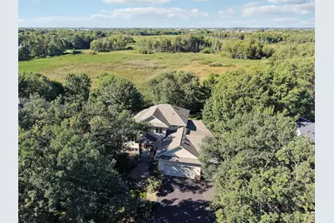
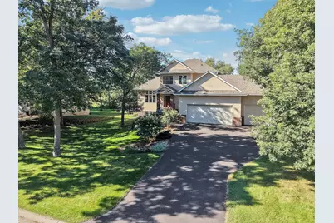
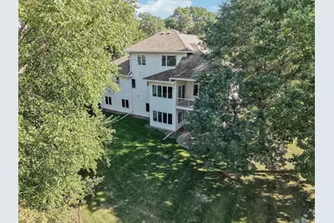
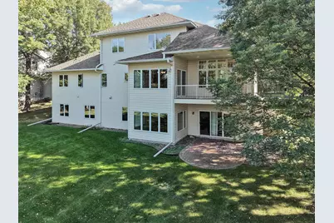
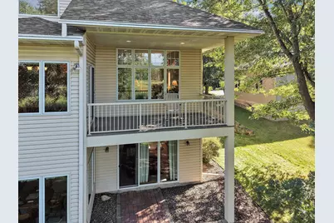
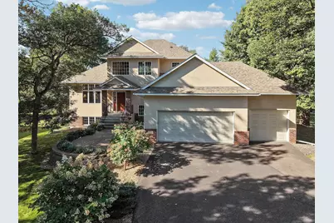
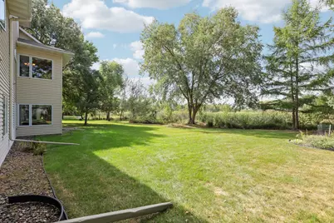
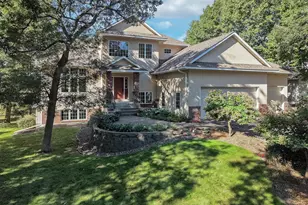
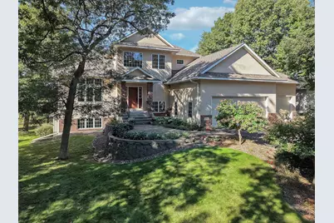
10748 Sanctuary Drive NE, Blaine, MN 55449 (MLS# 7146897) is a Single Family property with 4 bedrooms, 3 full bathrooms and 1 partial bathroom. 10748 Sanctuary Drive NE is currently listed for $650,000 and was received on September 23, 2026. Want to learn more about 10748 Sanctuary Drive NE? Do you have questions about finding other Single Family real estate for sale in Blaine? You can browse all Blaine real estate or contact a Coldwell Banker agent to request more information.