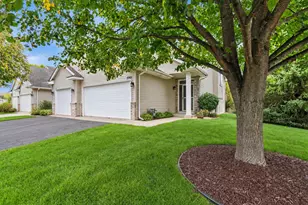
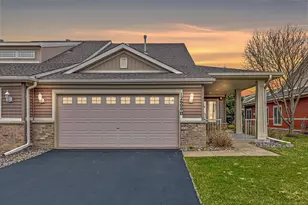
Full Property Details for 12516 Naples St NE #D
General
- Price: $335,000
- HOA FEE: $247/month
- Taxes: $3,396 (2026)
- Status: Active
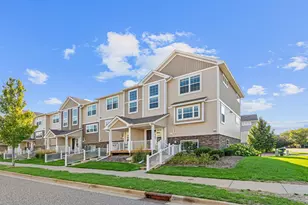
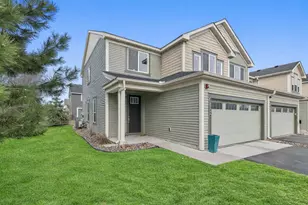
- Type: Townhouse
- Source: NorthStarMLS_RMLS
- MLS ID: 7152173
- Updated: Today (10/2/2026)
- Added to Site: Today
Interior
- Fireplace: Yes
- Number of Fireplaces: 1
- Fireplace(s): Family Room, Gas
- Appliances: Air-To-Air Exchanger, Dishwasher, Disposal, Dryer, Humidifier, Gas Water Heater, Water Filtration System, Microwave, Range, Refrigerator, Stainless Steel Appliances, Water Softener Owned
Rooms
- Total Bathrooms: 3
- Full Bathrooms: 2
- Half Bathrooms: 1
- Eat-in kitchen: Yes
- Dining Room: Eat-In Kitchen, Kitchen/Dining Room
- Formal Dining Room: Eat In Kitchen, Kitchen/Dining Room
- Laundry: Electric Dryer Hookup, Laundry Room, Upper Level, Washer Hookup, Electric Dryer Hookup, Laundry Room, Upper Level, Washer Hookup
Additional Information
- Amenities: Cable, Ceiling Fan(s), French Doors, Indoor Sprinklers, Kitchen Center Island, Primary Bedroom Walk-In Closet, Patio, Porch, In-Ground Sprinkler, Washer/Dryer Hookup, Walk-In Closet
Exterior
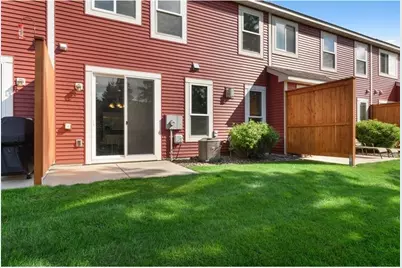
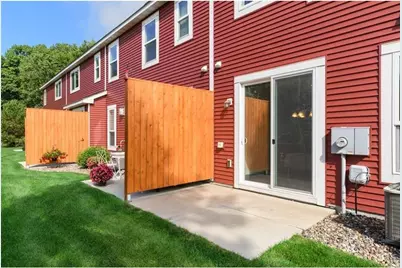
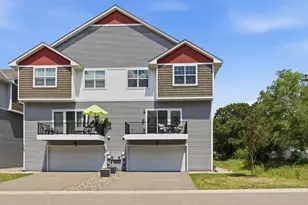
- Porch/Patio/Deck: Rear Porch
Parking
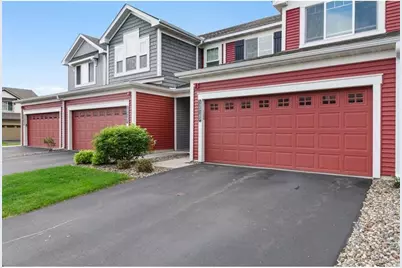
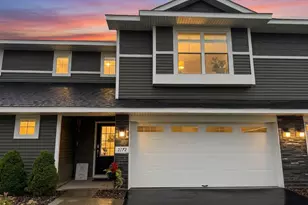
- Garage: Yes
- Attached garage: Yes
- Garage Spaces: 2
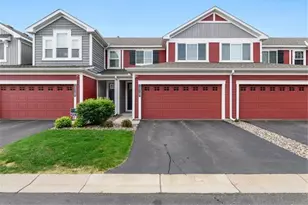
- Parking Features: Attached Garage, Asphalt, Guest Parking, Tuckunder Garage
Location
- County: Anoka
- Township: Blaine
- Subdivision: Legacy Creek 3rd Add
- Driving Directions: 35W to Lexington, North on Lexington to 125th, West on 125th to Legacy Creek Pkwy. Right on Legacy Creek Parkway. Left on 125th Lane NE. Left on Naples St NE. Immediate right to home.
School Information
- School District: 11 - Anoka-Hennepin
- High School District: Anoka-Hennepin
Community
- Association: Yes
- Assoc. Name: Gaughan Companies
- Assoc. Fees Include: Building Exterior, Hazard Insurance, Lawn Care, Professional Management, Snow Removal
Heating & Cooling
- Central air: Yes
- Cooling Type: Central Air
- Heating Type: Forced Air, Fireplace(s)
- Heating Fuel: Natural Gas
Utilities
- Sewer: City Sewer Connected
- Water: City Water (Connected)
Structural Information
- Exterior Const.: Block, Concrete, Frame
- Foundation Size: 692
- Roof: Age 8 Years or Less
- Disability Access: Soaking Tub
- Square Feet: 1,544
- Above Ground: 1,544 Sq. Ft.
- Finished Down/Base.: 1,544 Sq. Ft.
- Year Built: 2014
Lot Features
- Lot Size (Acres): 0.042
- Lot Dimensions: 77 x 24
- Frontage: City Street
- Zoning: Residential-Single Family
- Lot Description: Light Tree Coverage
Financial Considerations
- Association Fee: $247
- Assoc Fee Freq.: Monthly
- Tax Amount: $3,396
- Tax Year: 2026
- Terms: Conventional, VA, FHA, Cash
Disclosures and Reports
- Legal Description: LOT 10 BLOCK 2 LEGACY CREEK 3RD ADDITION CIC NO 309, TOG/W COMMON ELEMENTS
- Property ID: 23123330149
Listed by RE/MAX Advantage Plus