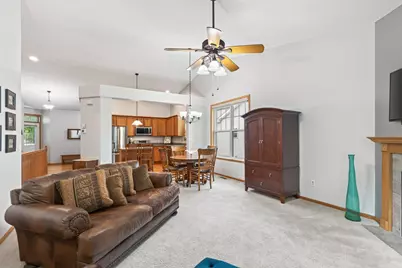
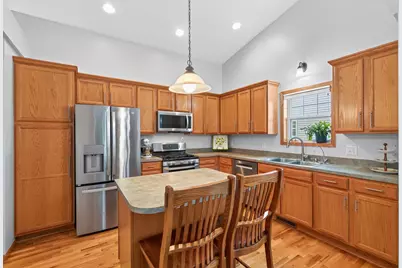
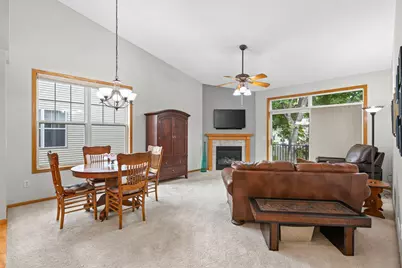
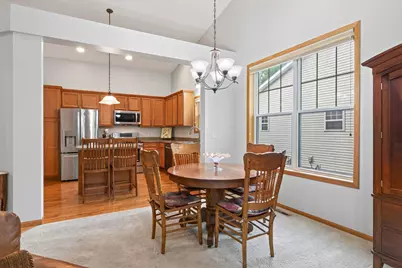
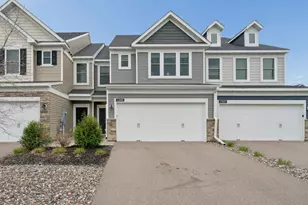
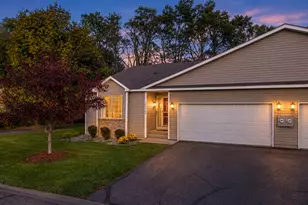
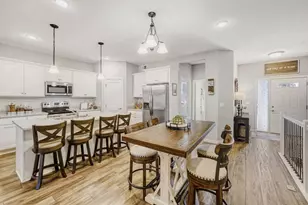
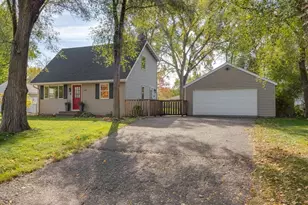
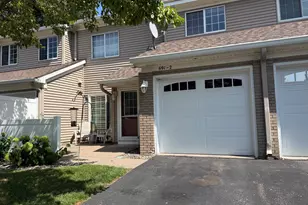
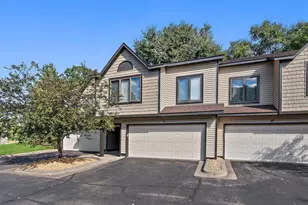
Full Property Details for 13119 Aberdeen St NE
General
- Price: $350,000
- HOA FEE: $300/month
- Taxes: $3,860 (2026)
- Status: Contingent
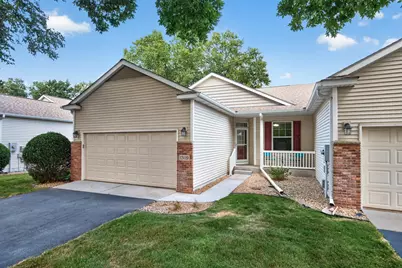
- Type: Townhouse
- Source: NorthStarMLS_RMLS
- MLS ID: 7136506
- Updated: 10/5/2026
- Added to Site: 49 day(s) ago
Interior
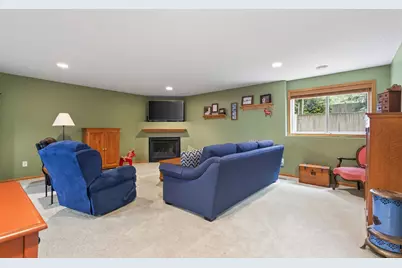
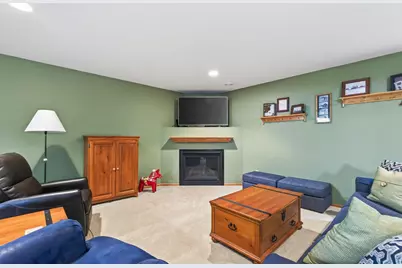
- Fireplace: Yes
- Number of Fireplaces: 2
- Fireplace(s): Gas
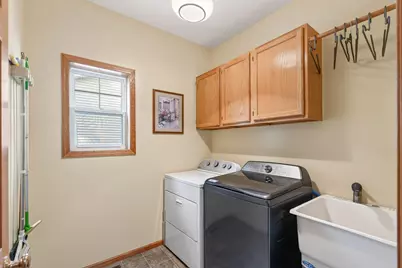
- Appliances: Dishwasher, Dryer, Microwave, Range, Refrigerator, Stainless Steel Appliances, Washer
Rooms
- Total Bathrooms: 3
- Full Bathrooms: 2
- Half Bathrooms: 1
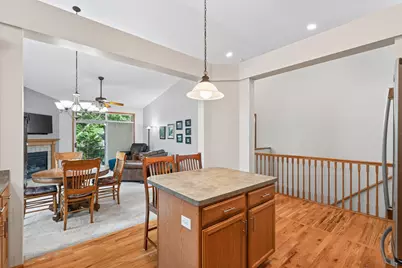
- Dining Room: Kitchen/Dining Room, Living/Dining Room
- Formal Dining Room: Kitchen/Dining Room, Living/Dining Room
- Laundry: Main Level, Main Level
Additional Information
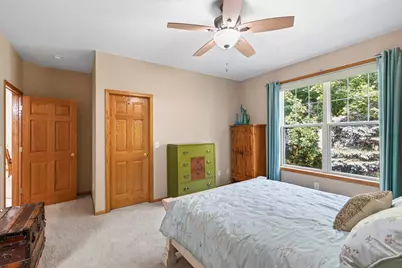
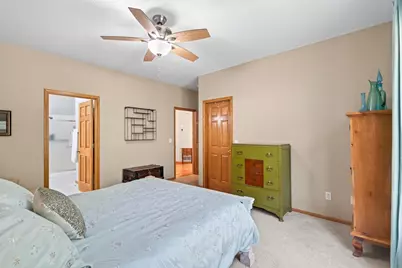
- Amenities: Deck, Kitchen Center Island, Kitchen Window, Main Floor Primary Bedroom, Porch, Wet Bar
Exterior
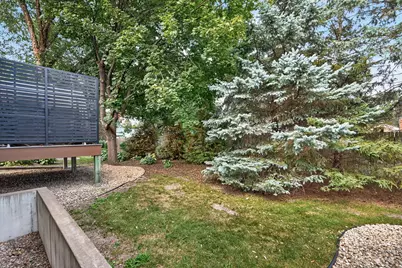
- Porch/Patio/Deck: Deck, Front Porch
Parking
- Garage: Yes
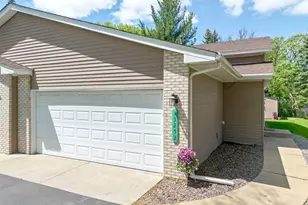
- Attached garage: Yes
- Garage Spaces: 2
- Parking Features: Attached Garage, Asphalt
Location
- County: Anoka
- Township: Blaine
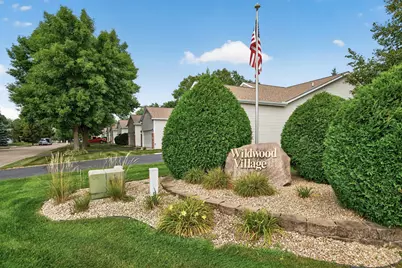
- Subdivision: Cic 136 Wildwood Village
- Driving Directions: Central to 131st, East to Aberdeen, left to home
School Information
- School District: 11 - Anoka-Hennepin
- High School District: Anoka-Hennepin
Community
- Association: Yes
- Assoc. Name: Advantage Management
- Assoc. Fees Include: Lawn Care, Maintenance Grounds, Professional Management, Snow Removal
Heating & Cooling
- Central air: Yes
- Cooling Type: Central Air
- Heating Type: Forced Air
- Heating Fuel: Natural Gas
Utilities
- Sewer: City Sewer Connected
- Water: City Water (Connected)
Structural Information
- Basement: Yes
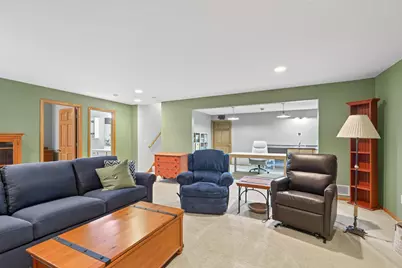
- Finished basement: Yes
- Basement Desc.: Daylight/Lookout Windows, Finished
- Foundation Size: 1360
- Disability Access: None
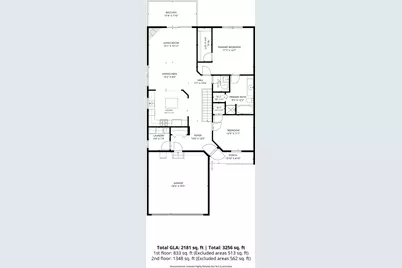
- Square Feet: 2,150
- Above Ground: 1,360 Sq. Ft.
- Below Ground: 1,360 Sq. Ft.
- Finished Down/Base.: 2,720 Sq. Ft.
- Year Built: 2003
Lot Features
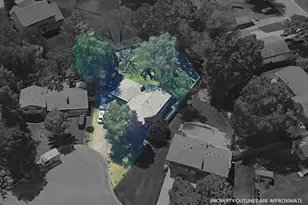
- Lot Size (Acres): 0.07
- Lot Dimensions: common
- Zoning: Residential-Single Family
Financial Considerations
- Association Fee: $300
- Assoc Fee Freq.: Monthly
- Tax Amount: $3,860
- Tax Year: 2026
- Terms: Conventional, VA, FHA, Cash
Disclosures and Reports
- Legal Description: LOT 14 BLK 1 CIC NO 136 WILDWOOD VILLAGE, TOG/W COMMON ELEMENT, SUBJ TO EASE OF REC
- Property ID: 53123120169
Listed by Keller Williams Realty Integrity Lakes