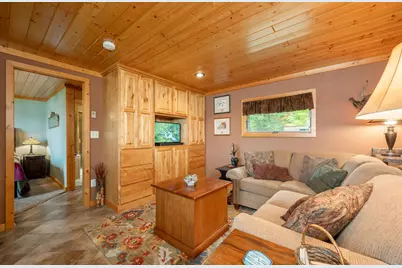
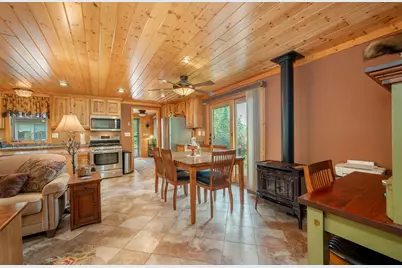
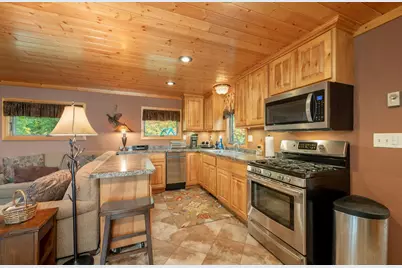
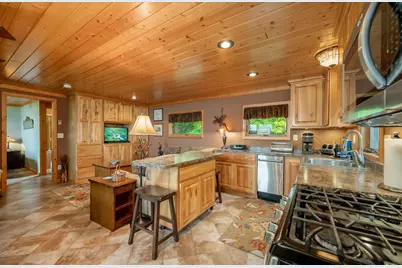
This is a carousel with tiles that activate property listing cards. Use the previous and next buttons to navigate.
$598,500 Just Listed
This is a carousel with tiles that activate property listing cards. Use the previous and next buttons to navigate.
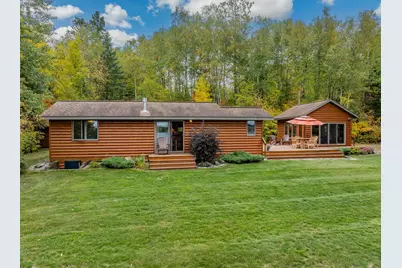
Full Property Details for 46507 Hartley Lake Rd
General
- Price: $598,500
- Taxes: $2,678 (2026)
- Status: Active
- Type: Single Family
- Source: NorthStarMLS_RMLS
- MLS ID: 7151787
- Updated: 10/2/2026
- Added to Site: 1 day(s) ago
Interior
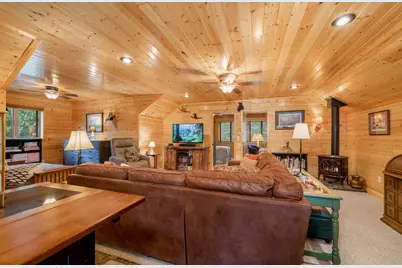
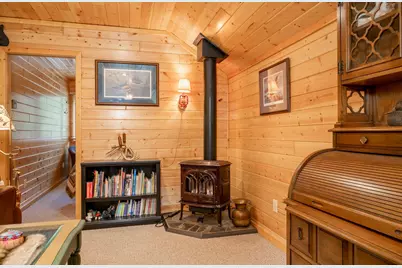
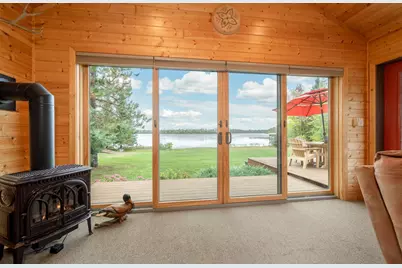
- Fireplace: Yes
- Number of Fireplaces: 3
- Fireplace(s): Gas
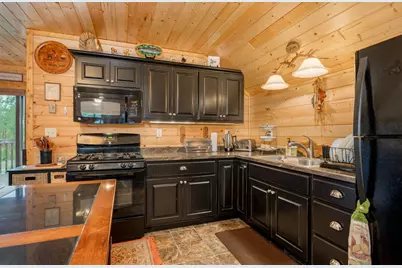
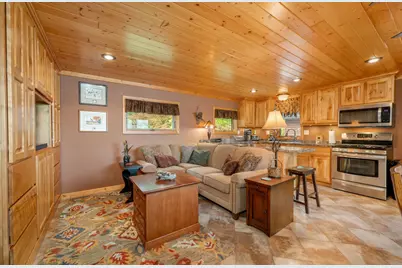
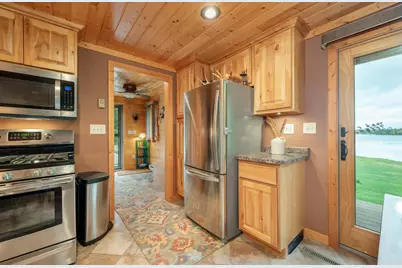
- Appliances: Dishwasher, Dryer, Electric Water Heater, ENERGY STAR Qualified Appliances, Exhaust Fan, Freezer, Fuel Tank - Owned, Microwave, Range, Refrigerator, Stainless Steel Appliances, Washer, Water Softener Owned
Rooms
Bathrooms
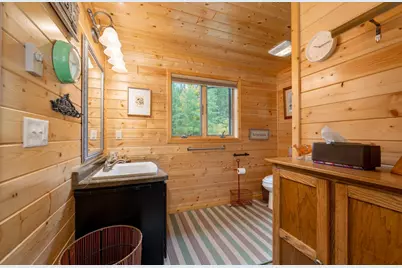
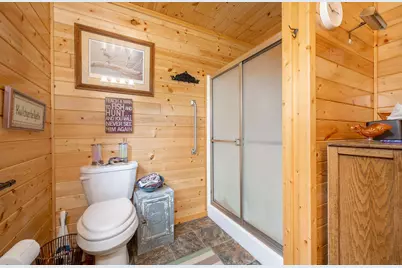
- Total Bathrooms: 2
- Full Bathrooms: 2
Bedrooms
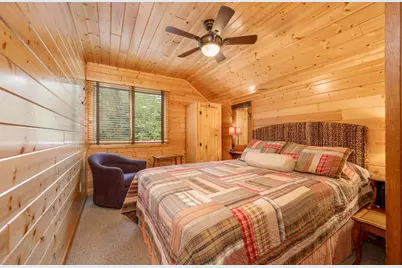
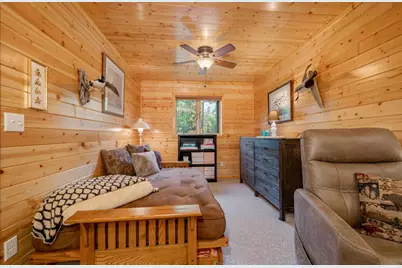
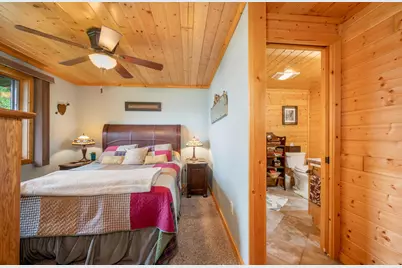
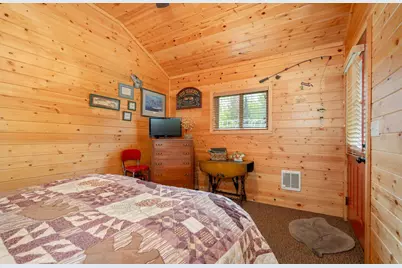
- Total Bedrooms: 4
Other Rooms
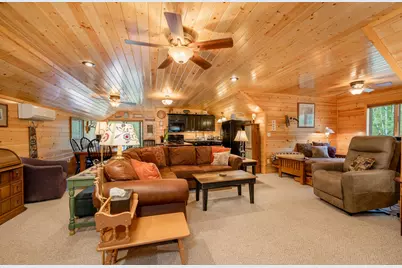
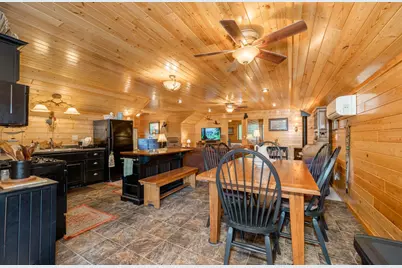
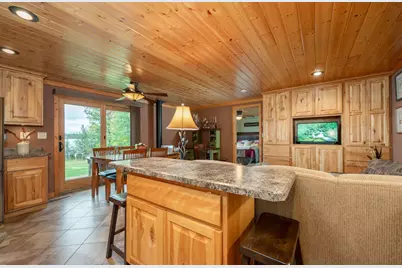
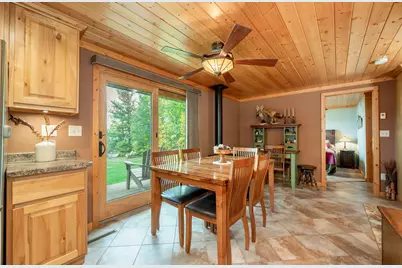
- Dining Room: Informal Dining Room, Living/Dining Room
- Formal Dining Room: Informal Dining Room, Living/Dining Room
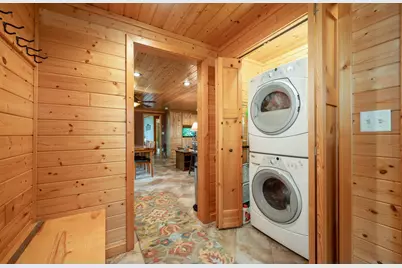
- Laundry: Laundry Closet, Laundry Closet
Additional Information
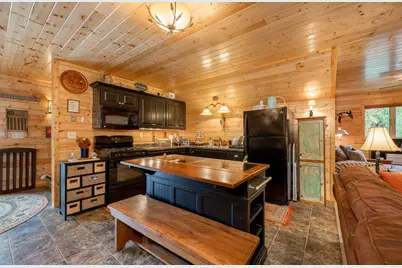
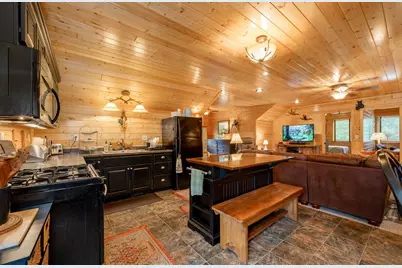
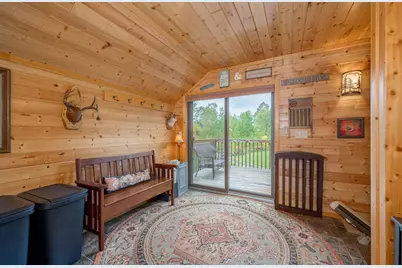
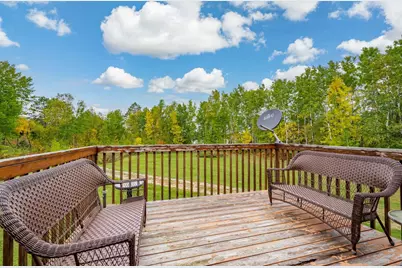
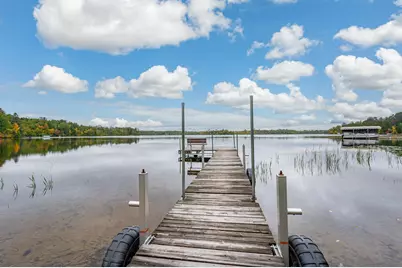
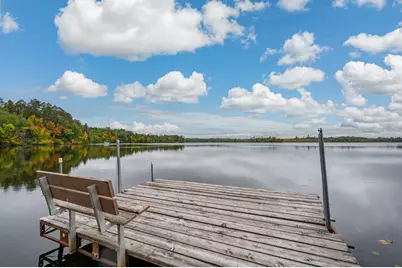
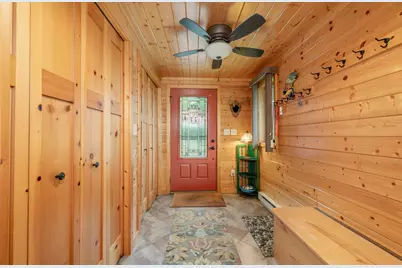
- Amenities: Balcony, Cable, Ceiling Fan(s), Deck, Dock, Hot Tub, Kitchen Center Island, Kitchen Window, Main Floor Primary Bedroom, Natural Woodwork, Patio, Porch, Panoramic View, Security Lights, Tile Floors, Washer/Dryer Hookup
Exterior
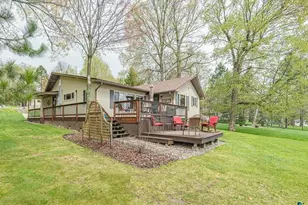
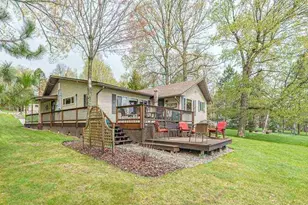
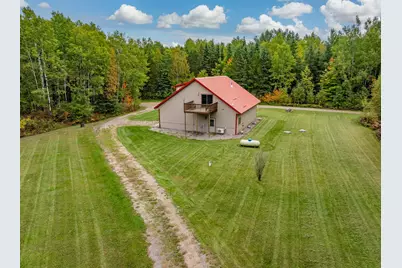
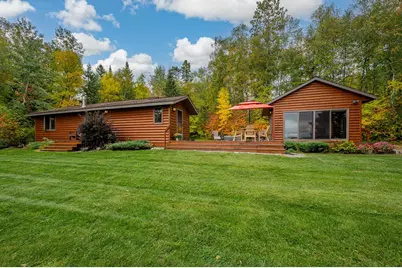
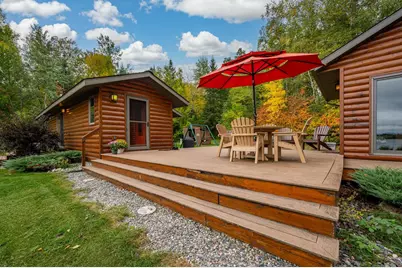
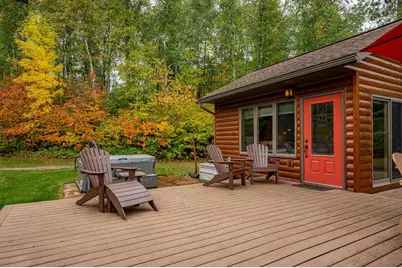
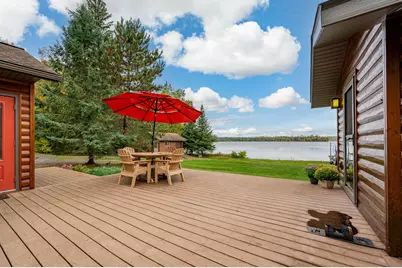
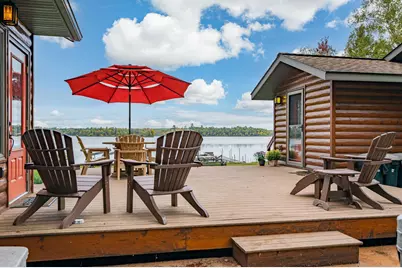
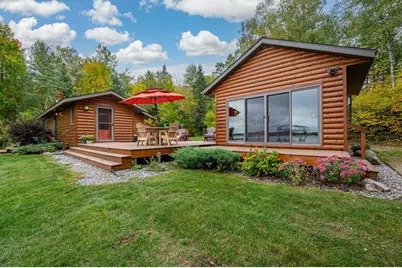
- Porch/Patio/Deck: Composite Decking, Deck, Patio, Porch
Parking
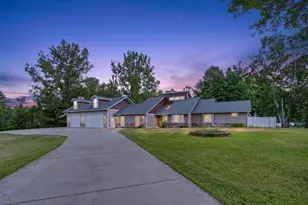
- Garage: Yes
- Attached garage: Yes
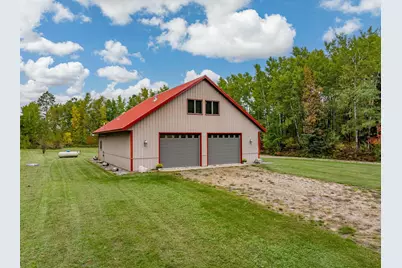
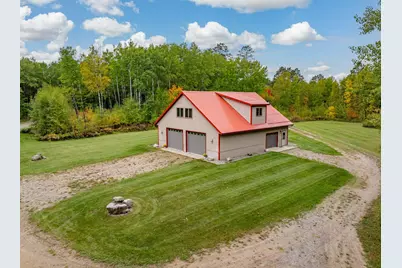
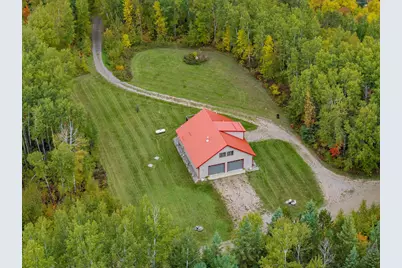
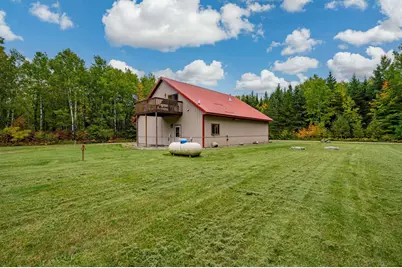
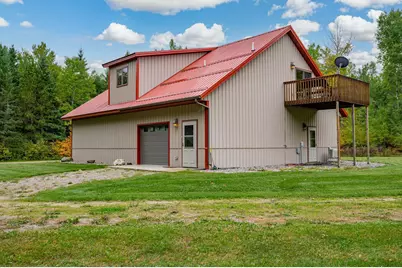
- Garage Description: 40 x 46
- Garage Spaces: 4
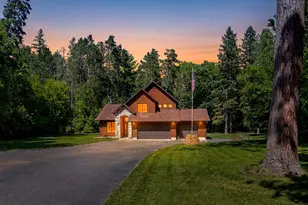
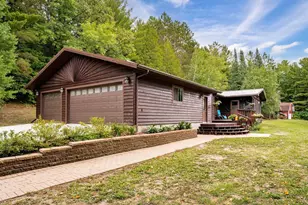
- Parking Features: Attached Garage, Garage Door Opener, Heated Garage, Insulated Garage, Parking Garage, RV Access/Parking, Storage
Location
- County: Itasca
- Township: Bovey
- Subdivision: Hartley Lake East
- Driving Directions: Wolf Lake Trail onto Hartley Road (Either Direction), over the bridge, driveway is 2nd to the end of the road.
School Information
- School District: 318 - Grand Rapids
- High School District: Grand Rapids
Heating & Cooling
- Cooling Type: Ductless Mini-Split
- Heating Type: Baseboard, Ductless Mini-Split, Forced Air, Fireplace(s), Space Heater
- Heating Fuel: Propane
Utilities
- Sewer: Outhouse, Septic System Compliant - No, Tank with Drainage Field
- Water: Private, Well
Structural Information
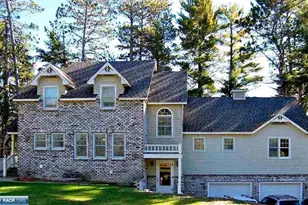
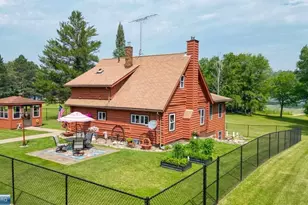
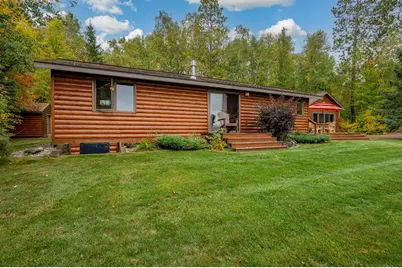
- Exterior Const.: Block, Concrete, Frame, Log, Steel Siding, Structurally Insulated Panels
- Basement: Yes
- Basement Desc.: Crawlspace, Full
- Foundation Size: 1840
- Roof: Age Over 8 Years, Asphalt, Metal
- Disability Access: Doors 36"+, Grab Bars In Bathroom, Hallways 42"+, Stair Chair Lift
- Square Feet: 2,501
- Above Ground: 2,501 Sq. Ft.
- Below Ground: 676 Sq. Ft.
- Finished Down/Base.: 3,177 Sq. Ft.
- Year Built: 2012
Additional Structures
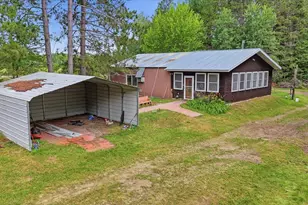
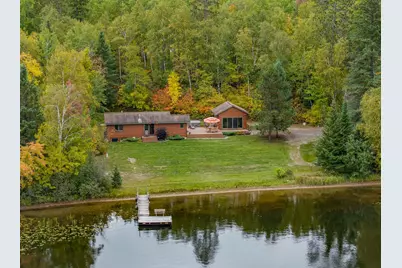
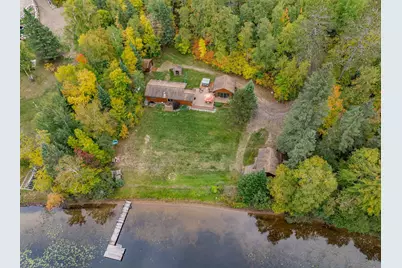
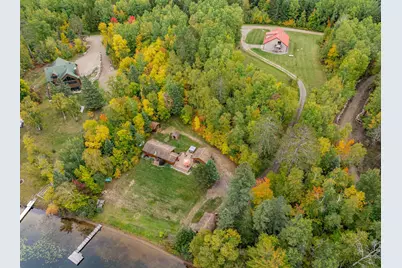
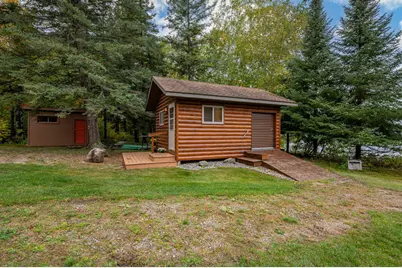
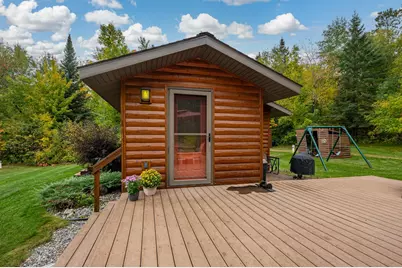
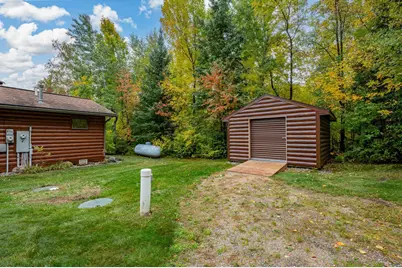
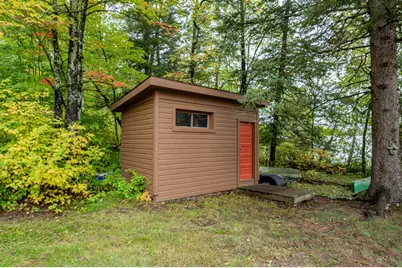
- Other Structures: Garage(s), Boat House, Gazebo, Hot Tub, Pole Building, Storage Shed
Lot Features
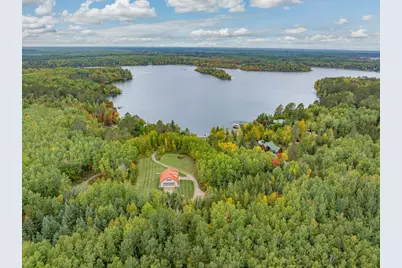
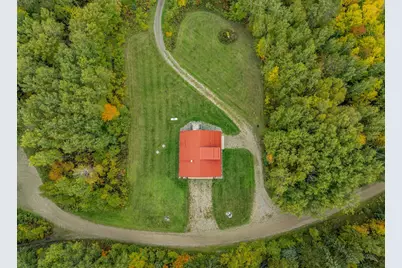
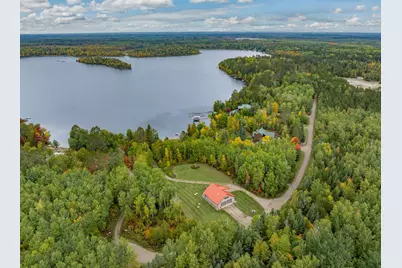
- Lot Size (Acres): 3.21
- Lot Dimensions: 477 x 355 x 523 x 194
- Frontage: Private Road, Unpaved Streets
- Zoning: Shoreline, Residential-Single Family
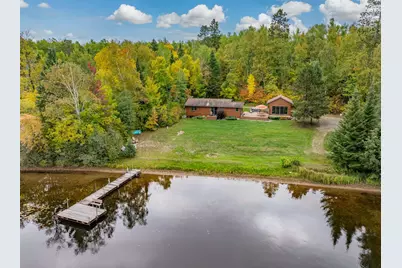
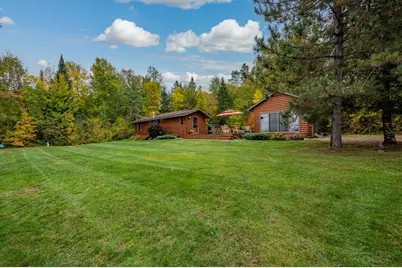
- Lot Description: Accessible Shoreline, Cleared, Medium Tree Coverage
Water Features
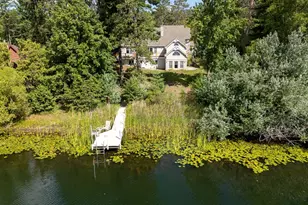
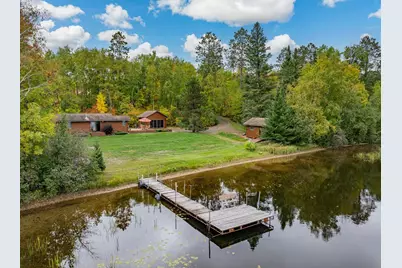
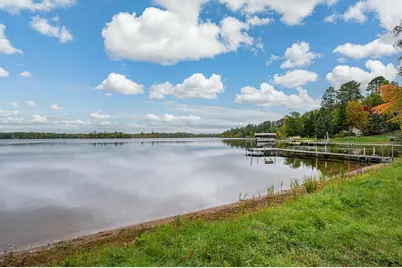
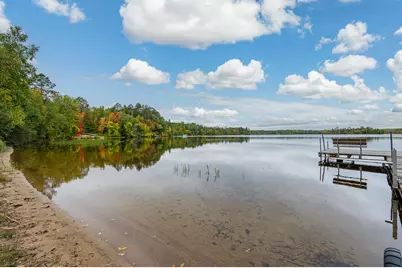
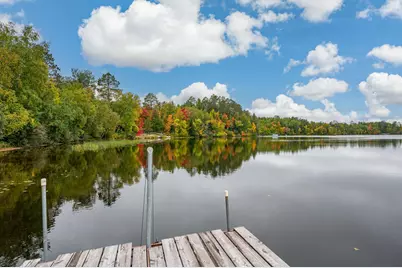
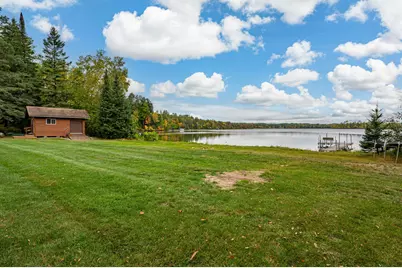
- Water Front Desc.: Dock, Lakefront, Lake View
- Water Front Feet: 193
- Lake Front: Yes
- Lake Bottom: Sand
Financial Considerations
- Tax Amount: $2,678
- Tax Year: 2026
- Terms: Conventional, Cash
Disclosures and Reports
- Legal Description: HARTLEY LAKE EAST LOT 26 BLK 1
- Property ID: 524150152
Listed by RE/MAX Results
Schools serving 46507 Hartley Lake Rd
| Name | Grades | Distance |
|---|---|---|
Bigfork Elementary School 100 Huskie Boulevard, Bigfork, MN 56628 | K-6 | 21.1 mi |
Bigfork Secondary 100 Huskie Boulevard, Bigfork, MN 56628 | 7-12 | 21.1 mi |
Price & Sales History for 46507 Hartley Lake Rd
Tax History for 46507 Hartley Lake Rd
Estimate the Cost for 46507 Hartley Lake Rd
46507 Hartley Lake Road, Bovey, MN 55709 (MLS# 7151787) is a Single Family property with 4 bedrooms and 2 full bathrooms. 46507 Hartley Lake Road is currently listed for $598,500 and was received on October 01, 2026. Want to learn more about 46507 Hartley Lake Road? Do you have questions about finding other Single Family real estate for sale in Bovey? You can browse all Bovey real estate or contact a Coldwell Banker agent to request more information.