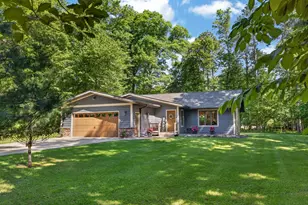
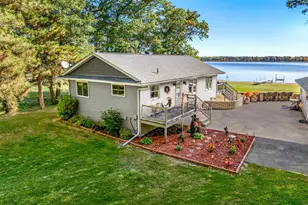
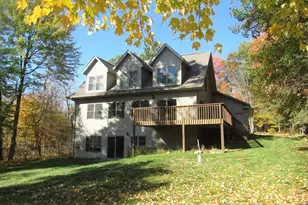
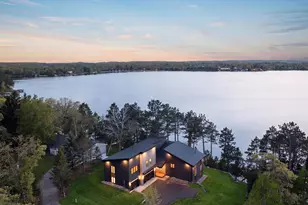
This is a carousel with tiles that activate property listing cards. Use the previous and next buttons to navigate.
$650,000 Just Listed
This is a carousel with tiles that activate property listing cards. Use the previous and next buttons to navigate.
Full Property Details for 17212 Leonard Ln
General
- Price: $650,000
- Taxes: $3,750 (2026)
- Status: Active
- Type: Single Family
- Source: NorthStarMLS_RMLS
- MLS ID: 7099494
- Updated: 7/4/2026
- Added to Site: 5 day(s) ago
Interior
- Appliances: Dishwasher, Dryer, Freezer, Microwave, Range, Refrigerator
Rooms
Bathrooms
- Total Bathrooms: 2
- 3/4 Bathrooms: 2
Bedrooms
- Total Bedrooms: 3
Other Rooms
- Dining Room: Kitchen/Dining Room, Living/Dining Room
- Formal Dining Room: Kitchen/Dining Room, Living/Dining Room
- Laundry: In Basement, Electric Dryer Hookup, In Hall, Lower Level, Main Level, In Basement, Electric Dryer Hookup, In Hall, Lower Level, Main Level
Additional Information
- Amenities: Ceiling Fan(s), Deck, Kitchen Window, Main Floor Primary Bedroom, Patio, Washer/Dryer Hookup
Exterior
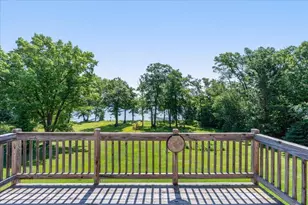
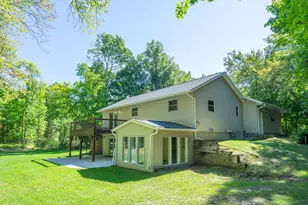
- Porch/Patio/Deck: Deck
Parking
- Garage: Yes
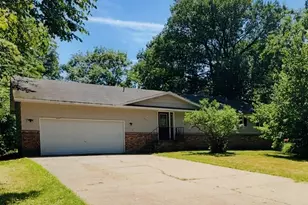
- Attached garage: Yes
- Garage Description: 26 x 30
- Garage Spaces: 3
- Parking Features: Attached Garage, Detached Garage, Garage Door Opener
Location
- County: Crow Wing
- Township: Brainerd
- Driving Directions: From Hwy 25 and Hwy 18 Junction, go East on Hwy 18, go 4.5 miles, turn right on Cty Road 23, go 1.9 miles, turn left on Cty Road 24, go 1 Mile, turn right on Rognaldson Road, go .2 mile, turn left on Leonard Lane, go .4 mile to home on left
School Information
- School District: 181 - Brainerd
- High School District: Brainerd
Heating & Cooling
- Cooling Type: Ductless Mini-Split
- Heating Type: Hot Water
- Heating Fuel: Oil
Utilities
- Sewer: Private Sewer, Tank with Drainage Field
- Water: Drilled, Private, Well
Structural Information
- Basement: Yes
- Basement Desc.: Block, Walk-Out
- Foundation Size: 1232
- Roof: Age Over 8 Years, Asphalt
- Disability Access: None
- Square Feet: 2,308
- Above Ground: 1,232 Sq. Ft.
- Below Ground: 1,232 Sq. Ft.
- Finished Down/Base.: 2,464 Sq. Ft.
- Year Built: 1988
Additional Structures
- Other Structures: Garage(s)
Lot Features
- Lot Size (Acres): 1.63
- Lot Dimensions: 140 x 504 x 141 x 502
- Frontage: Paved Streets
- Zoning: Shoreline, Residential-Single Family
- Lot Description: Light Tree Coverage
Water Features
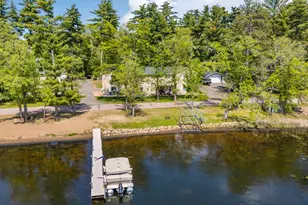
- Water Front Desc.: Lakefront, Lake View
- Water Front Feet: 140
- Lake Front: Yes
- Lake Bottom: Reeds, Sand, Weeds
Financial Considerations
- Tax Amount: $3,750
- Tax Year: 2026
- Terms: Conventional, Cash
Disclosures and Reports
- Legal Description: Part of Gov. Lot 4 Sec. 5 Described as follows: Comm. at the iron monument in said gov. lot 4 which is the most W'ly corner of lot 3 blk 1, Rognaldsons Pine Grove, according to the recorded plat .....
- Property ID: 76050581
Listed by Dane Arthur Real Estate Agency-Crosslake
Schools serving 17212 Leonard Ln
| Name | Grades | Distance |
|---|---|---|
Garfield Elementary School, Brainerd, MN 1120 10th Avenue Northeast, Brainerd, MN 56401 | K-4 | 7.6 mi |
Forestview Middle School 12149 Knollwood Drive, Baxter, MN 56425 | 5-8 | 11.7 mi |
Brainerd Senior High School 702 South 5th Street, Brainerd, MN 56401 | 7-12 | 8.4 mi |
Price & Sales History for 17212 Leonard Ln
Tax History for 17212 Leonard Ln
Estimate the Cost for 17212 Leonard Ln
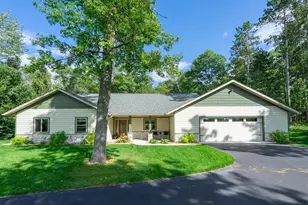
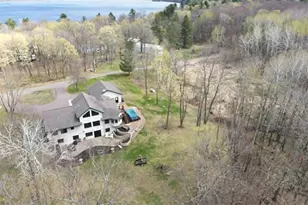
17212 Leonard Lane, Brainerd, MN 56401 (MLS# 7099494) is a Single Family property with 3 bedrooms, 0 full bathrooms and 2 partial bathrooms. 17212 Leonard Lane is currently listed for $650,000 and was received on July 04, 2026. Want to learn more about 17212 Leonard Lane? Do you have questions about finding other Single Family real estate for sale in Brainerd? You can browse all Brainerd real estate or contact a Coldwell Banker agent to request more information.