This is a carousel with tiles that activate property listing cards. Use the previous and next buttons to navigate.
$874,900 Sale Pending
This is a carousel with tiles that activate property listing cards. Use the previous and next buttons to navigate.
Full Property Details for 2234 Lake Pulaski Dr
General
- Price: $874,900
- Taxes: $7,548 (2026)
- Status: Pending
- Type: Single Family
- Source: NorthStarMLS_RMLS
- MLS ID: 7112133
- Updated: 8/12/2026
- Added to Site: 37 day(s) ago
Interior
- Fireplace: Yes
- Number of Fireplaces: 2
- Fireplace(s): Family Room, Gas, Living Room
- Appliances: Dishwasher, Dryer, Gas Water Heater, Range, Refrigerator, Washer, Water Softener Owned
Rooms
Bathrooms
- Total Bathrooms: 2
- Full Bathrooms: 1
- 3/4 Bathrooms: 1
Bedrooms
- Total Bedrooms: 4
Other Rooms
- Eat-in kitchen: Yes
- Dining Room: Eat-In Kitchen
- Formal Dining Room: Eat In Kitchen
- Laundry: Lower Level, Lower Level
Additional Information
- Amenities: Ceiling Fan(s), Dock, Hardwood Floors, Kitchen Window, Tile Floors, Vaulted Ceiling(s), Washer/Dryer Hookup
Exterior
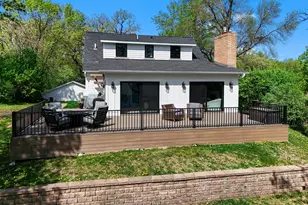
- Porch/Patio/Deck: Deck, Rear Porch
Parking
- Garage: Yes
- Garage Spaces: 2
- Parking Features: Detached Garage, Garage Door Opener
Location
- County: Wright
- Township: Buffalo
- Driving Directions: From Hwy 25, turn East onto Lake Pulaski Drive (Co Rd 41) and continue to the property address.
School Information
- School District: 877 - Buffalo-Hanover-Montrose
- High School District: Buffalo-Hanover-Montrose
Heating & Cooling
- Central air: Yes
- Cooling Type: Central Air, Ductless Mini-Split
- Heating Type: Baseboard, Ductless Mini-Split, Forced Air
- Heating Fuel: Natural Gas
Utilities
- Sewer: City Sewer Connected
- Water: City Water (Connected)
Structural Information
- Exterior Const.: Block, Frame
- Basement: Yes
- Finished basement: Yes
- Basement Desc.: Block, Daylight/Lookout Windows, Egress Window(s), Finished, Full, Walk-Out
- Foundation Size: 891
- Roof: Asphalt, Pitched
- Disability Access: None
- Square Feet: 2,827
- Above Ground: 891 Sq. Ft.
- Below Ground: 1,201 Sq. Ft.
- Finished Down/Base.: 2,092 Sq. Ft.
- Year Built: 1964
Additional Structures
- Other Structures: Garage(s)
Lot Features
- Lot Size (Acres): 0.348
- Frontage: City Street, Paved Streets
- Zoning: Residential-Single Family
- Lot Description: Light Tree Coverage
Water Features
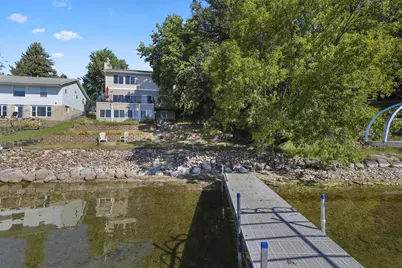
- Water Front Desc.: Lakefront
- Water Front Feet: 54
- Water Front Elev.: 4-10
- Lake Front: Yes
- Lake Bottom: Gravel, Rocky, Sand
Financial Considerations
- Tax Amount: $7,548
- Tax Year: 2026
- Terms: Conventional, VA, FHA, Cash
Disclosures and Reports
- Legal Description: SECT-17 TWP-120 RANGE-025 UNPLATTED LAND BUFFALO1 REV DES NO28IN BK119OF DDS PG281ALSO TH PRT OF FOL DES PROP TH LIES SWLY OF LN A COM N1/4COR OF SEC17TH E ALG N LN866FT TO IN/SEC OF TH LN&CTRLN OF HWY25TH SWLY ALG CTRLN946.4FT FOR POB TH CONT SWLY A LG CTR LN161.4FT TH AN INTERIOR AGL L83D396FT TO SHR OF LK PULASKI TH DEF AGL L65D30'79FT TH NLY416FT TO POB LN A COM NW COR GOV LT1TH S88D40'05"E ALG N LN920.45FT TH S60D20'02"W1074.67FT TO POB OF LN A SD PT BNG ON CTRLN OF CTY HWY41TH S38D09'10"E3 1 3FT M/L TO SHRLN OF LK&TERM
- Property ID: 103500172110
Listed by RE/MAX Advantage Plus
Schools serving 2234 Lake Pulaski Dr
| Name | Grades | Distance |
|---|---|---|
Northwinds Elementary School 1111 7th Avenue Northwest, Buffalo, MN 55313 | K-5 | 2.3 mi |
Buffalo Community Middle School 1300 Minnesota 25, Buffalo, MN 55313 | 6-8 | 1.4 mi |
Buffalo Senior High School 877 Bison Boulevard, Buffalo, MN 55313 | 9-12 | 2.1 mi |
Price & Sales History for 2234 Lake Pulaski Dr
Tax History for 2234 Lake Pulaski Dr
Estimate the Cost for 2234 Lake Pulaski Dr
2234 Lake Pulaski Drive, Buffalo, MN 55313 (MLS# 7112133) is a Single Family property with 4 bedrooms, 1 full bathroom and 1 partial bathroom. 2234 Lake Pulaski Drive is currently listed for $874,900 and was received on July 19, 2026. Want to learn more about 2234 Lake Pulaski Drive? Do you have questions about finding other Single Family real estate for sale in Buffalo? You can browse all Buffalo real estate or contact a Coldwell Banker agent to request more information.