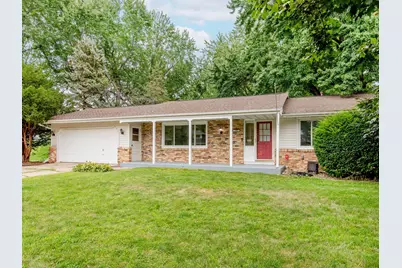
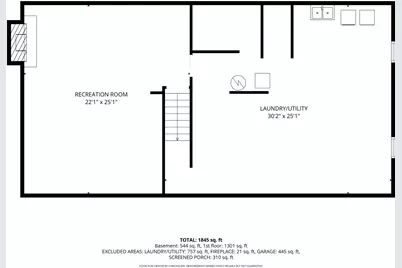
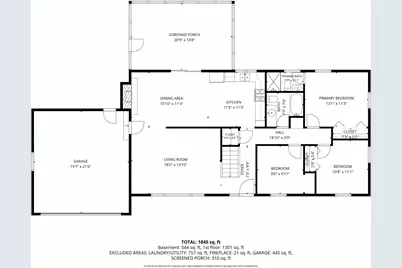
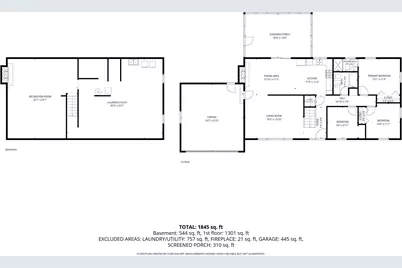
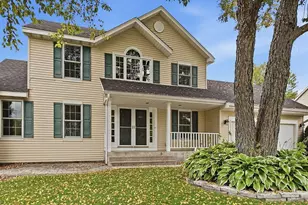
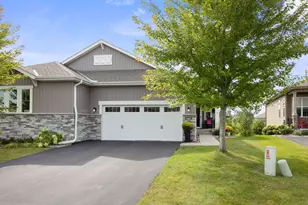
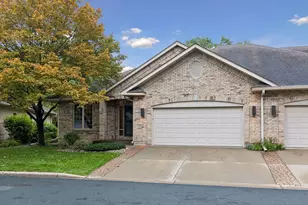
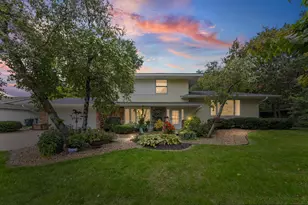
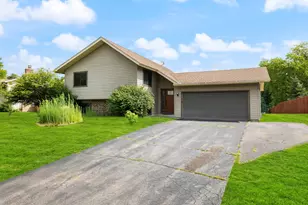
Full Property Details for 1801 River Hills Dr
General
- Price: $365,000
- Taxes: $3,838 (2026)
- Status: Active
- Type: Single Family
- Source: NorthStarMLS_RMLS
- MLS ID: 7124350
- Updated: 9/23/2026
- Added to Site: 53 day(s) ago
Interior
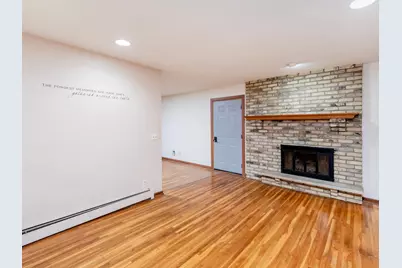
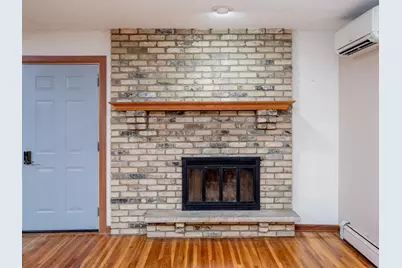
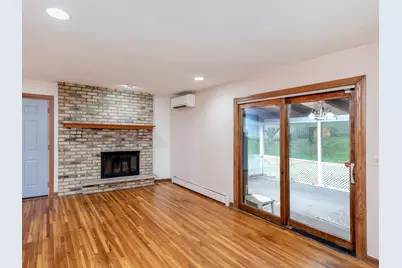
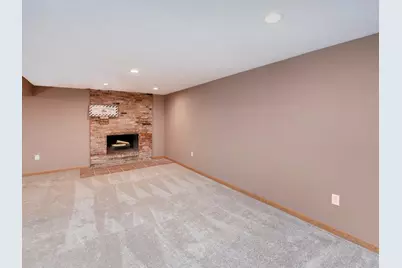
- Fireplace: Yes
- Number of Fireplaces: 2
- Fireplace(s): Wood-Burning
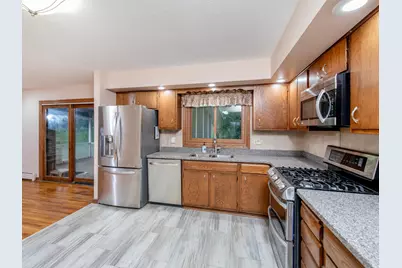
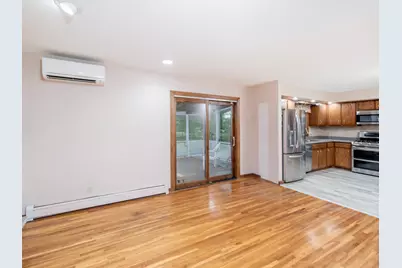
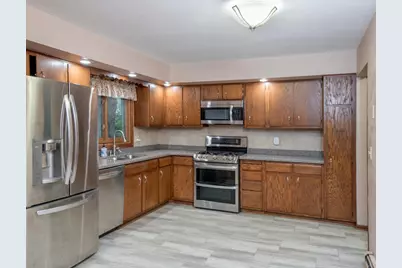
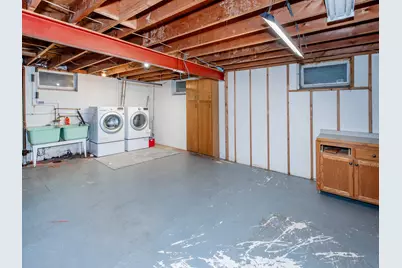
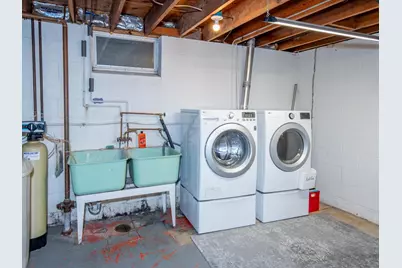
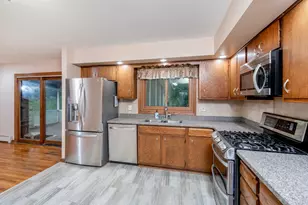
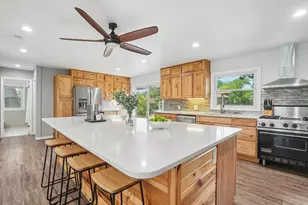
- Appliances: Cooktop, Dishwasher, Disposal, Double Oven, Exhaust Fan, Gas Water Heater, Microwave, Range, Refrigerator, Stainless Steel Appliances, Washer, Water Softener Owned
Rooms
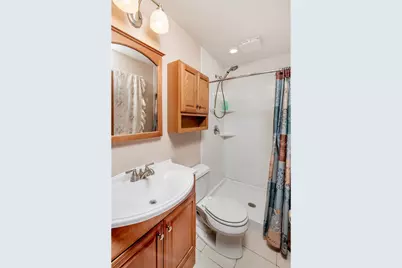
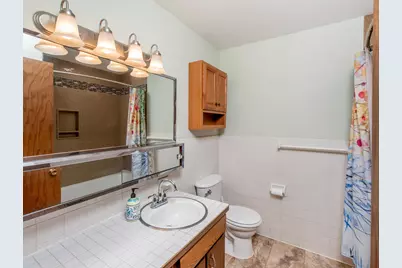
- Total Bathrooms: 2
- Full Bathrooms: 1
- 3/4 Bathrooms: 1
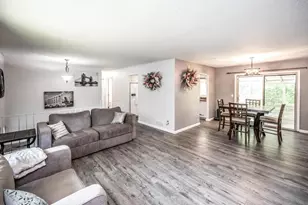
- Dining Room: Informal Dining Room, Living/Dining Room
- Formal Dining Room: Informal Dining Room, Living/Dining Room
- Laundry: In Basement, Electric Dryer Hookup, Sink, Washer Hookup, In Basement, Electric Dryer Hookup, Sink, Washer Hookup
Additional Information
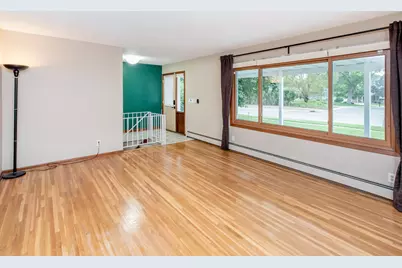
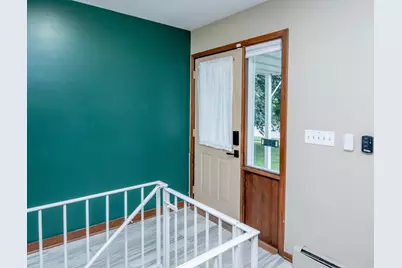
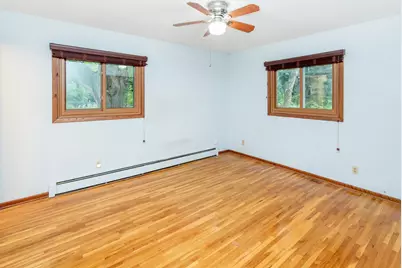
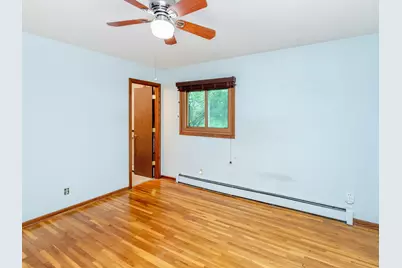
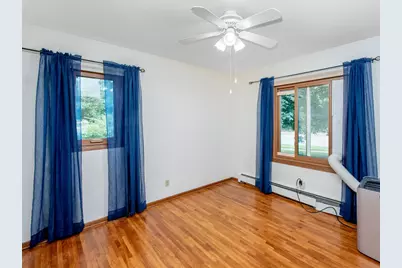
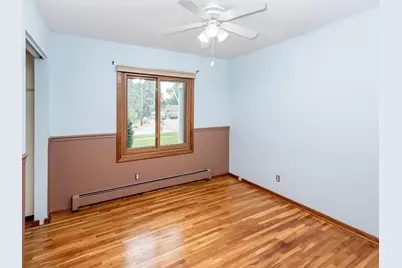
- Amenities: Cable, Ceiling Fan(s), Hardwood Floors, Kitchen Window, Main Floor Primary Bedroom, Natural Woodwork, Patio, Porch
Exterior
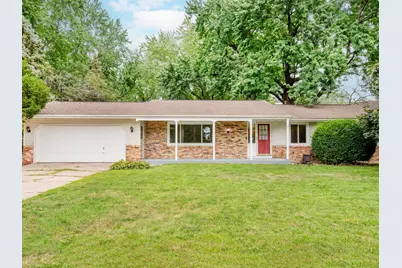
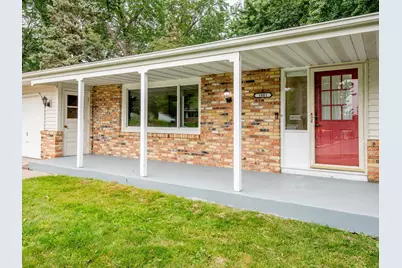
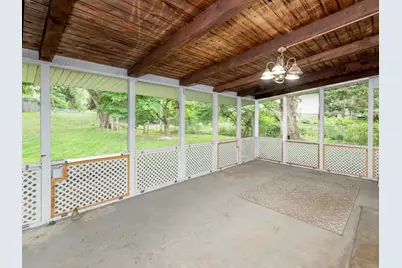
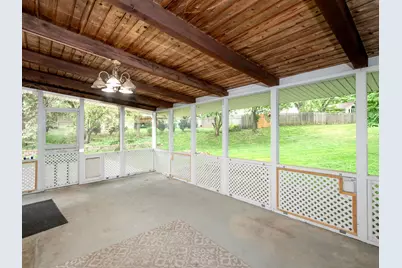
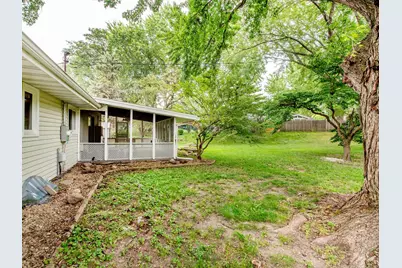
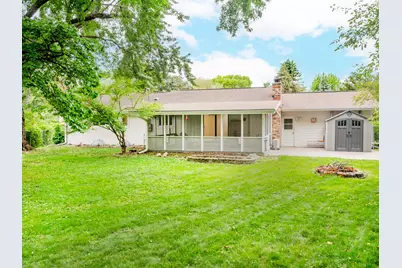
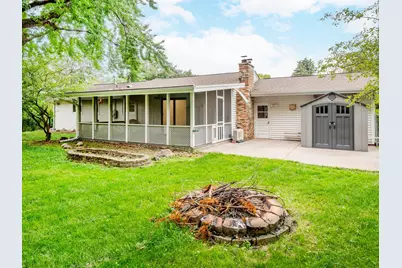
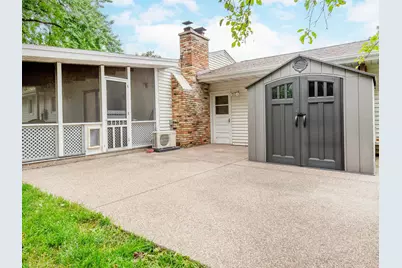
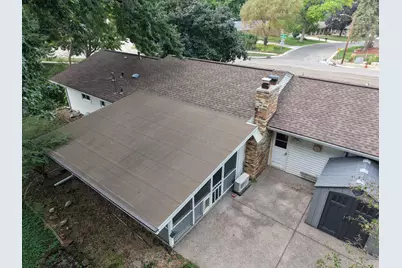
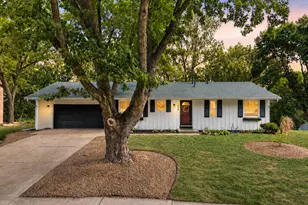
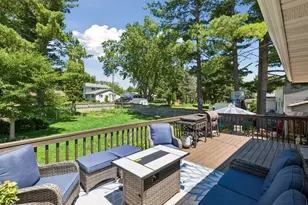
- Porch/Patio/Deck: Covered, Front Porch, Patio, Screened
Parking
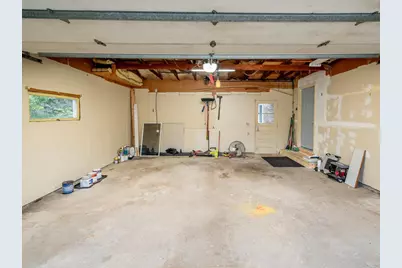
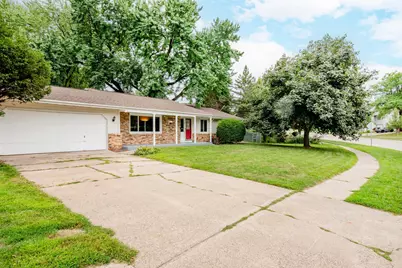
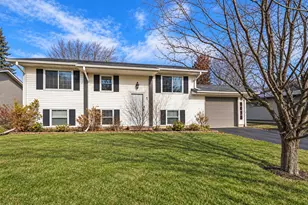
- Garage: Yes
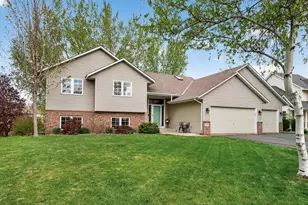
- Attached garage: Yes
- Garage Description: 21 x 21
- Garage Spaces: 2
- Parking Features: Attached Garage, Concrete, Garage Door Opener
Location
- County: Dakota
- Township: Burnsville
- Subdivision: River Hills 8th Add
- Driving Directions: Take I-35W South toward Burnsville and exit at Cliff Road. Turn right onto Cliff Road, then turn right onto River Hills Drive and continue to 1801 River Hills Drive.
School Information
- School District: 191 - Burnsville-Eagan-Savage
- High School District: Burnsville-Eagan-Savage
Heating & Cooling
- Cooling Type: Ductless Mini-Split
- Heating Type: Boiler, Hot Water
- Heating Fuel: Natural Gas
Utilities
- Sewer: City Sewer Connected
- Water: City Water (Connected)
Structural Information
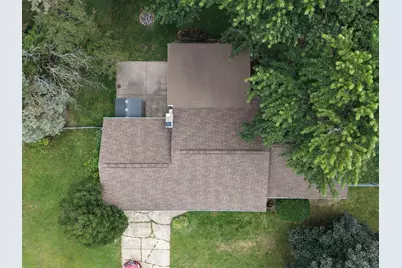
- Exterior Const.: Block, Frame
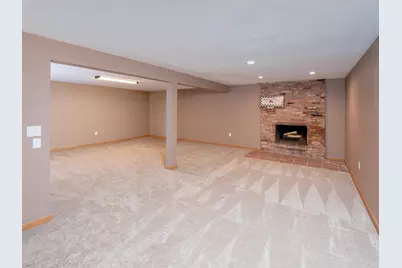
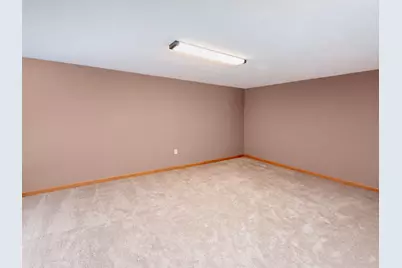
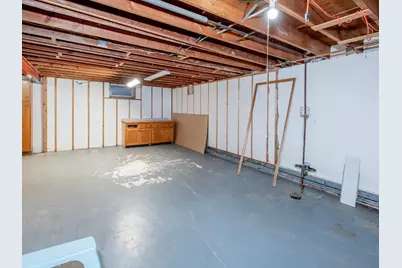
- Basement: Yes
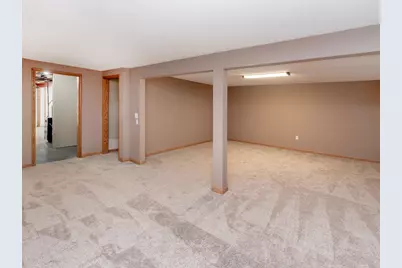
- Finished basement: Yes
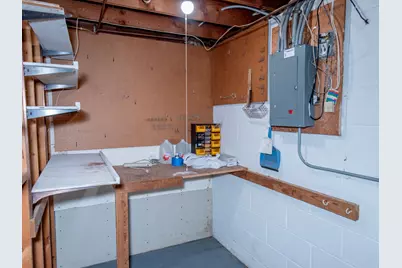
- Basement Desc.: Block, Drain Tiles, Finished, Full, Sump Basket, Sump Pump
- Foundation Size: 1300
- Roof: Age 8 Years or Less, Asphalt
- Disability Access: None
- Square Feet: 1,845
- Above Ground: 1,132 Sq. Ft.
- Below Ground: 713 Sq. Ft.
- Finished Down/Base.: 1,845 Sq. Ft.
- Year Built: 1965
Additional Structures
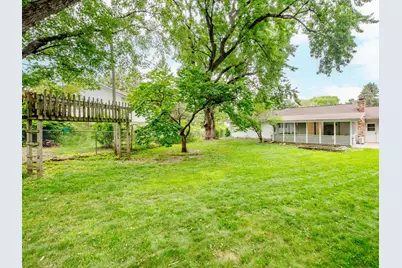
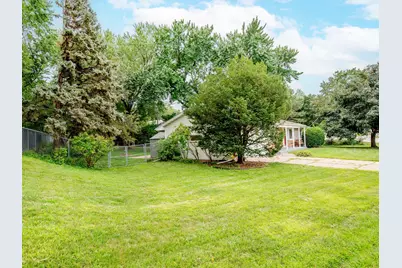
- Other Structures: Storage Shed
Lot Features
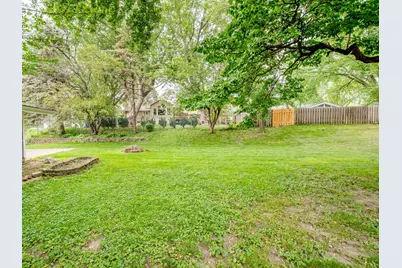
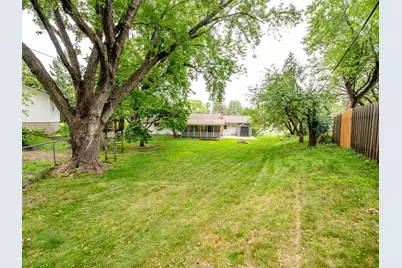
- Lot Size (Acres): 0.353
- Lot Dimensions: 144 x 210 x 213
- Frontage: City Street, Curbs, Paved Streets, Sidewalks, Storm Sewer
- Zoning: Residential-Single Family
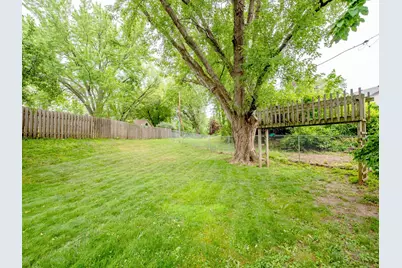
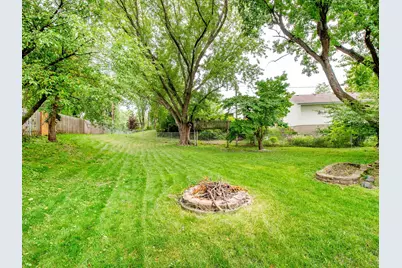
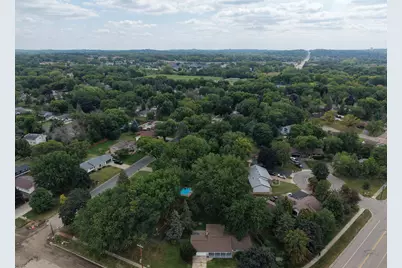
- Lot Description: Public Transit (w/in 6 blks), Irregular Lot, Medium Tree Coverage
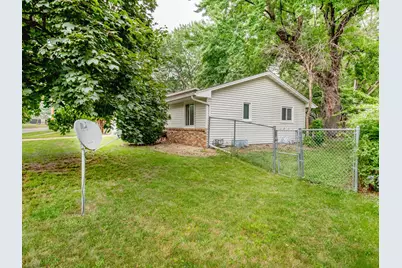
- Fencing (Description): Chain Link
Financial Considerations
- Tax Amount: $3,838
- Tax Year: 2026
- Terms: Assumable, Conventional, VA, FHA, Cash
Disclosures and Reports
- Legal Description: RIVER HILLS 8TH ADDITION 1 1
- Property ID: 26410701010
Listed by Worth Clark Realty