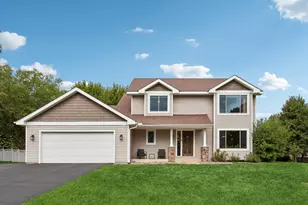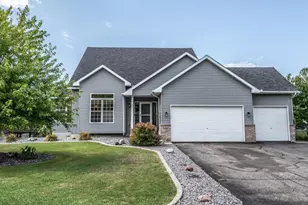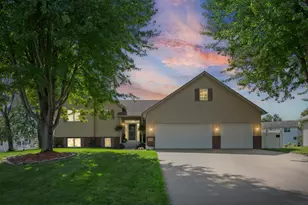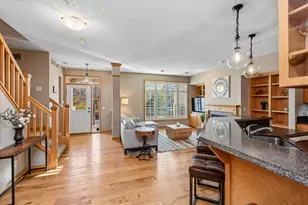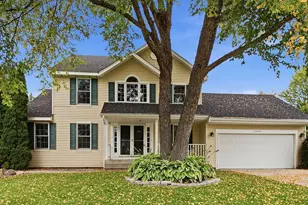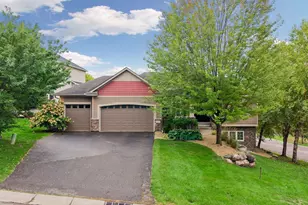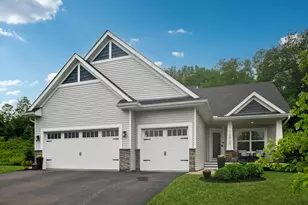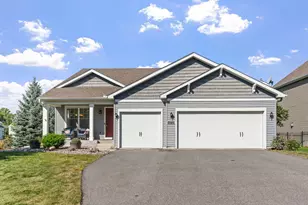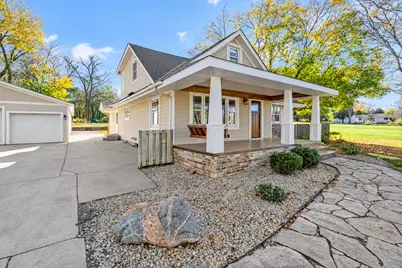
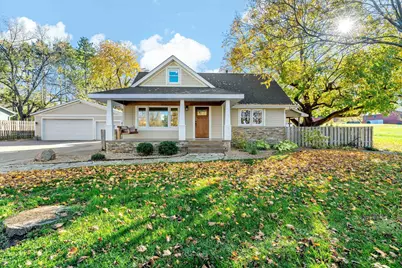
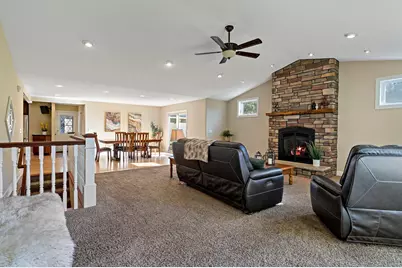
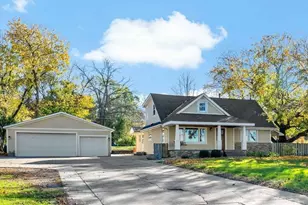

This is a carousel with tiles that activate property listing cards. Use the previous and next buttons to navigate.
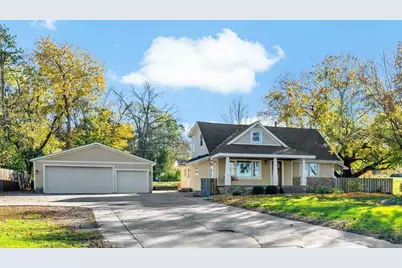
$495,000 Just Listed
This is a carousel with tiles that activate property listing cards. Use the previous and next buttons to navigate.
Full Property Details for 3511 Williams Dr
General
- Price: $495,000
- Taxes: $5,100 (2026)
- Status: Active
- Type: Single Family
- Source: NorthStarMLS_RMLS
- MLS ID: 7156946
- Updated: 11/2/2026
- Added to Site: 1 day(s) ago
Interior
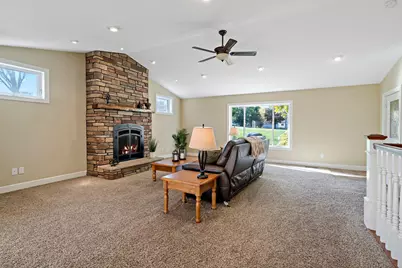
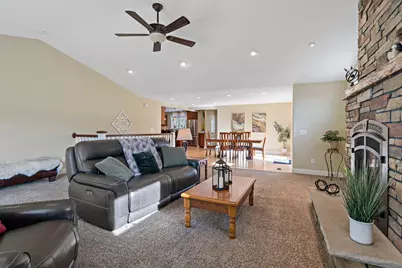
- Fireplace: Yes
- Number of Fireplaces: 1
- Fireplace(s): Family Room, Gas
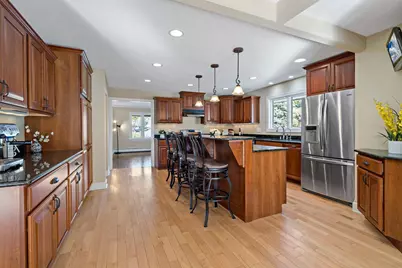
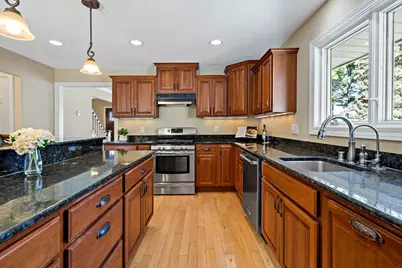
- Appliances: Dishwasher, Dryer, Range, Refrigerator, Stainless Steel Appliances, Washer, Water Softener Owned
Rooms
Bathrooms
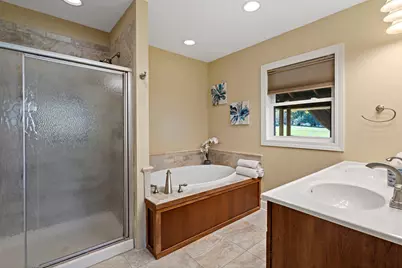
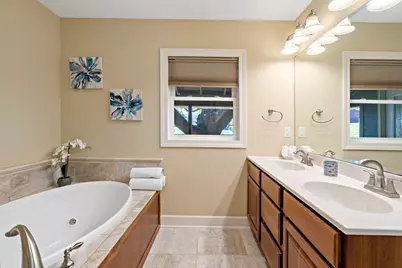
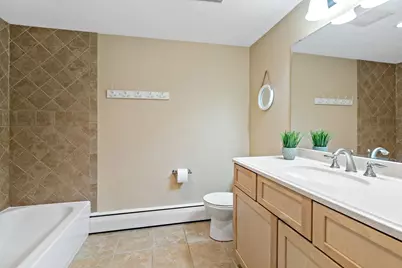
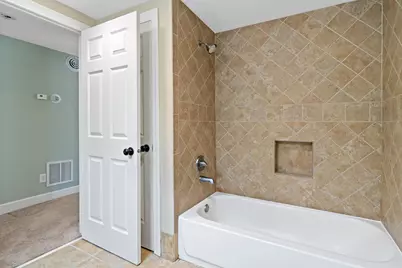
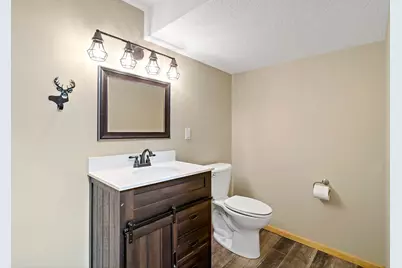
- Total Bathrooms: 5
- Full Bathrooms: 2
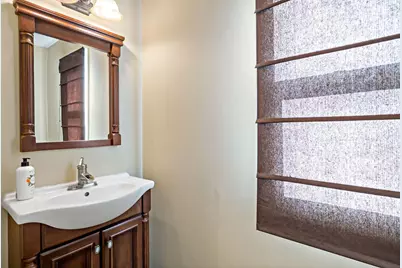
- Half Bathrooms: 2
- 1/4 Bathrooms: 1
Bedrooms
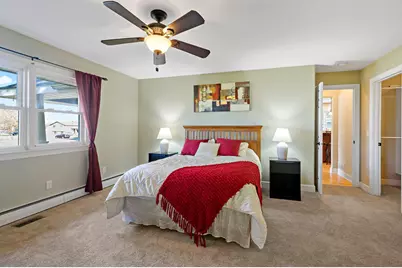
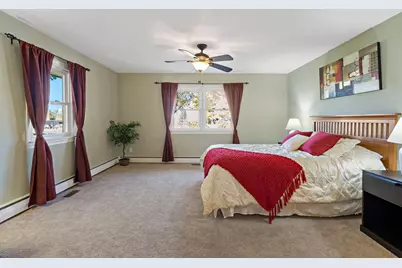
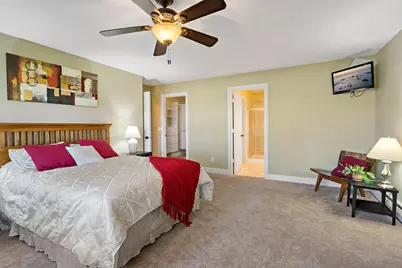
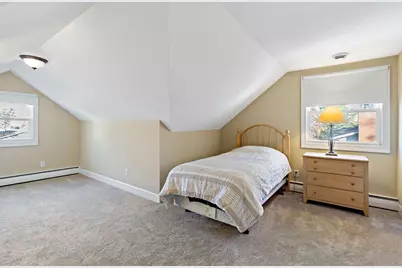
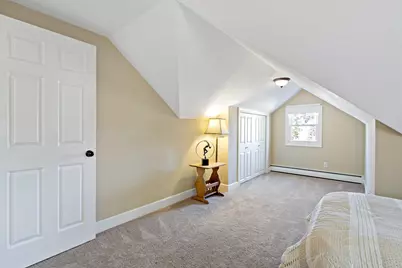
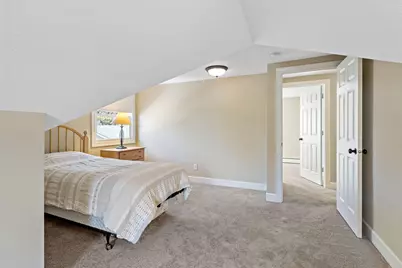
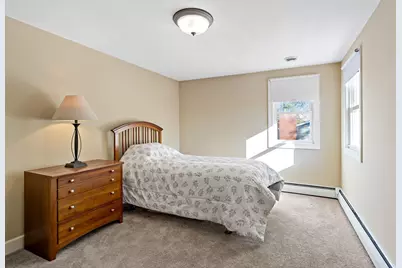
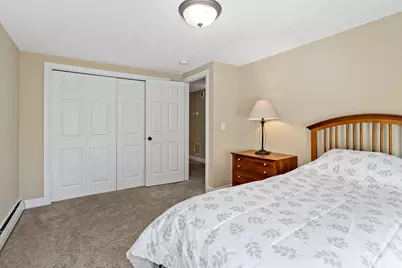
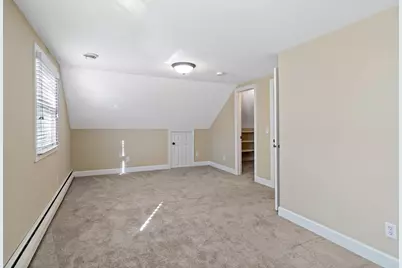
- Total Bedrooms: 4
Other Rooms
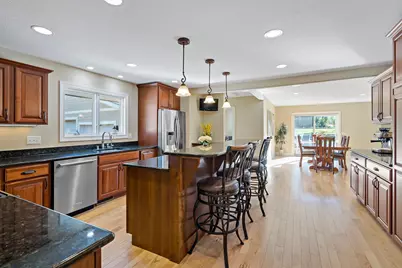
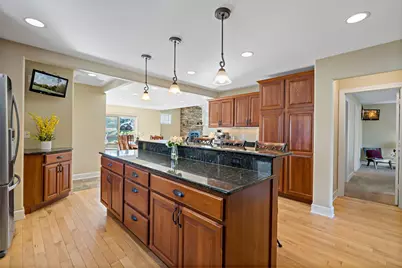
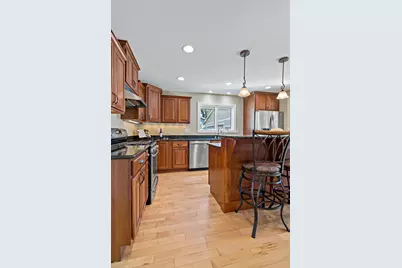
- Eat-in kitchen: Yes
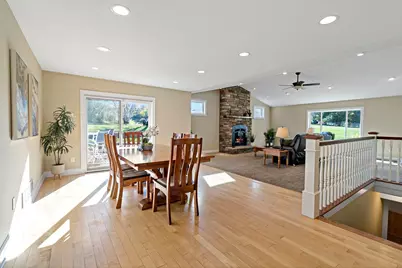
- Dining Room: Eat-In Kitchen, Separate Formal Dining Room
- Formal Dining Room: Eat In Kitchen, Separate/Formal Dining Room
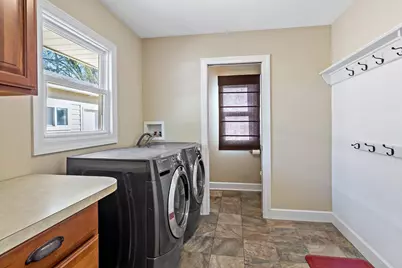
- Laundry: Main Level, Washer Hookup, Main Level, Washer Hookup
Additional Information
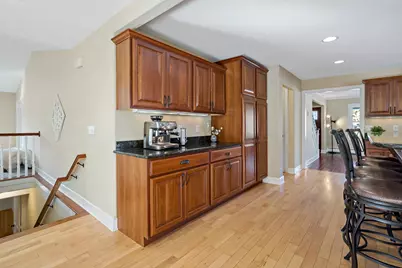
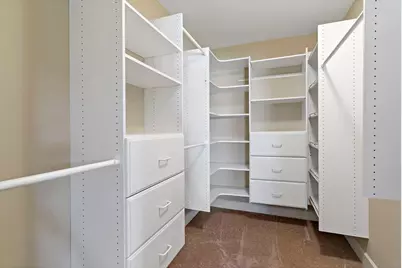
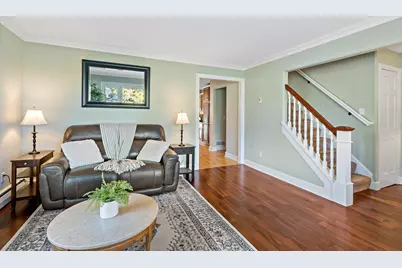
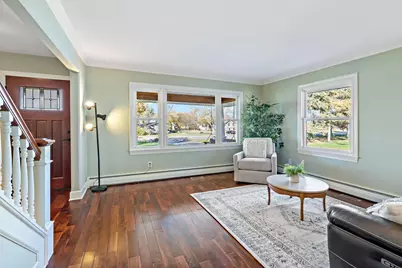
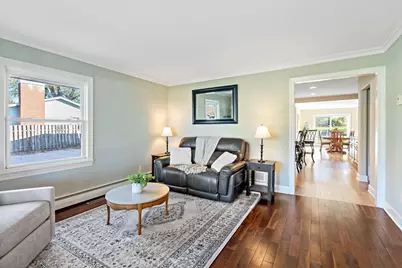
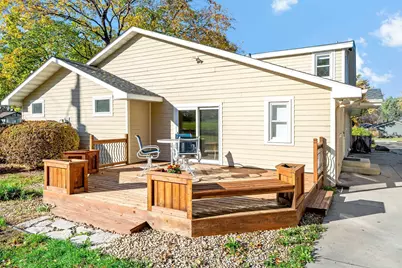
- Amenities: Ceiling Fan(s), Deck, Hardwood Floors, Kitchen Center Island, Kitchen Window, Natural Woodwork, Patio, Porch, Tile Floors, Vaulted Ceiling(s), Washer/Dryer Hookup, Walk-In Closet
Exterior
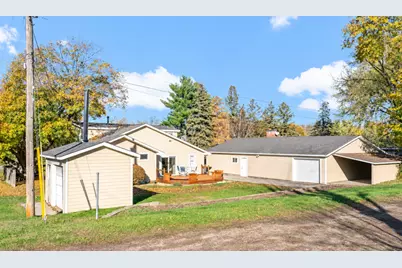
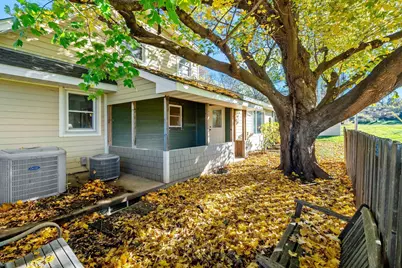
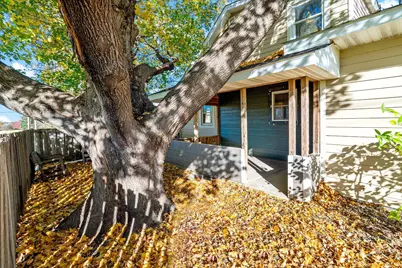
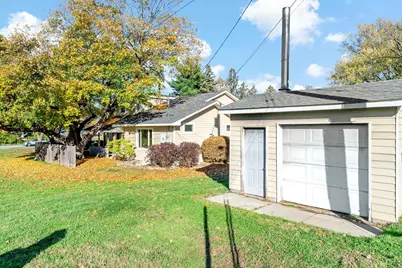
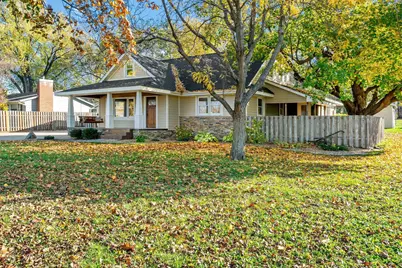
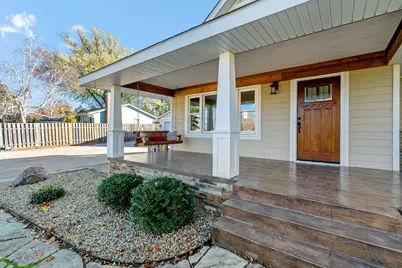
- Porch/Patio/Deck: Deck, Front Porch, Patio, Side Porch
Parking
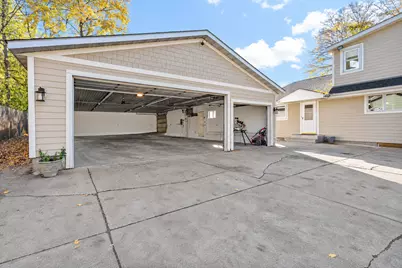
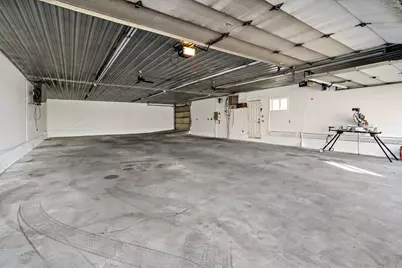
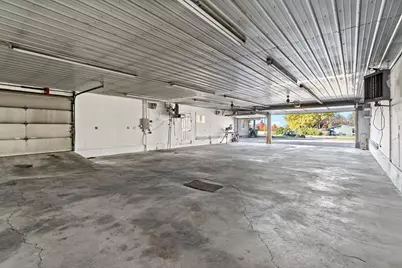
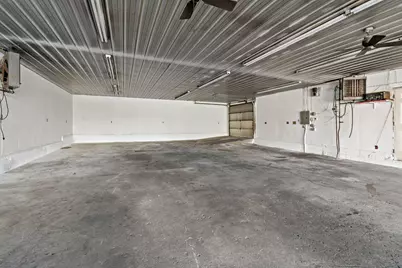
- Garage: Yes
- Garage Description: 54 x 32
- Garage Spaces: 6
- Carport Spaces: 1
- Parking Features: Carport, Detached Garage, Asphalt, Finished Garage, Garage Door Opener, Heated Garage
Location
- County: Dakota
- Township: Burnsville
- Driving Directions: Hwy 13, South on County Road 5, Right on Williams Dr to home on the left.
School Information
- School District: 191 - Burnsville-Eagan-Savage
- High School District: Burnsville-Eagan-Savage
Heating & Cooling
- Central air: Yes
- Cooling Type: Central Air
- Heating Type: Baseboard, Boiler, Forced Air, Hot Water, Radiator
- Heating Fuel: Natural Gas
Utilities
- Sewer: City Sewer Connected
- Water: City Water (Connected)
Structural Information
- Exterior Const.: Block, Frame
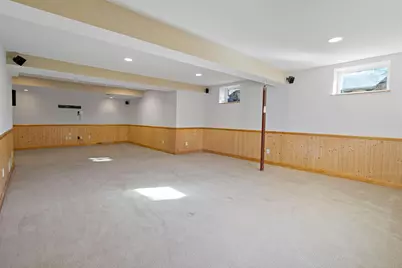
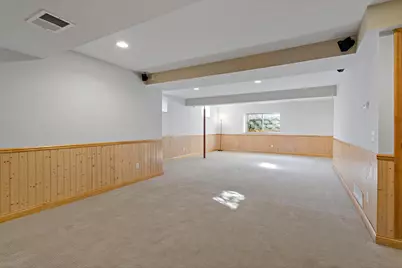
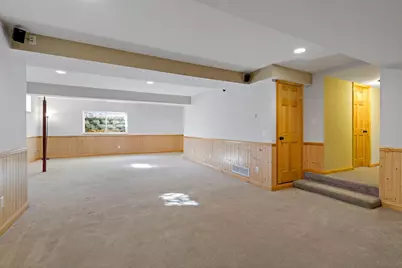
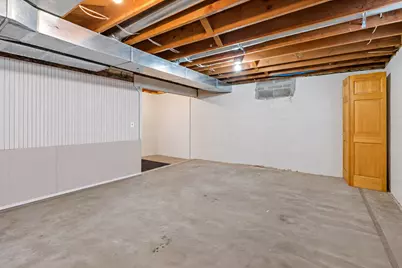
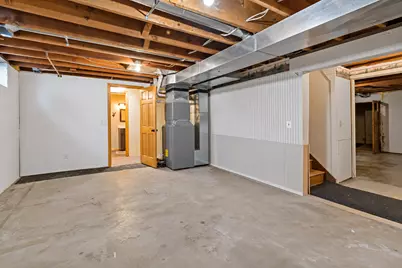
- Basement: Yes
- Finished basement: Yes
- Basement Desc.: Block, Drain Tiles, Egress Window(s), Finished, Full, Storage Space, Sump Basket, Sump Pump
- Foundation Size: 1882
- Roof: Age Over 8 Years, Asphalt
- Disability Access: None
- Square Feet: 3,138
- Above Ground: 2,560 Sq. Ft.
- Below Ground: 1,882 Sq. Ft.
- Finished Down/Base.: 4,442 Sq. Ft.
- Year Built: 1957
Additional Structures
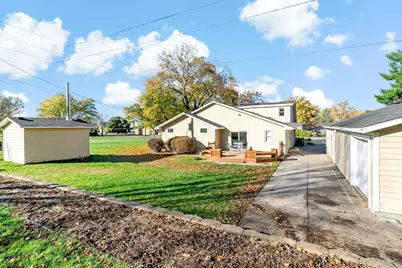
- Other Structures: Storage Shed
Lot Features
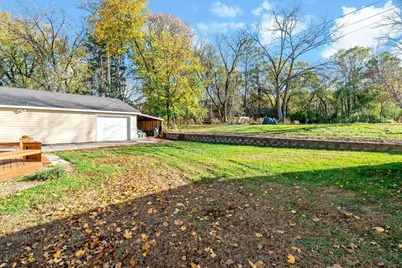
- Lot Size (Acres): 0.63
- Lot Dimensions: 110 x 201
- Frontage: City Street
- Zoning: Residential-Single Family
- Lot Description: Additional Land Available
- Fencing (Description): Partial
Financial Considerations
- Tax Amount: $5,100.12
- Tax Year: 2026
- Terms: Adj. Rate/Gr Payment, Conventional, VA, FHA, Cash
Disclosures and Reports
- Legal Description: 15 115 21 PT OF N 1/2 OF SE 1/4 COM 1477.35 FT W OF NE COR S 251.15 FT W 100 FT S 89D 25M 30S W 10 FT N TO N L SE 1/4 E TO BEG SUBJ TO ESMT
- Property ID: 20150083040
Schools serving 3511 Williams Dr
| Name | Grades | Distance |
|---|---|---|
Edward Neill Elementary School 13409 Upton Avenue South, Burnsville, MN 55337 | K-5 | 0.8 mi |
Eagle Ridge Junior High School 13955 Glendale Road, Savage, MN 55378 | 6-8 | 1.2 mi |
Burnsville Senior High School 600 Highway 13 West, Burnsville, MN 55337 | 9-12 | 2.1 mi |
Price & Sales History for 3511 Williams Dr
Tax History for 3511 Williams Dr
Estimate the Cost for 3511 Williams Dr
3511 Williams Drive, Burnsville, MN 55337 (MLS# 7156946) is a Single Family property with 4 bedrooms, 2 full bathrooms and 3 partial bathrooms. 3511 Williams Drive is currently listed for $495,000 and was received on November 01, 2026. This property is listed by Borean Team from our Dakota County / Eagan Office.Want to learn more about 3511 Williams Drive? Do you have questions about finding other Single Family real estate for sale in Burnsville? You can browse all Burnsville real estate or contact a Coldwell Banker agent to request more information.