
This is a carousel with tiles that activate property listing cards. Use the previous and next buttons to navigate.
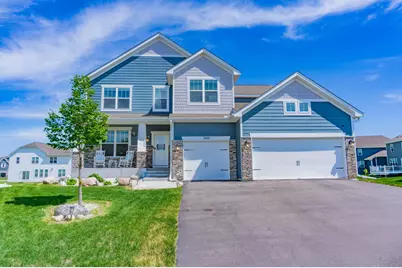
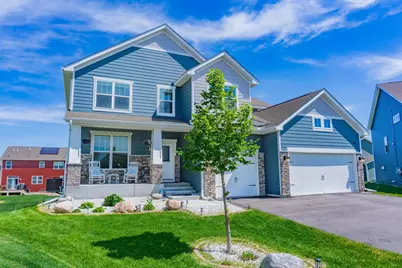
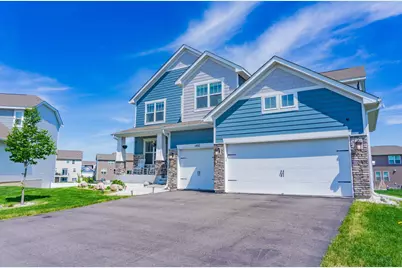
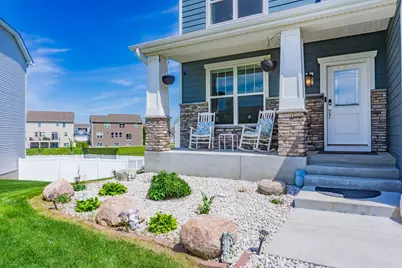
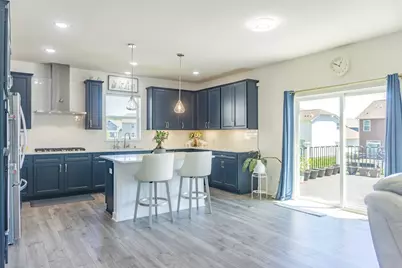
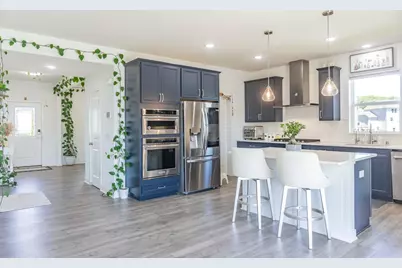
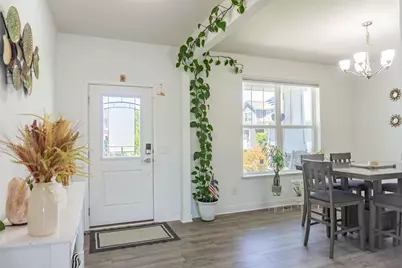
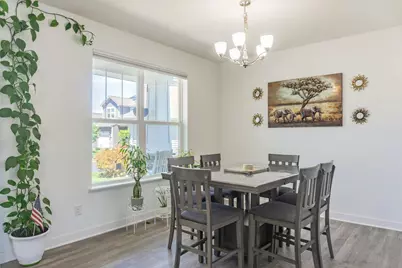
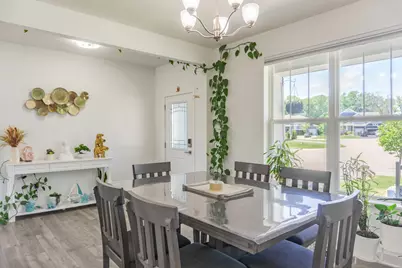
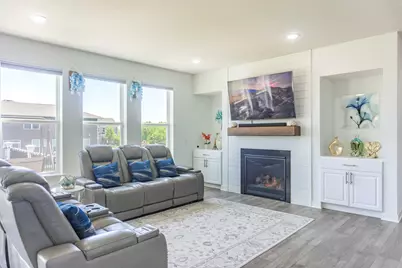
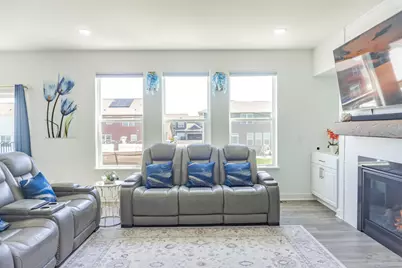
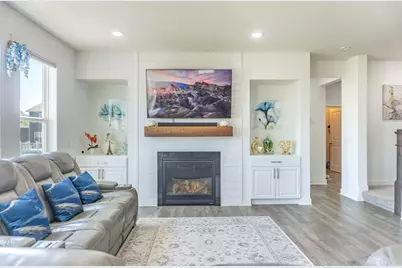
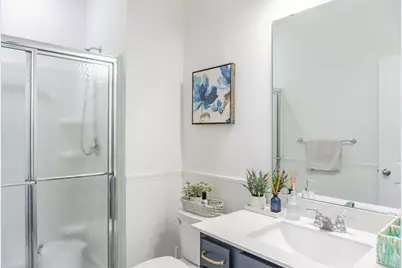
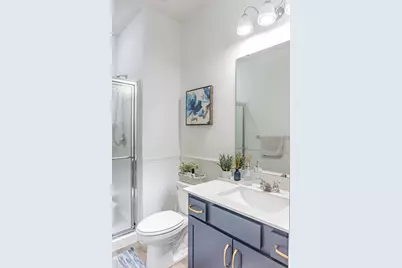
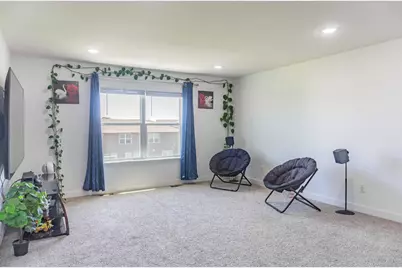
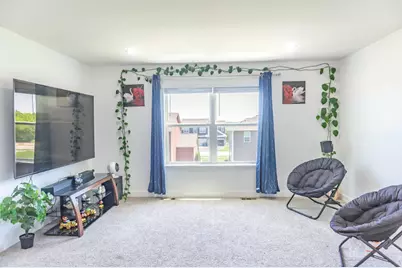
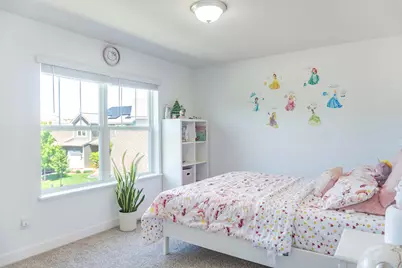
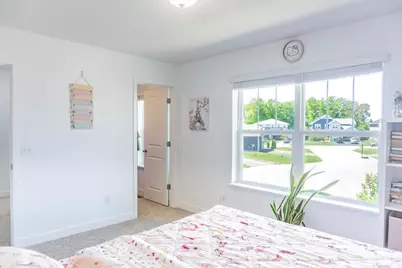
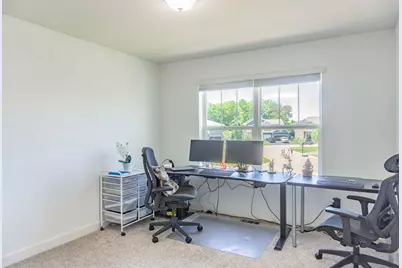
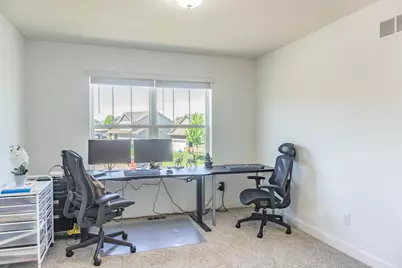

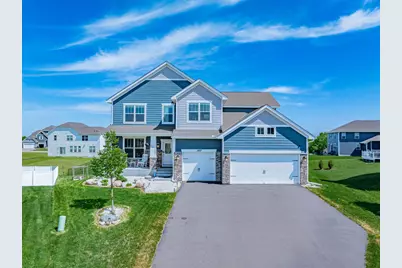
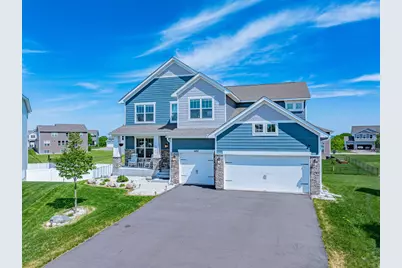
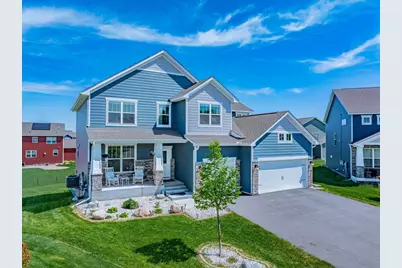

This is a carousel with tiles that activate property listing cards. Use the previous and next buttons to navigate.
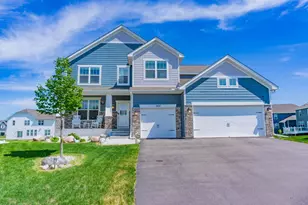

Full Property Details for 140X Ironwood Ct
General
- HOA FEE: $50/month
- HOA FEE FREQ.: Quarterly
- Status: Active
- Type: Single Family
- Source: NorthStarMLS_RMLS
- MLS ID: 7123347
- Updated: 10/2/2026
- Added to Site: 63 day(s) ago
Rental Information
- Date Available: 9/1/2026
Interior
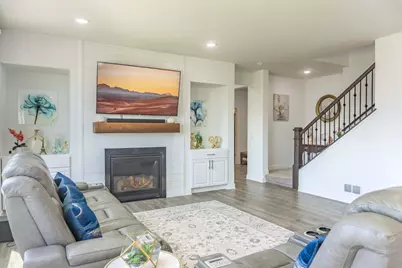
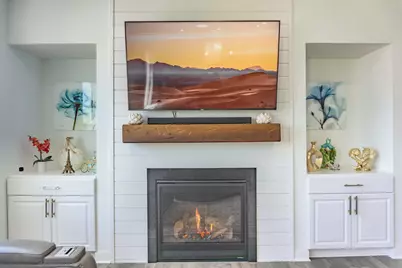
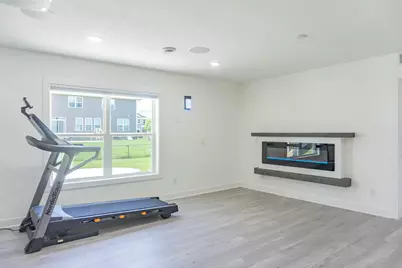
- Fireplace: Yes
- Number of Fireplaces: 2
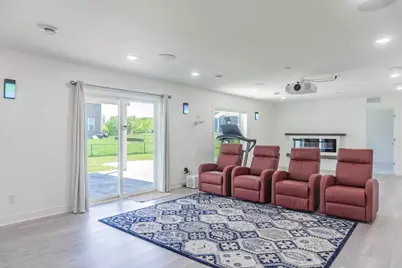
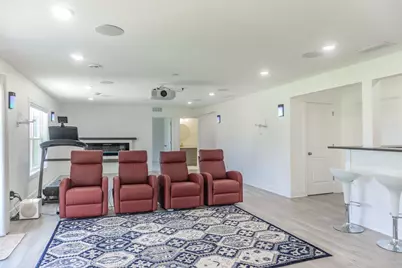
- Fireplace(s): Electric, Family Room, Gas, Living Room
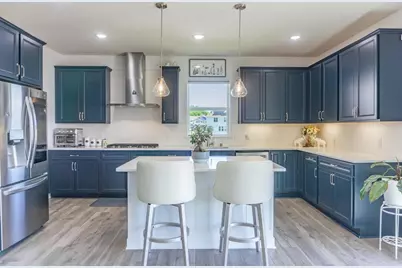
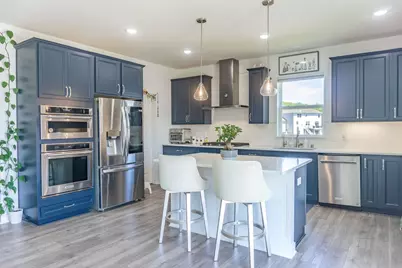
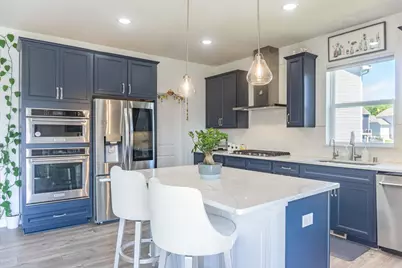
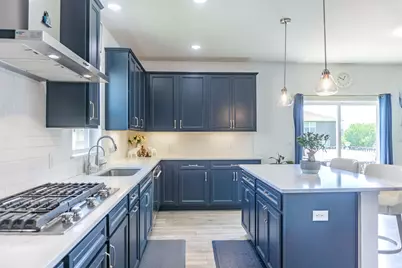
- Appliances: Air-To-Air Exchanger, Cooktop, Dishwasher, Disposal, Dryer, Exhaust Fan, Humidifier, Gas Water Heater, Microwave, Refrigerator, Stainless Steel Appliances, Wall Oven, Washer, Water Softener Owned
- Furnishings: Unfurnished
Rooms
Bathrooms
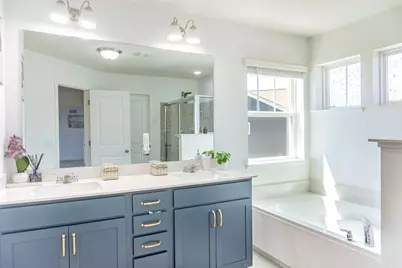
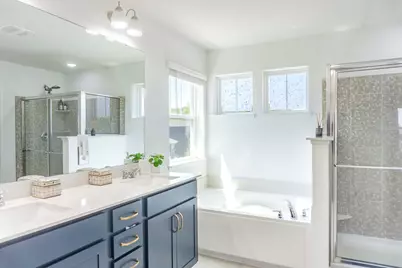
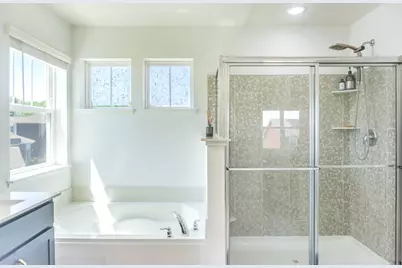
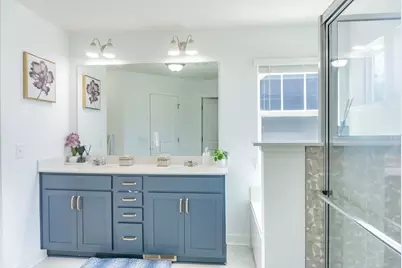
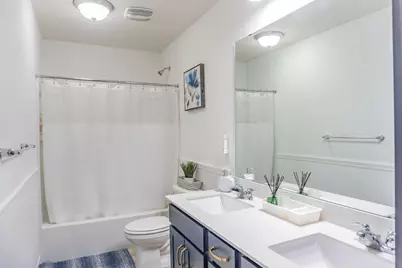
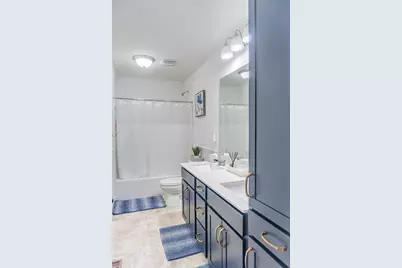
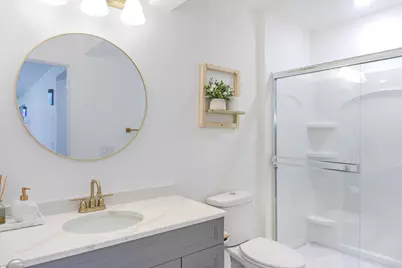
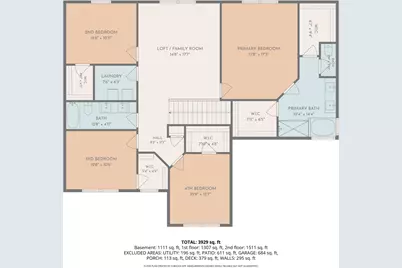
- Total Bathrooms: 4
- Full Bathrooms: 2
- 3/4 Bathrooms: 2
Bedrooms
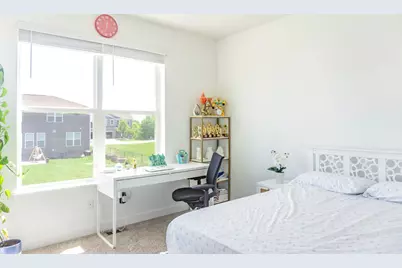
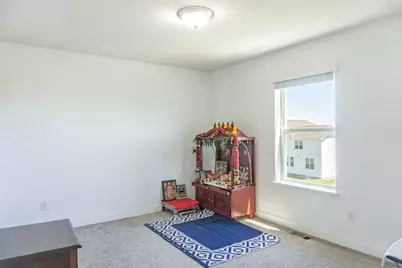
- Total Bedrooms: 6
Other Rooms
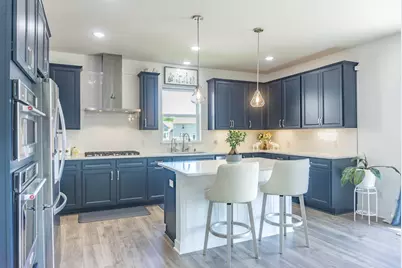
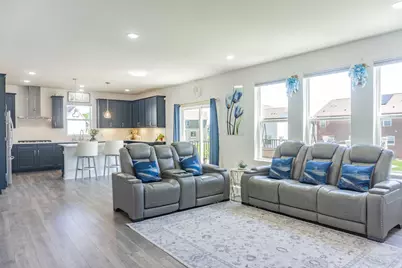
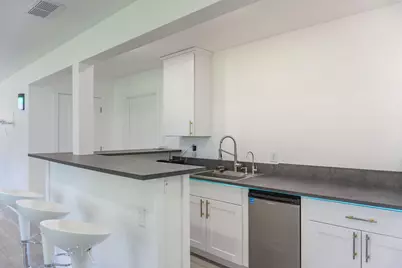
- Dining Room: Breakfast Bar, Kitchen/Dining Room
- Formal Dining Room: Breakfast Bar, Kitchen/Dining Room
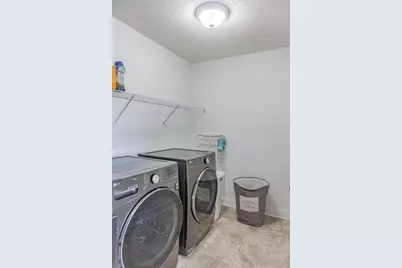
- Laundry: Gas Dryer Hookup, Laundry Room, Upper Level, Washer Hookup, Gas Dryer Hookup, Laundry Room, Upper Level, Washer Hookup
Additional Information
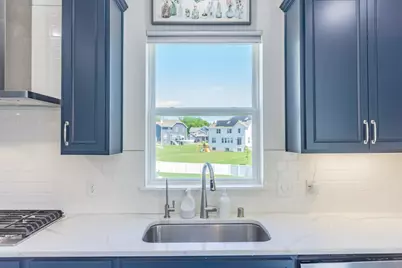
- Amenities: Kitchen Center Island, Kitchen Window, Primary Bedroom Walk-In Closet, Patio, Paneled Doors, Porch, In-Ground Sprinkler, Washer/Dryer Hookup, Wet Bar
Exterior
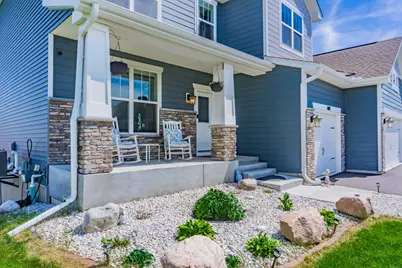
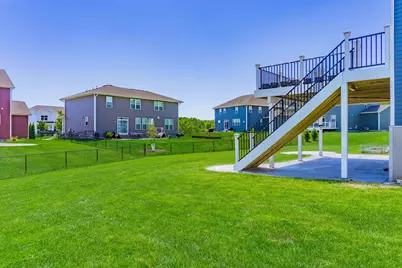
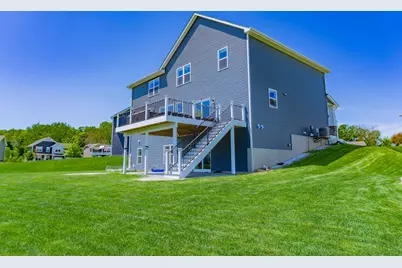
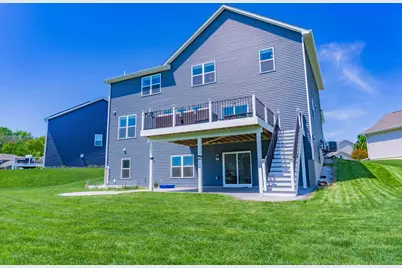
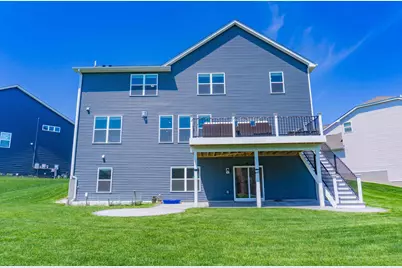
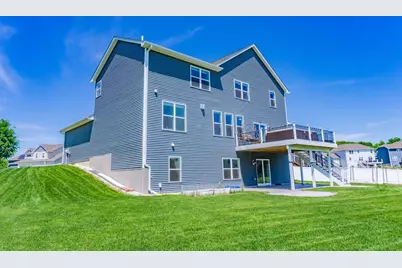
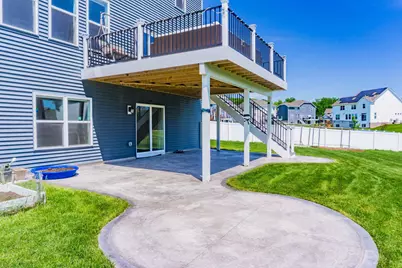
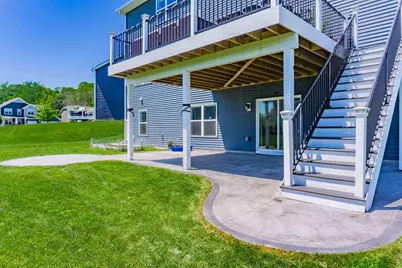
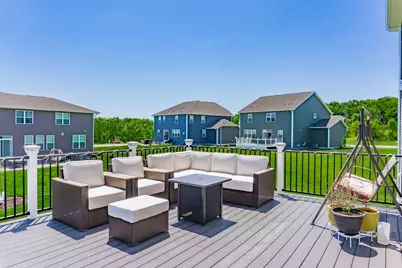
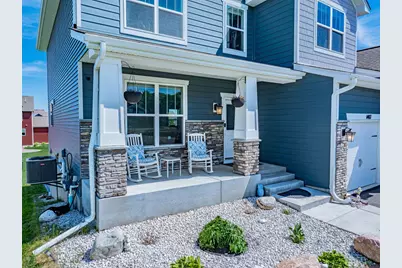
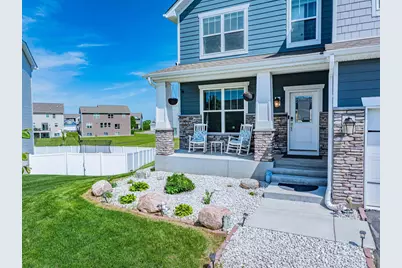
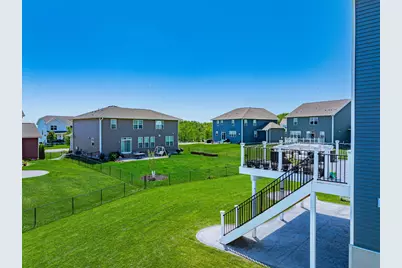
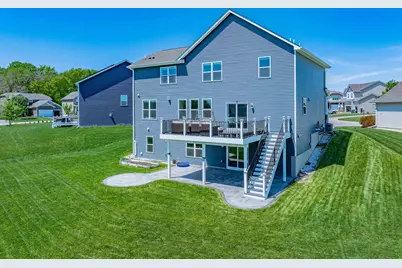
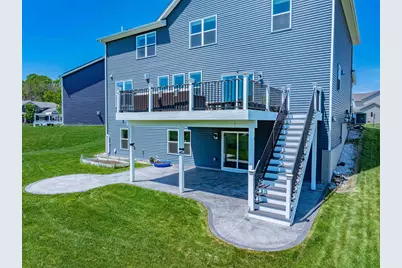
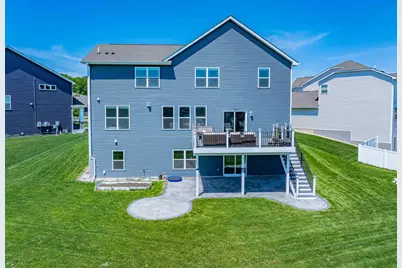
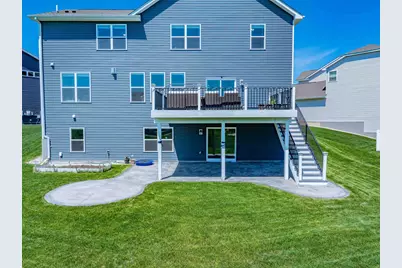
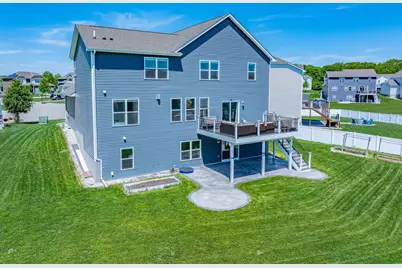
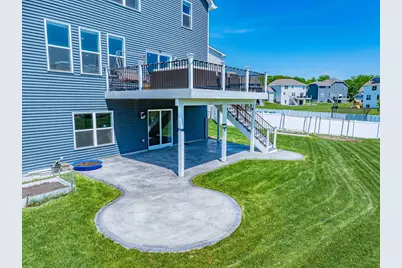
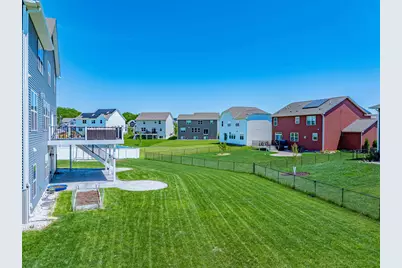
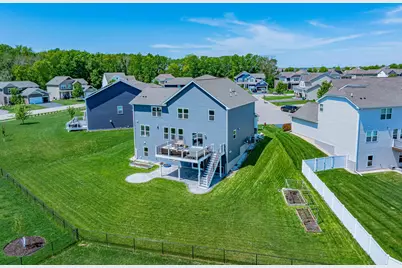
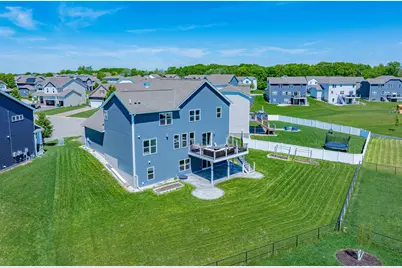
- Porch/Patio/Deck: Composite Decking, Covered, Deck, Front Porch, Patio
Parking
- Garage: Yes
- Attached garage: Yes
- Garage Spaces: 3
- Parking Features: Attached Garage, Asphalt, Electric, Storage
Location
- County: Carver
- Township: Carver
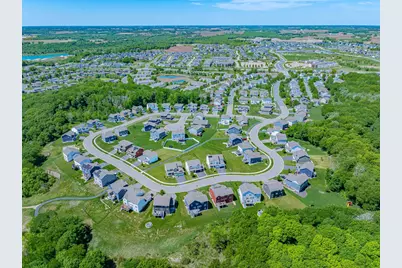
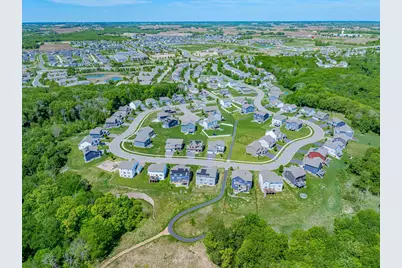
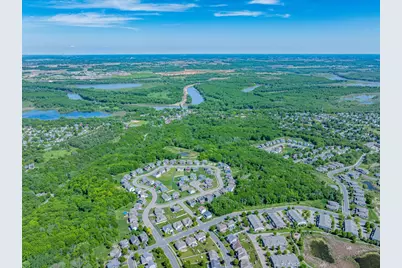
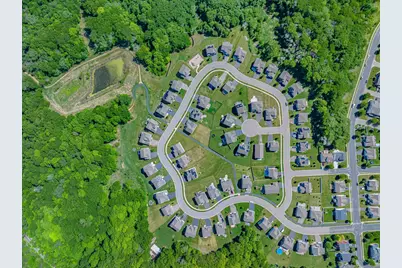
- Subdivision: Hawthorne Ridge
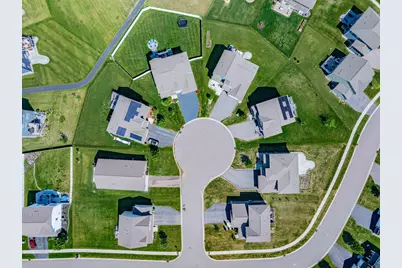
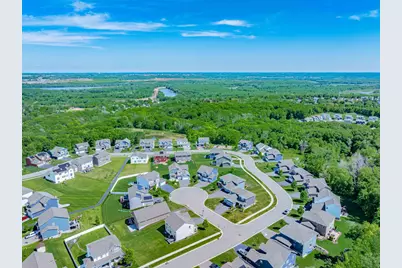
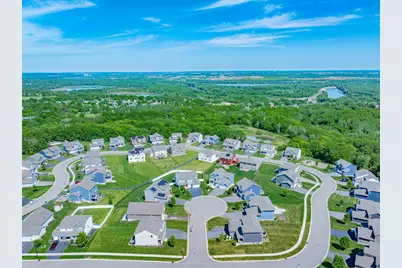
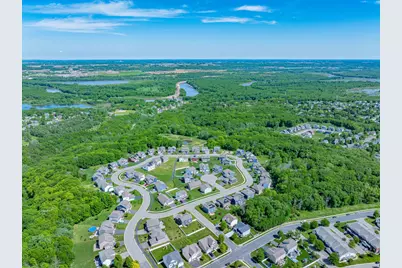
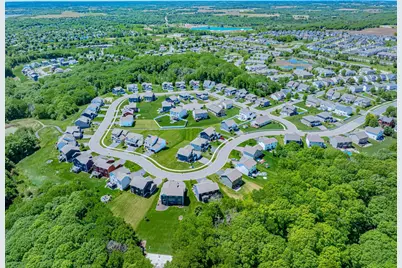
- Driving Directions: Highway 212 to South on Jonathan Carver Pkwy to Left on Ironwood Dr to Right on Ironwood Dr to Left on Ironwood Ct. Home in Cul-de-sac
School Information
- School District: 112 - Eastern Carver County Schools
- High School District: Eastern Carver County Schools
Community
- Association: Yes
- Assoc. Fees Include: Professional Management, Sanitation, Shared Amenities
Heating & Cooling
- Central air: Yes
- Cooling Type: Central Air
- Heating Type: Forced Air
- Heating Fuel: Natural Gas
Utilities
- Sewer: City Sewer Connected
- Water: City Water (Connected)
Structural Information
- Exterior Const.: Concrete, Frame
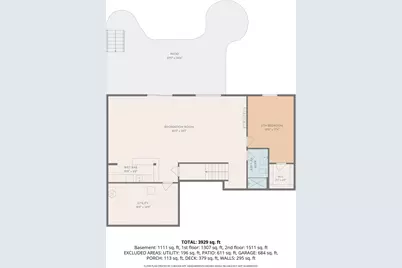
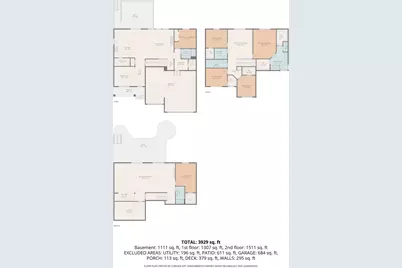
- Basement: Yes
- Finished basement: Yes
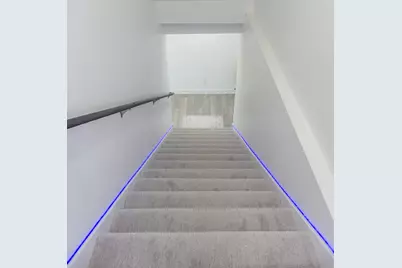
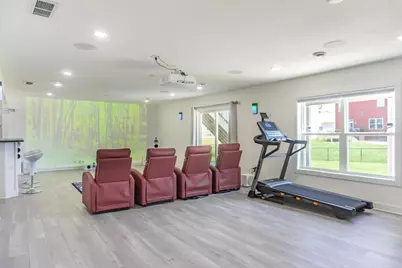
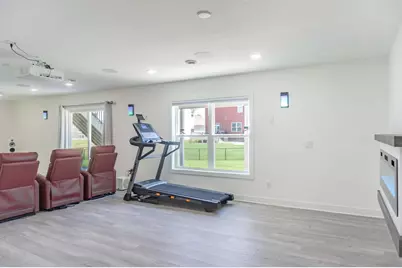
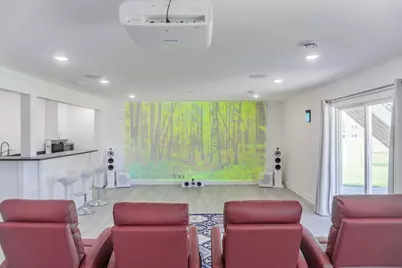
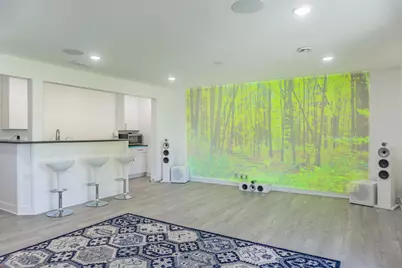
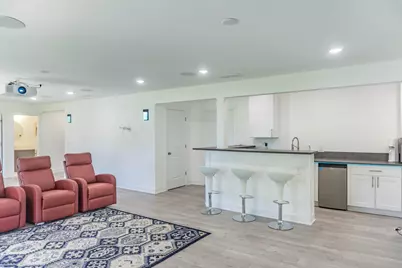
- Basement Desc.: Daylight/Lookout Windows, Drain Tiles, Finished, Full, Storage Space, Sump Pump, Walk-Out
- Foundation Size: 1302
- Roof: Age 8 Years or Less, Architectural Shingle, Asphalt, Pitched
- Disability Access: None
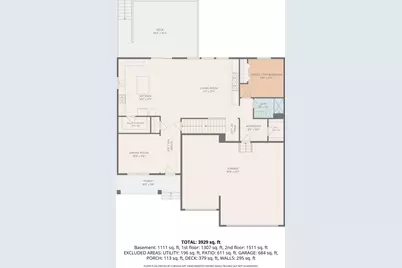
- Square Feet: 4,300
- Above Ground: 3,050 Sq. Ft.
- Below Ground: 1,302 Sq. Ft.
- Finished Down/Base.: 4,352 Sq. Ft.
- Year Built: 2021
Lot Features
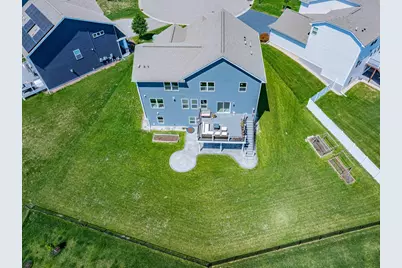
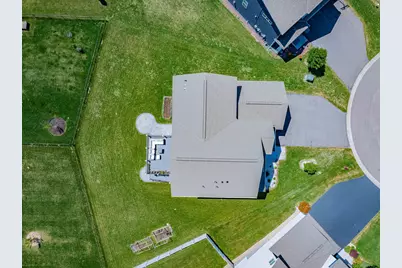
- Lot Size (Acres): 0.29
- Lot Dimensions: 46 x 136 x 79 x 72 x 125
- Frontage: City Street, Cul-de-Sac, Curbs, Paved Streets, Sidewalks, Street Lights, Storm Sewer
- Zoning: Residential-Single Family
- Lot Description: Medium Tree Coverage
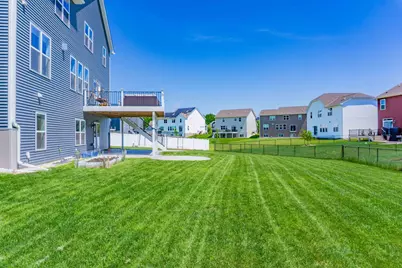
- Fencing (Description): Partial
Financial Considerations
- Association Fee: $150
- Assoc Fee Freq.: Quarterly
- Application Fee: $100
- Security Deposit: $3,795
- Owner Pays: Association Fees, Taxes, Trash Collection
- Tenant Pays: All Utilities
- Pays Trash: Owner Pays
Disclosures and Reports
- Legal Description: BLOCK 005 LOT 008 SUBDIVISIONNAME HAWTHORNE RIDGE
- Background Check: Yes
Listed by Chestnut Realty Inc
Listing agents
Chestnut Realty Inc

This is a carousel with tiles that activate property listing cards. Use the previous and next buttons to navigate.

- Single Family
- Active
- 5Beds
- 4Total Baths
- 3,722Sq. Ft.

This is a carousel with tiles that activate property listing cards. Use the previous and next buttons to navigate.
- Townhouse
- Active
- Updated 2 days ago
- 2Beds
- 2Total Baths
- 1,532Sq. Ft.
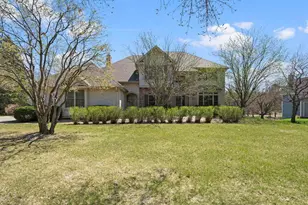
- Single Family
- Active
- Updated 4 days ago
- 5Beds
- 4Total Baths
- 4,264Sq. Ft.
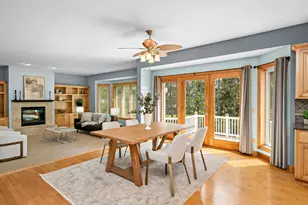
- Single Family
- Active
- Updated 2 days ago
- 6Beds
- 5Total Baths
- 5,010Sq. Ft.
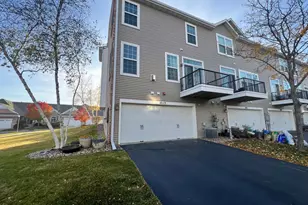
- Townhouse
- Active
- Updated 4 days ago
- 4Beds
- 4Total Baths
- 2,379Sq. Ft.

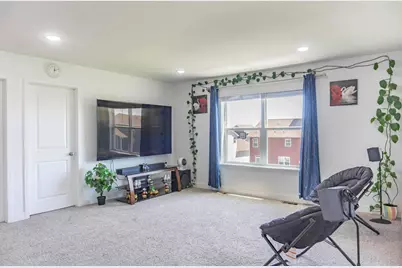
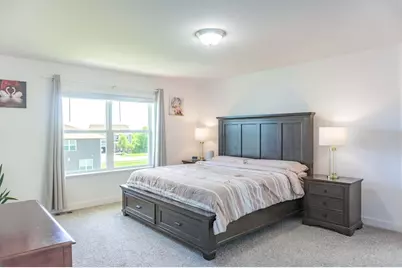
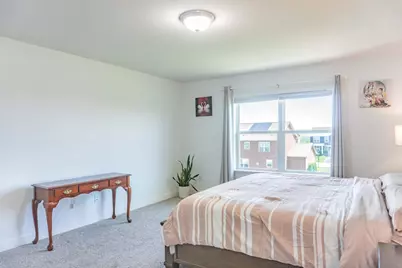
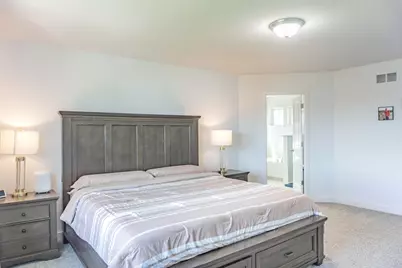
140X Ironwood Court, Carver, MN 55315 (MLS# 7123347) is a Single Family property with 6 bedrooms, 2 full bathrooms and 2 partial bathrooms. 140X Ironwood Court is currently listed for rent at and was received on August 08, 2026. Want to learn more about 140X Ironwood Court? Do you have questions about finding other real estate for sale or rent in Carver? You can browse all Carver rentals or contact a Coldwell Banker agent to request more information.