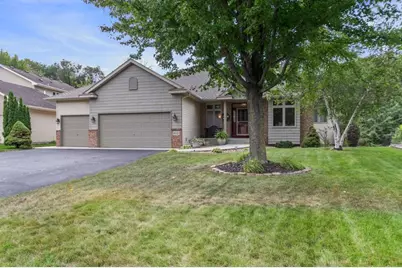
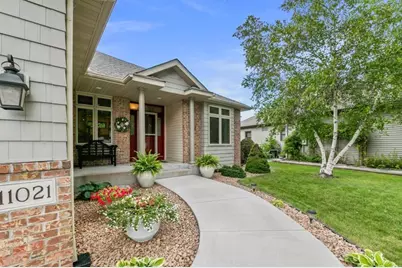
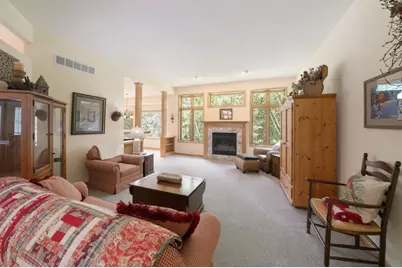
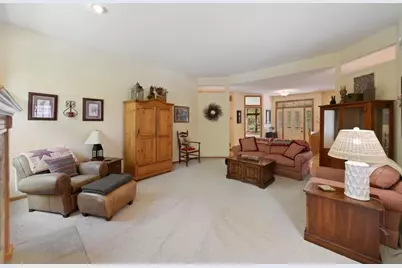
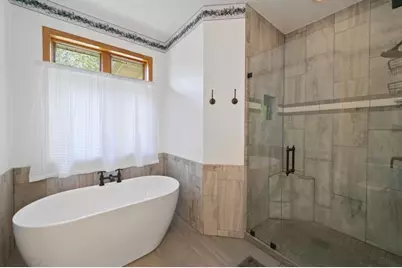
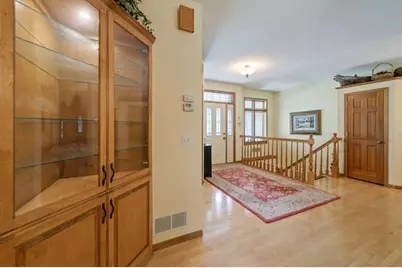
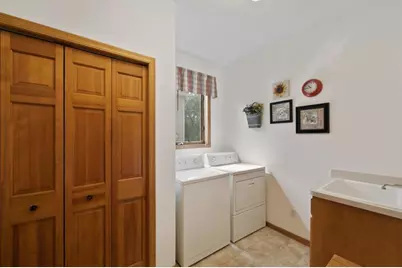
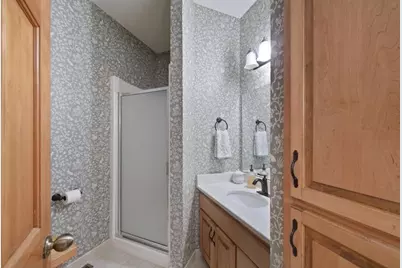
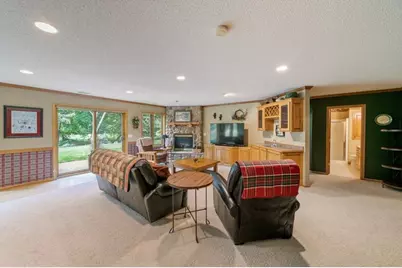
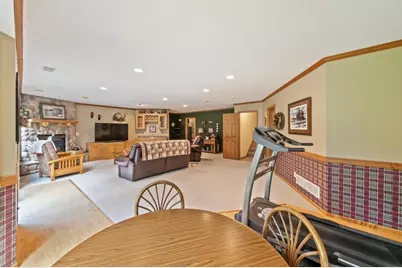
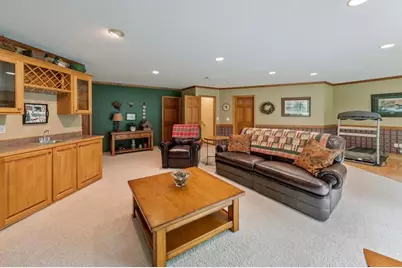
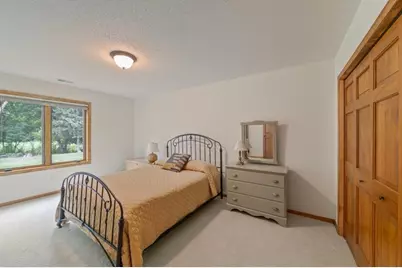
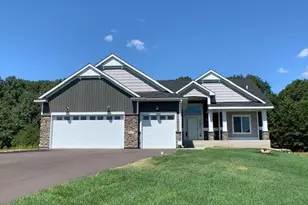
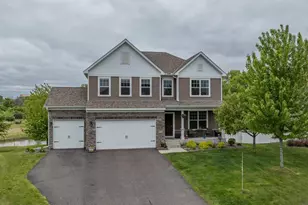
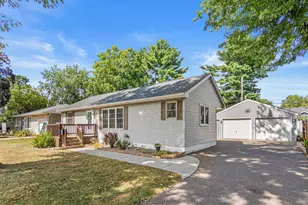
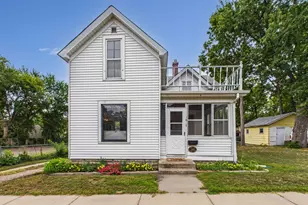
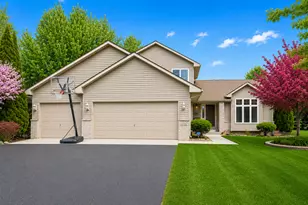
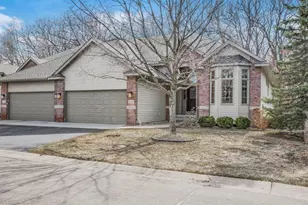
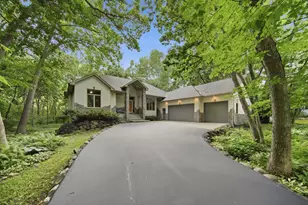
Full Property Details for 11021 Timberline Dr N
General
- Price: $589,000
- Taxes: $6,336 (2026)
- Status: Active
- Type: Single Family
- Source: NorthStarMLS_RMLS
- MLS ID: 7141144
- Updated: 9/9/2026
- Added to Site: 1 day(s) ago
Interior
- Fireplace: Yes
- Number of Fireplaces: 2
- Fireplace(s): Decorative, Family Room, Gas, Living Room, Stone
- Appliances: Dishwasher, Disposal, Dryer, Exhaust Fan, Humidifier, Gas Water Heater, Microwave, Range, Refrigerator, Washer, Water Softener Owned
Rooms
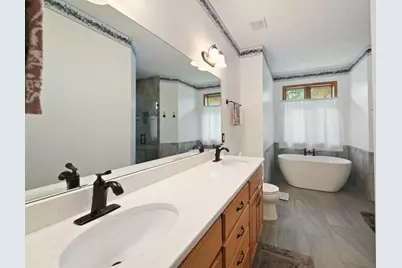
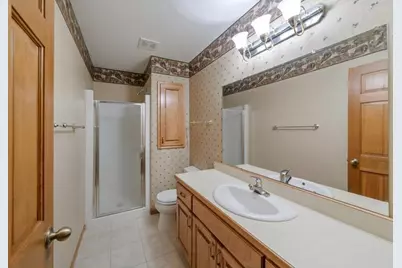
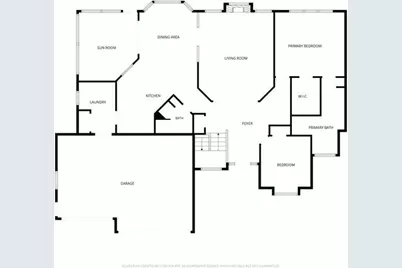
- Total Bathrooms: 3
- Full Bathrooms: 1
- 3/4 Bathrooms: 2
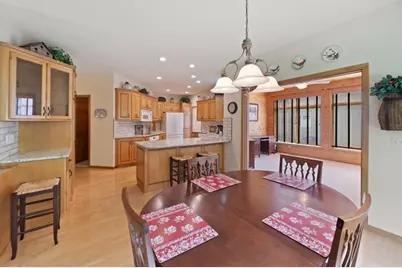
- Dining Room: Informal Dining Room
- Formal Dining Room: Informal Dining Room
- Laundry: Gas Dryer Hookup, Laundry Room, Main Level, Sink, Gas Dryer Hookup, Laundry Room, Main Level, Sink
Additional Information
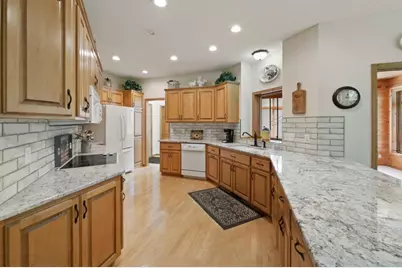
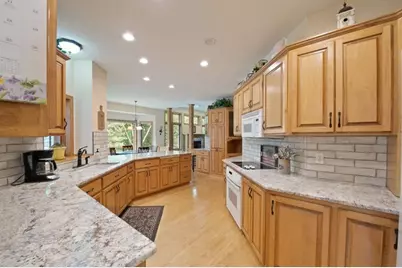
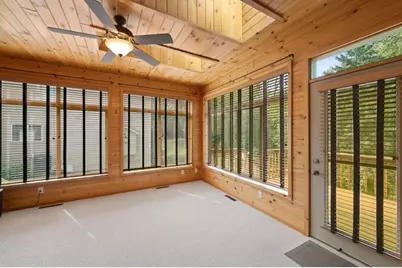
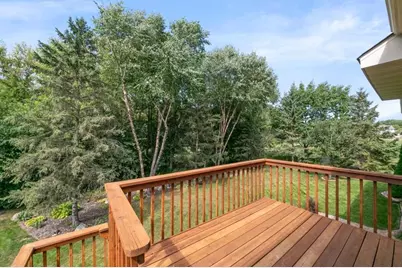
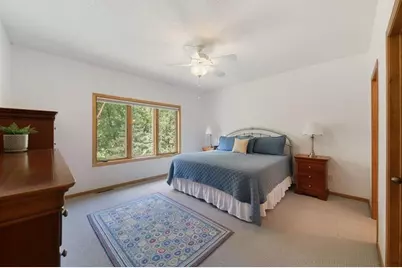
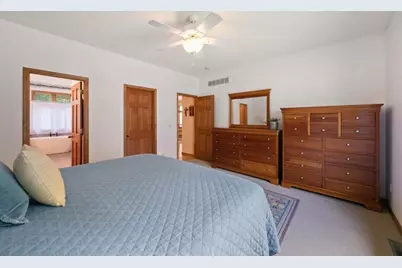
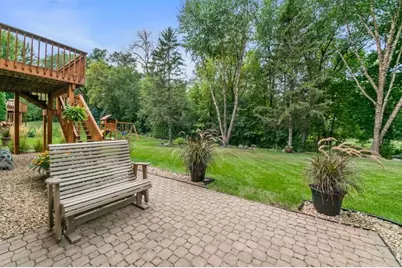
- Amenities: Cable, Ceiling Fan(s), Deck, Hardwood Floors, Kitchen Center Island, Kitchen Window, Primary Bedroom Walk-In Closet, Main Floor Primary Bedroom, Natural Woodwork, Patio, Paneled Doors, Porch, Panoramic View, Skylight, In-Ground Sprinkler, Sun Room, Tile Floors, Vaulted Ceiling(s), Washer/Dryer Hookup, Walk-In Closet
Exterior
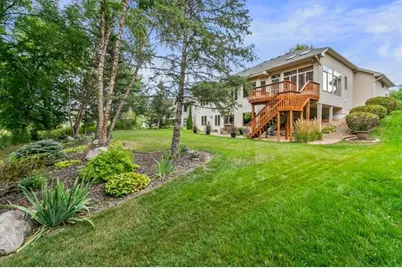
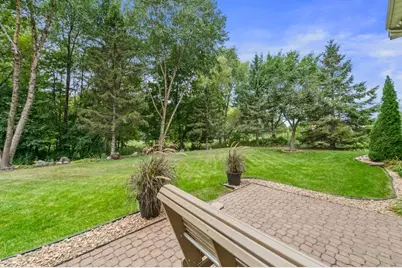
- Porch/Patio/Deck: Deck, Patio
Parking
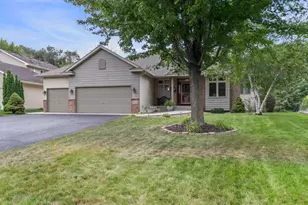
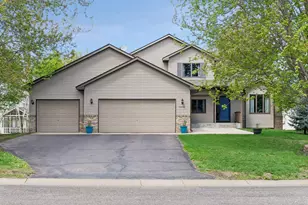
- Garage: Yes
- Attached garage: Yes
- Garage Description: 19 x 23
- Garage Spaces: 3
- Parking Features: Attached Garage, Asphalt, Floor Drain, Finished Garage, Garage Door Opener, Insulated Garage
Location
- County: Hennepin
- Township: Champlin
- Subdivision: Hidden Oaks Preserve
- Driving Directions: 169 TO 109th Ave. N. West on 109th to Oakwood LN N. North on Oakwood to Timberline Dr. N. Left on Timberline to home at end of cul de sac. Home on left.
School Information
- School District: 11 - Anoka-Hennepin
- High School District: Anoka-Hennepin
Heating & Cooling
- Central air: Yes
- Cooling Type: Central Air
- Heating Type: Forced Air
- Heating Fuel: Natural Gas
Utilities
- Sewer: City Sewer Connected
- Water: City Water (Connected)
Structural Information
- Exterior Const.: Block, Frame
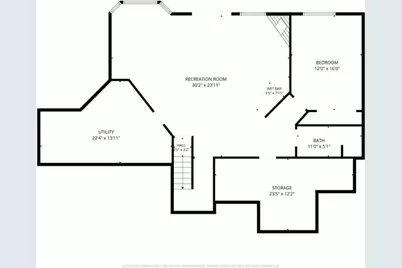
- Basement: Yes
- Finished basement: Yes
- Basement Desc.: Block, Daylight/Lookout Windows, Drain Tiles, Finished, Full, Storage Space, Sump Pump, Walk-Out
- Foundation Size: 1641
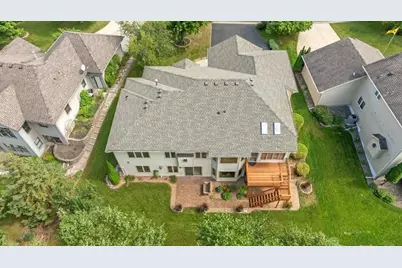
- Roof: Age 8 Years or Less, Architectural Shingle
- Disability Access: None
- Square Feet: 2,898
- Above Ground: 1,823 Sq. Ft.
- Below Ground: 1,641 Sq. Ft.
- Finished Down/Base.: 3,464 Sq. Ft.
- Year Built: 1998
Lot Features
- Lot Size (Acres): 0.26
- Lot Dimensions: 66 x 131 x 96 x 149
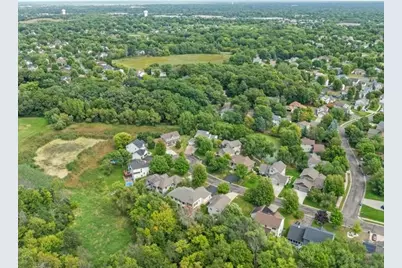
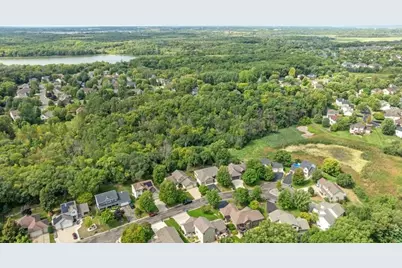
- Frontage: City Street, Cul-de-Sac, Curbs, Paved Streets, Street Lights, Storm Sewer
- Zoning: Residential-Single Family
- Lot Description: Property Adjoins Public Land, Medium Tree Coverage, Underground Utilities
Financial Considerations
- Tax Amount: $6,336
- Tax Year: 2026
- Terms: Conventional, VA, FHA, Cash
Disclosures and Reports
- Legal Description: LOT 012 BLOCK 007 HIDDEN OAKS PRESERVE
- Property ID: 3612022340016
Listed by Counselor Realty, Inc