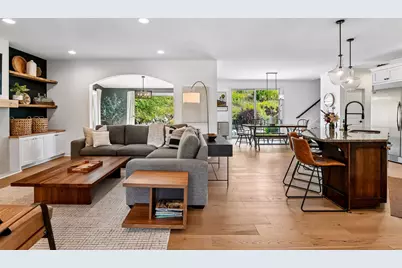
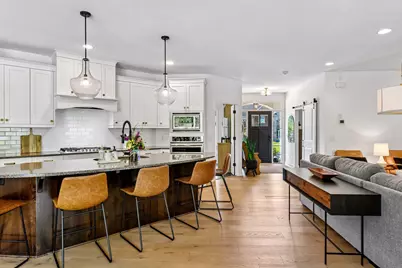
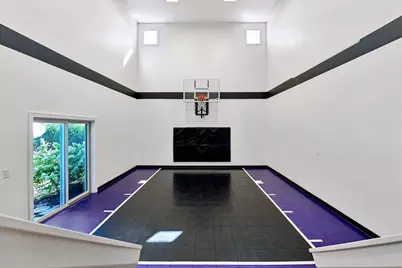
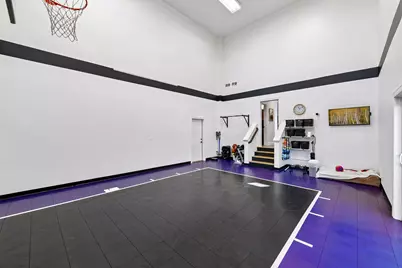
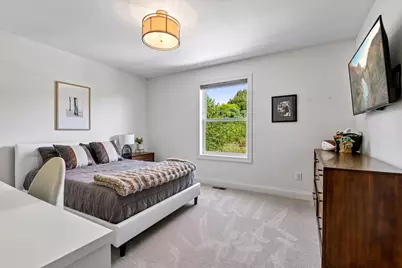
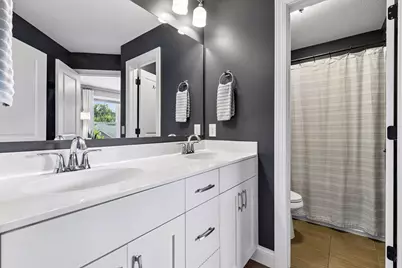
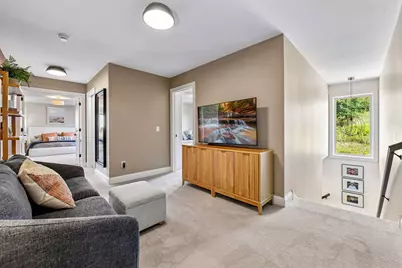
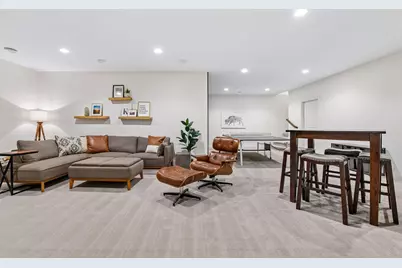
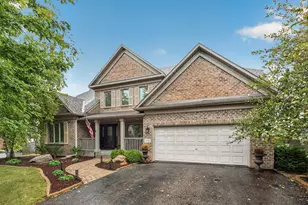
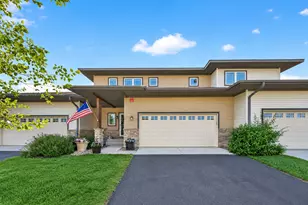
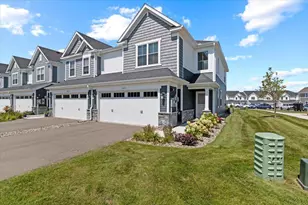
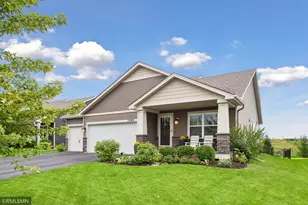
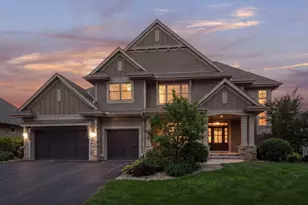
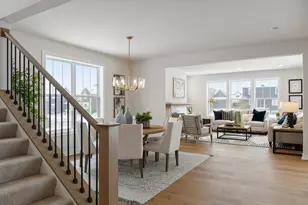
Full Property Details for 2901 Fairway Dr
General
- Price: $1,210,000
- HOA FEE: $13/month
- HOA FEE FREQ.: Annually
- Taxes: $11,732 (2026)
- Status: Active
- Type: Single Family
- Source: NorthStarMLS_RMLS
- MLS ID: 7144762
- Updated: 9/18/2026
- Added to Site: 3 day(s) ago
Interior
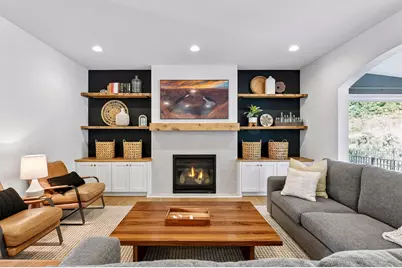
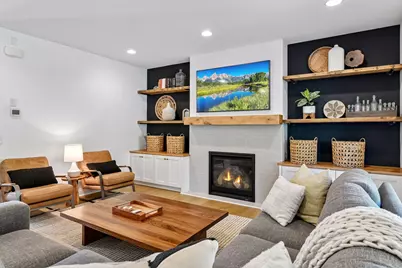
- Fireplace: Yes
- Number of Fireplaces: 1
- Fireplace(s): Living Room
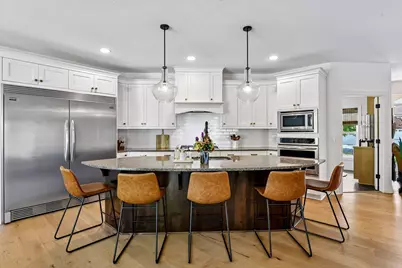
- Appliances: Air-To-Air Exchanger, Cooktop, Dishwasher, Disposal, Exhaust Fan, Humidifier, Microwave, Refrigerator, Wall Oven
Rooms
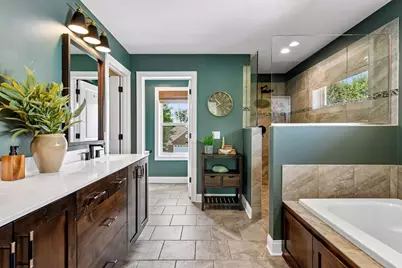
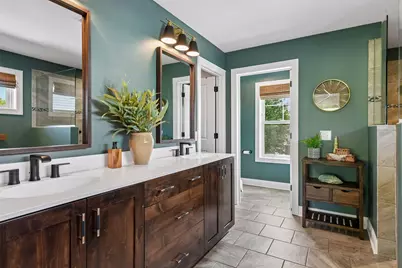
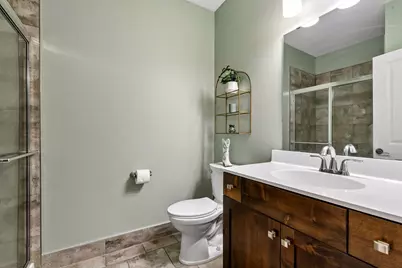
- Total Bathrooms: 5
- Full Bathrooms: 2
- 3/4 Bathrooms: 2
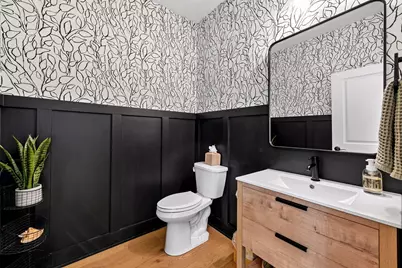
- Half Bathrooms: 1
- Eat-in kitchen: Yes
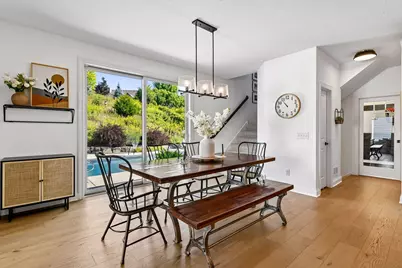
- Dining Room: Breakfast Area, Eat-In Kitchen, Informal Dining Room, Kitchen/Dining Room
- Formal Dining Room: Breakfast Area, Eat In Kitchen, Informal Dining Room, Kitchen/Dining Room
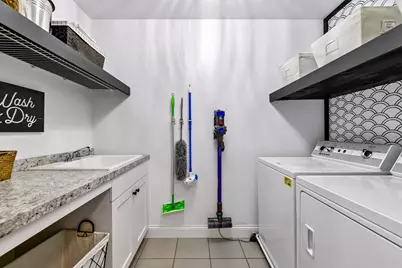
- Laundry: Laundry Room, Upper Level, Laundry Room, Upper Level
Additional Information
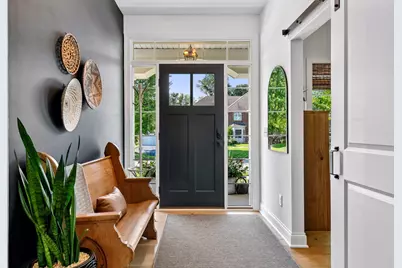
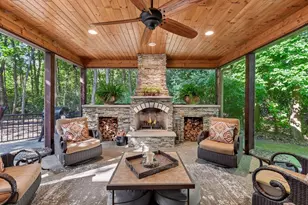
- Amenities: Hardwood Floors, Local Area Network, Natural Woodwork, Porch, In-Ground Sprinkler, Tile Floors, Washer/Dryer Hookup, Walk-In Closet
Parking
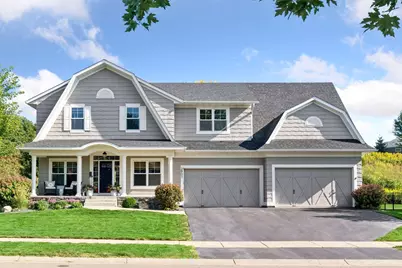
- Garage: Yes
- Attached garage: Yes
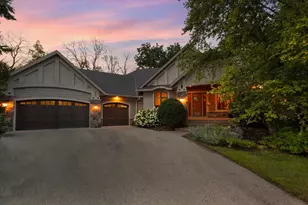
- Garage Description: 38 x 22'6
- Garage Spaces: 4
- Parking Features: Attached Garage, Asphalt, Garage Door Opener, Insulated Garage
Location
- County: Carver
- Township: Chaska
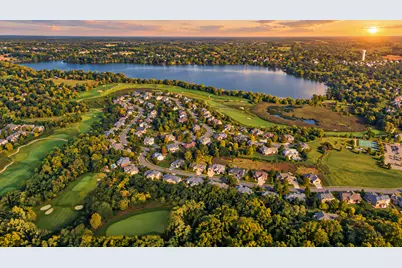
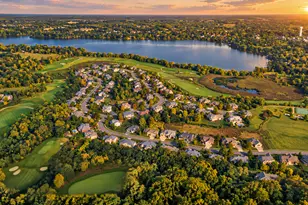
- Subdivision: Fairway Hills
- Driving Directions: Pioneer Trail to Town Course Dr. to home.
School Information
- School District: 112 - Eastern Carver County Schools
- High School District: Eastern Carver County Schools
Community
- Association: Yes
- Assoc. Name: Fairway Hills
- Assoc. Fees Include: Other
Heating & Cooling
- Central air: Yes
- Cooling Type: Central Air
- Heating Type: Forced Air
- Heating Fuel: Natural Gas
Utilities
- Sewer: City Sewer Connected
- Water: City Water (Connected)
Structural Information
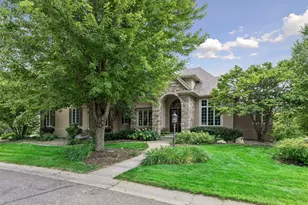
- Exterior Const.: Concrete
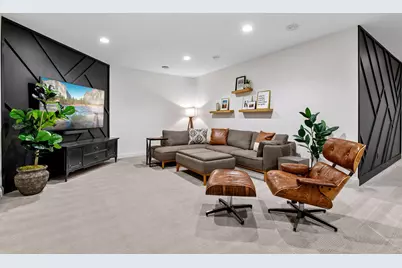
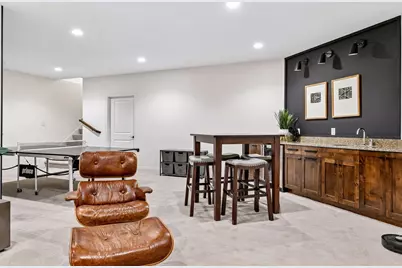
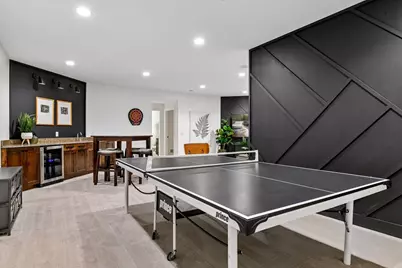
- Basement: Yes
- Basement Desc.: Drain Tiles, Egress Window(s), Full, Sump Pump
- Foundation Size: 1108
- Roof: Architectural Shingle, Asphalt, Pitched
- Disability Access: None
- Square Feet: 4,305
- Above Ground: 3,457 Sq. Ft.
- Below Ground: 1,108 Sq. Ft.
- Finished Down/Base.: 4,565 Sq. Ft.
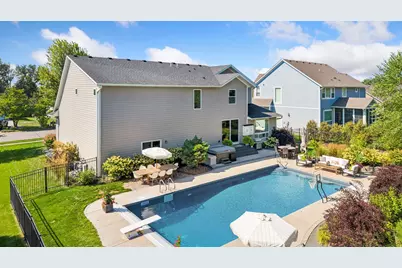
- Year Built: 2016
Lot Features
- Lot Size (Acres): 0.52
- Lot Dimensions: 100 x 200
- Frontage: City Street, Curbs, Paved Streets, Sidewalks
- Zoning: Residential-Single Family
- Lot Description: Light Tree Coverage
Financial Considerations
- Association Fee: $150
- Assoc Fee Freq.: Annually
- Tax Amount: $11,732
- Tax Year: 2026
- Terms: Contract for Deed, Conventional, Cash
Disclosures and Reports
- Legal Description: SECT 30 TWP 116 RANGE 023 FAIRWAY HILLS LOT 14 BLOCK 02
- Property ID: 301500630
Listed by RE/MAX Advantage Plus