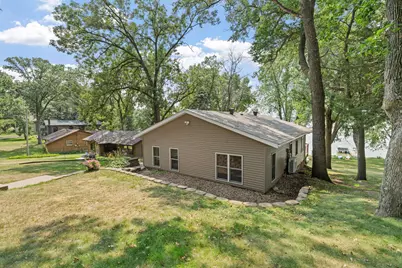
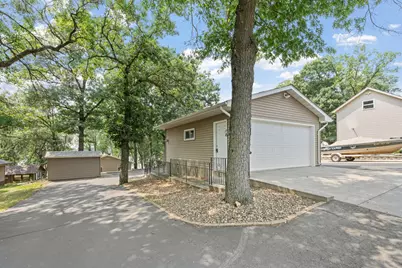
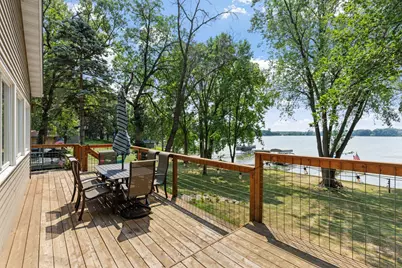
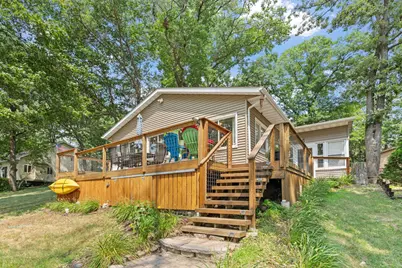
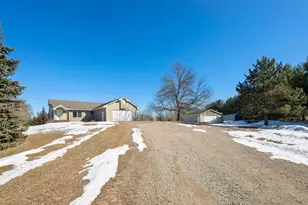
Full Property Details for 11426 54th St
General
- Price: $449,900
- Taxes: $2,582 (2025)
- Status: Active
- Type: Single Family
- Source: NorthStarMLS_RMLS
- MLS ID: 7115704
- Updated: 8/7/2026
- Added to Site: 3 day(s) ago
Interior
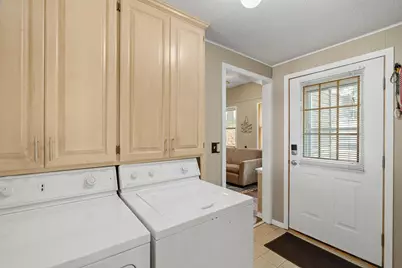
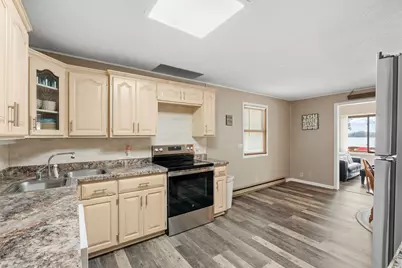
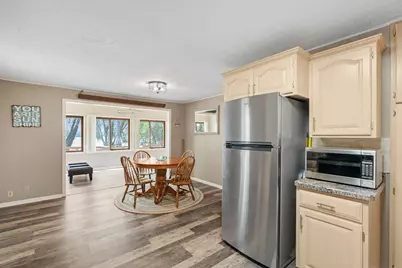
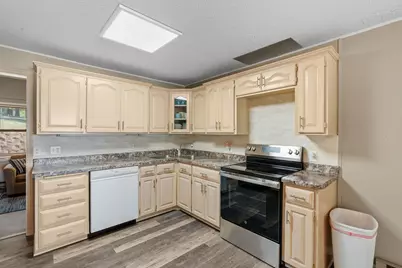
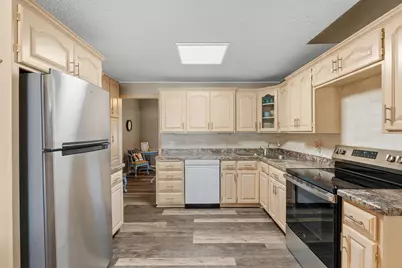
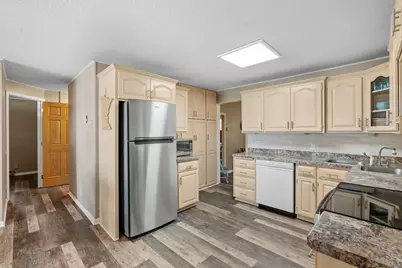
- Appliances: Cooktop, Dryer, Microwave, Other, Range, Refrigerator, Stainless Steel Appliances, Washer
Rooms
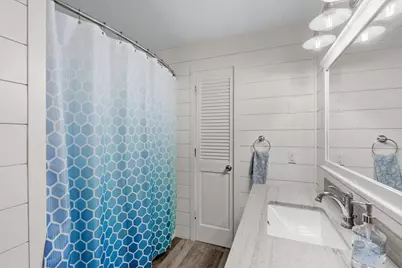
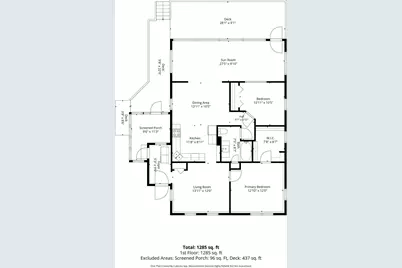
- Total Bathrooms: 1
- Full Bathrooms: 1
- Eat-in kitchen: Yes
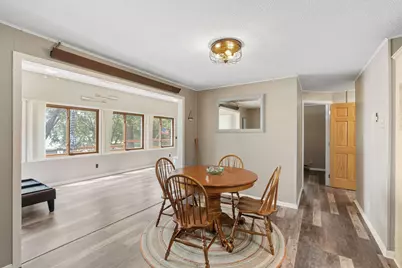
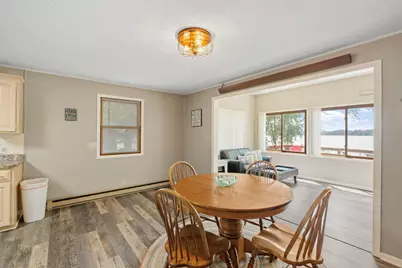
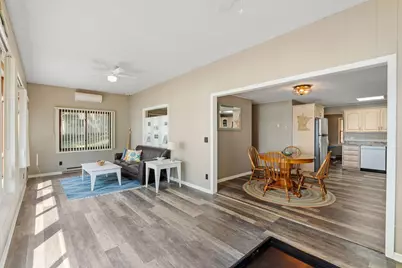
- Dining Room: Eat-In Kitchen, Informal Dining Room, Kitchen/Dining Room
- Formal Dining Room: Eat In Kitchen, Informal Dining Room, Kitchen/Dining Room
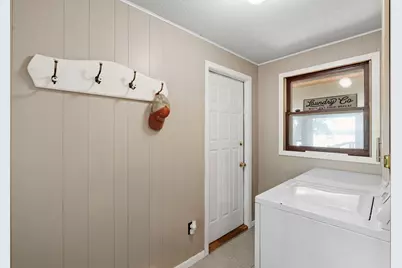
- Laundry: Main Level, In Unit, Main Level, In Unit
Additional Information
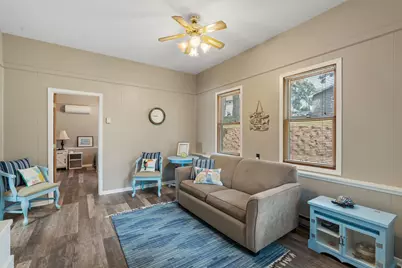
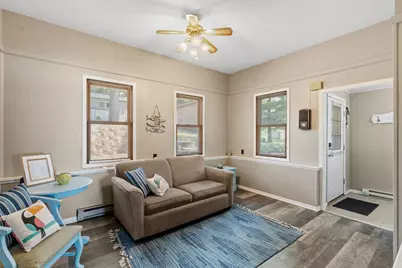
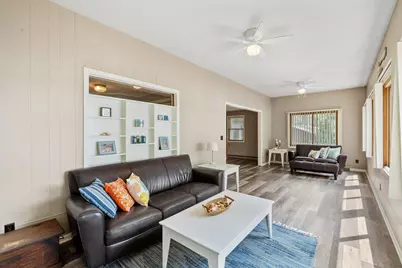
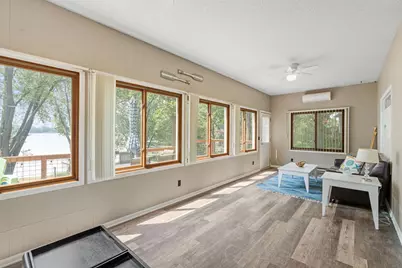
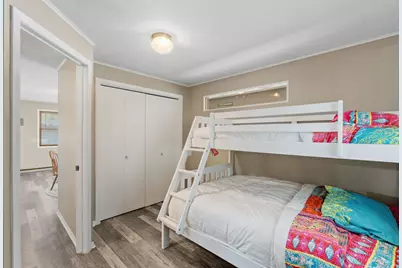
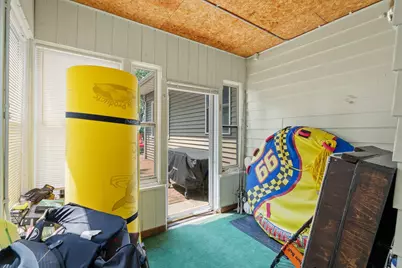
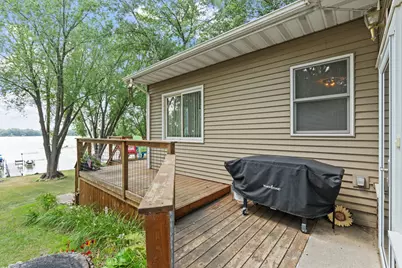
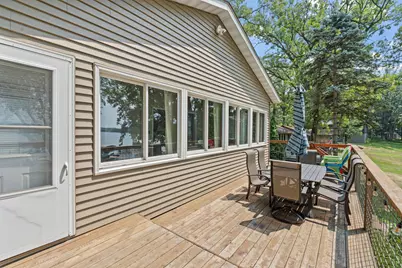
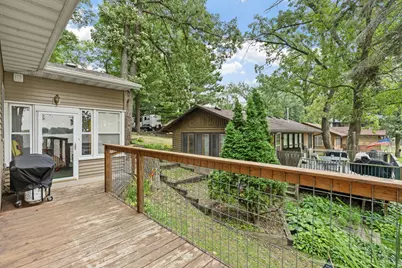
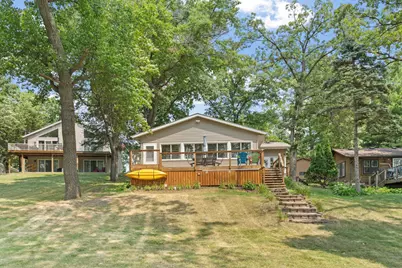
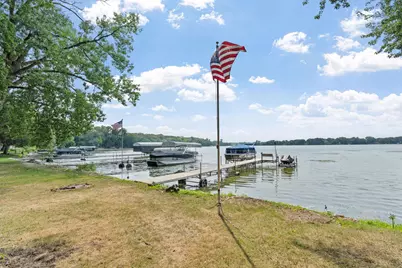
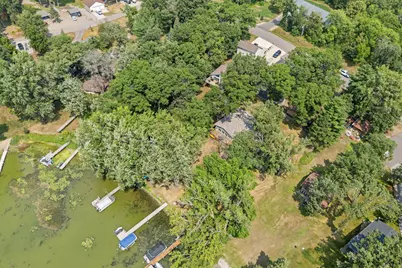
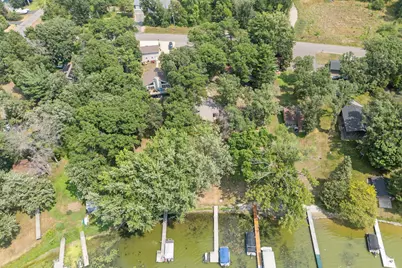
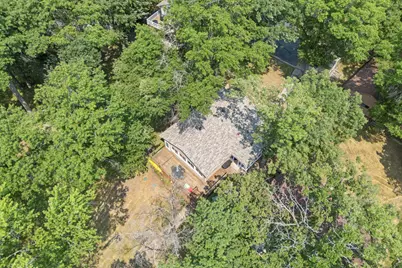
- Amenities: Ceiling Fan(s), Deck, Dock, Primary Bedroom Walk-In Closet, Main Floor Primary Bedroom, Other, Patio
Exterior
Parking
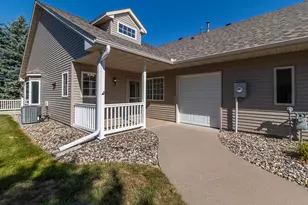
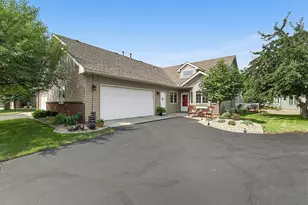
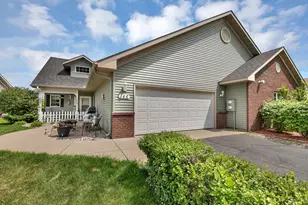
- Garage: Yes
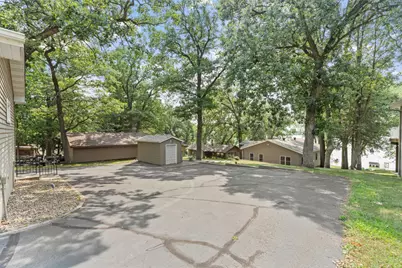
- Garage Description: 22 x 24
- Garage Spaces: 2
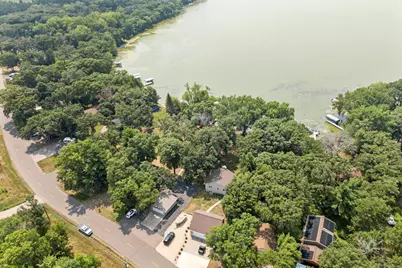
- Parking Features: Detached Garage, Asphalt, Guest Parking, Paved Lot
Location
- County: Sherburne
- Township: Palmer Twp
- Driving Directions: CR 16, N on 115th Ave., L on 114th Ave, L on 54th Street.
School Information
- School District: 742 - St. Cloud
- High School District: St. Cloud
Heating & Cooling
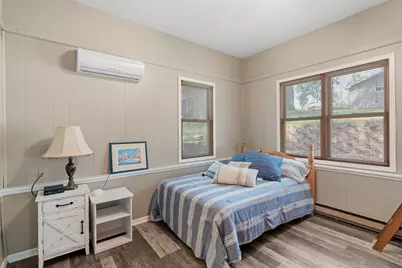
- Cooling Type: Ductless Mini-Split
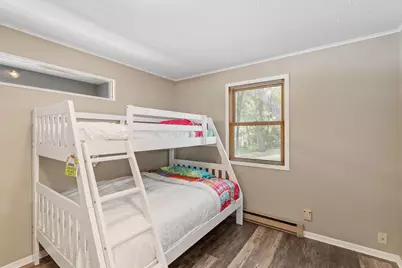
- Heating Type: Baseboard, Ductless Mini-Split
- Heating Fuel: Electric
Utilities
- Sewer: Private Sewer
- Water: Well
Structural Information
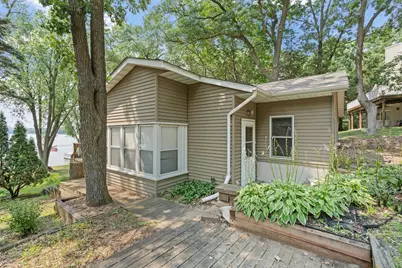
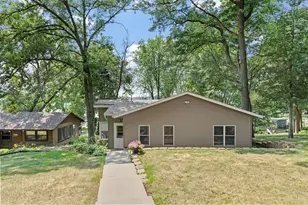
- Exterior Const.: Block, Other
- Basement: Yes
- Basement Desc.: Other
- Foundation Size: 1261
- Roof: Age 8 Years or Less, Asphalt
- Disability Access: None
- Square Feet: 1,261
- Above Ground: 1,261 Sq. Ft.
- Finished Down/Base.: 1,261 Sq. Ft.
- Year Built: 1981
Additional Structures
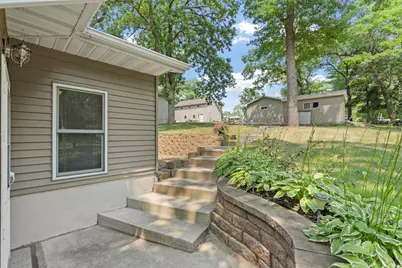
- Other Structures: Storage Shed
Lot Features
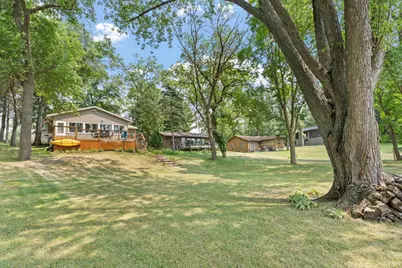
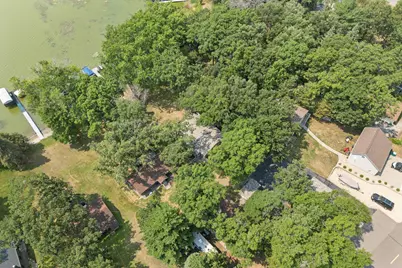
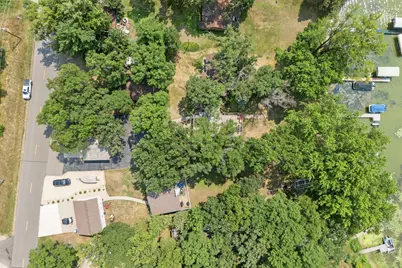
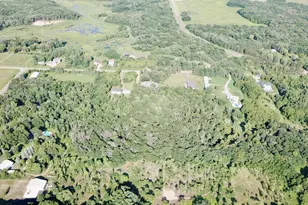
- Lot Size (Acres): 0.42
- Lot Dimensions: 69 x 288 x 56 x 295
- Frontage: Paved Streets
- Zoning: Residential-Single Family
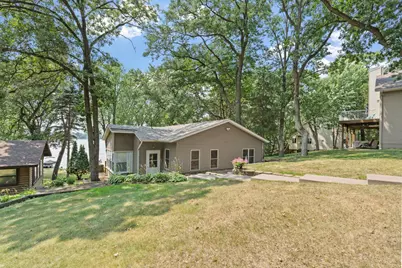
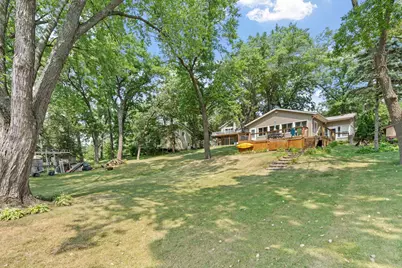
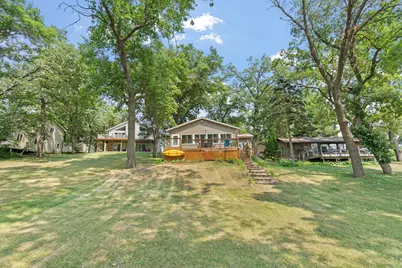
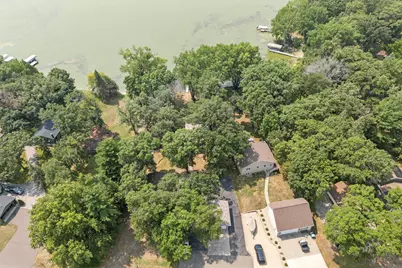
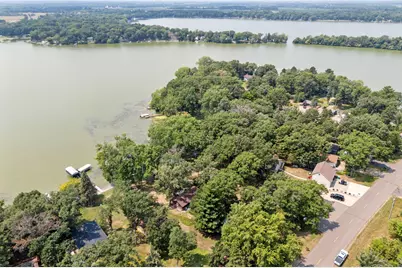
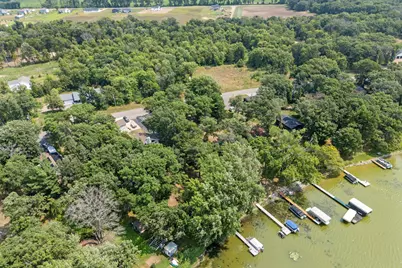
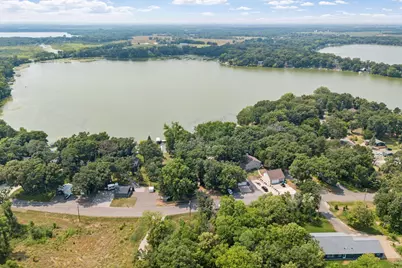
- Lot Description: Accessible Shoreline, Medium Tree Coverage
Water Features
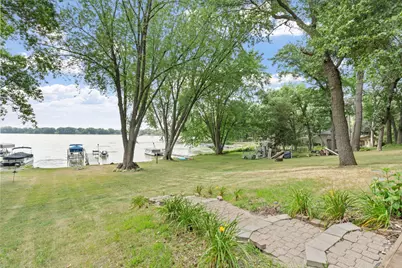
- Water Front Desc.: Lakefront
- Water Front Feet: 56
- Lake Front: Yes
Financial Considerations
- Tax Amount: $2,582
- Tax Year: 2025
- Terms: Conventional, VA, FHA, Cash, Other
Disclosures and Reports
- Legal Description: SHERBURNE COUNTY, LOT 11--SOUTH--A TRACT OF LAND IN GOVERNMENT LOTS ONE (1) AND TWO (2), SECTION 27, TOWNSHIP 35 NORTH, RANGE 29 WEST DESCRIBED AS FOLLOWS: FROM A POINT ON THE SOUTHEASTERLY LINE OF STIMLER STREET OF HI-LO PARK SUBDIVISION OF PART OF GOVERNMENT LOT 1, 2, 3, OF SECTION 27 WHICH POINT IS NORTH 52 DEGREES 00 MINUTES EAST 415.7 FEET FROM NORTHEAST CORNER OF LOT 47 OF SAID HI-LO PARK, THENCE SOUTH 38 DEGREES 23 MINUTES EAST 285.7 FEET, THENCE SOUTH 38 DEGREES 37 MINUTES WEST 41.5 FEET TO THE POINT OF BEGINNING OF THE TRACT HEREIN DESCRIBED, THENCE SOUTH 38 DEGREES 23 MINUTES EAST 28
- Property ID: 40000274200
Listed by Real Broker, LLC