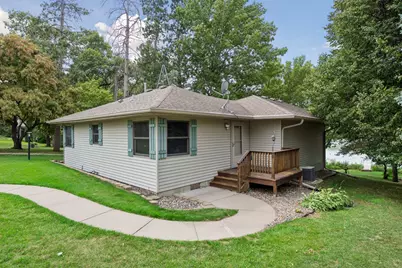
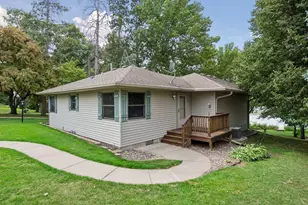
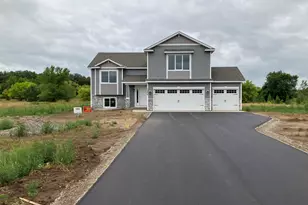
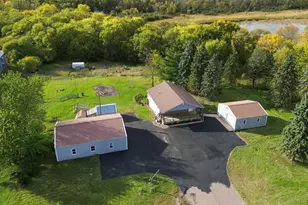
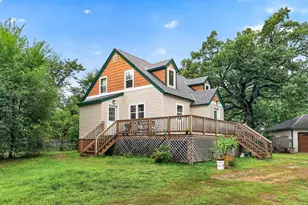
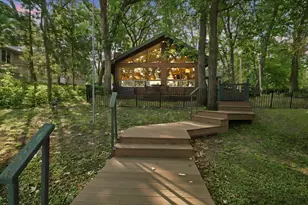
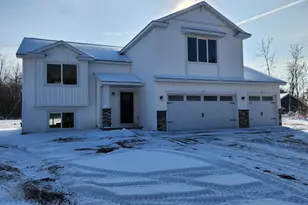
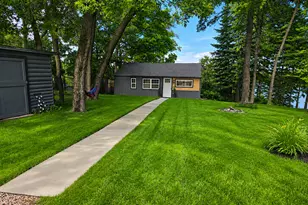
This is a carousel with tiles that activate property listing cards. Use the previous and next buttons to navigate.
$450,000 Just Listed
This is a carousel with tiles that activate property listing cards. Use the previous and next buttons to navigate.
Full Property Details for 5162 114th Ave SE
General
- Price: $450,000
- Taxes: $340 (2025)
- Status: Active
- Type: Single Family
- Source: NorthStarMLS_RMLS
- MLS ID: 7123386
- Updated: 8/20/2026
- Added to Site: 5 day(s) ago
Interior
- Appliances: Gas Water Heater, Range, Refrigerator
Rooms
Bathrooms
- Total Bathrooms: 2
- Full Bathrooms: 1
- 3/4 Bathrooms: 1
Bedrooms
- Total Bedrooms: 2
Other Rooms
- Dining Room: Informal Dining Room
- Formal Dining Room: Informal Dining Room
- Laundry: In Basement, In Basement
Exterior
- Porch/Patio/Deck: Deck
Parking
- Garage: Yes
- Garage Spaces: 4
- Parking Features: Detached Garage, Asphalt, Garage Door Opener, Multiple Garages, Open
Location
- County: Sherburne
- Township: Palmer Twp
- Driving Directions: US-10 west to MN-25 north, left on 57th St., right on 115th St., left on 50th/114th to property on the right.
School Information
- School District: 742 - St. Cloud
- High School District: St. Cloud
Heating & Cooling
- Central air: Yes
- Cooling Type: Central Air
- Heating Type: Forced Air
- Heating Fuel: Natural Gas
Utilities
- Sewer: Septic System Compliant - Yes
- Water: Well
Structural Information
- Basement: Yes
- Finished basement: Yes
- Basement Desc.: Egress Window(s), Full, Partially Finished, Walk-Out
- Foundation Size: 1083
- Roof: Age Over 8 Years, Architectural Shingle
- Disability Access: None
- Square Feet: 1,506
- Above Ground: 1,083 Sq. Ft.
- Below Ground: 987 Sq. Ft.
- Finished Down/Base.: 2,070 Sq. Ft.
- Year Built: 1953
Additional Structures
- Other Structures: Studio
Lot Features
- Lot Size (Acres): 0.34
- Lot Dimensions: 98' x 200' x 49' x 192'
- Frontage: Paved Streets
- Zoning: Residential-Single Family
- Lot Description: Accessible Shoreline
Water Features
- Water Front Desc.: Lakefront
- Water Front Feet: 48
- Lake Front: Yes
Financial Considerations
- Tax Amount: $340
- Tax Year: 2025
- Terms: Conventional, Cash
Disclosures and Reports
- Legal Description: THAT PT OF GOVT LOT 3, THE SE BORDER OF SAID TRACT BEING THE NW'LY LINE OF STIMMLER ST IN HI-LO PK SUBD, THE NW'LY BORDER BEING RUSH LAKE, THE NW'LY BORDER BEING THE SW'LY LINE OF A TRACT OWNED BY FLORENCE GRUNDAHL & FULLY DES ON ACT OF TITLE #1109, REG OF DEEDS OFFICE, THE SW'LY LINE OF SAID TRACT BEING THE NE'LY LINE OF TRACT OWNED BY DOROTHY & ELEANOR HIBBEN & BEING FULL DES ON CERT 1141
- Property ID: 40000271450
Listed by Compass
Schools serving 5162 114th Ave SE
| Name | Grades | Distance |
|---|---|---|
Clearview Elementary School 7310 Minnesota 24, Clear Lake, MN 55319 | PK-5 | 5.7 mi |
South Junior High School 1120 15th Ave S, St. Cloud, MN 56301 | 6-8 | 12.3 mi |
Technical Senior High School 4200 33rd St S, St. Cloud, MN 56301 | 9-12 | 13.9 mi |
Price & Sales History for 5162 114th Ave SE
Tax History for 5162 114th Ave SE
Estimate the Cost for 5162 114th Ave SE
5162 114th Avenue SE, Clear Lake, MN 55319 (MLS# 7123386) is a Single Family property with 2 bedrooms, 1 full bathroom and 1 partial bathroom. 5162 114th Avenue SE is currently listed for $450,000 and was received on August 17, 2026. Want to learn more about 5162 114th Avenue SE? Do you have questions about finding other Single Family real estate for sale in Clear Lake? You can browse all Clear Lake real estate or contact a Coldwell Banker agent to request more information.