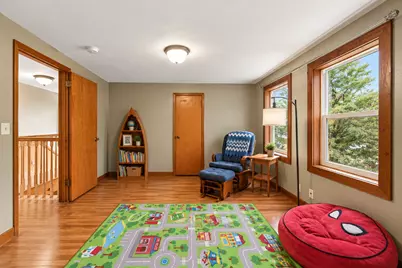
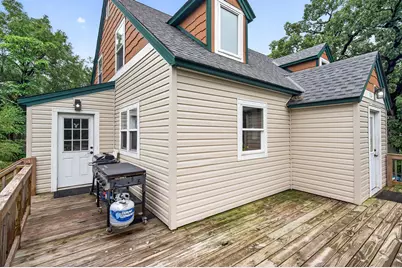
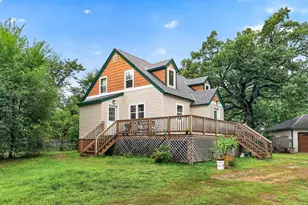
This is a carousel with tiles that activate property listing cards. Use the previous and next buttons to navigate.
$330,000 Just Listed
This is a carousel with tiles that activate property listing cards. Use the previous and next buttons to navigate.
Full Property Details for 435 Bluff St
General
- Price: $330,000
- Taxes: $3,384 (2026)
- Status: Active
- Type: Single Family
- Source: NorthStarMLS_RMLS
- MLS ID: 7141823
- Updated: Today (9/10/2026)
- Added to Site: Today
Interior
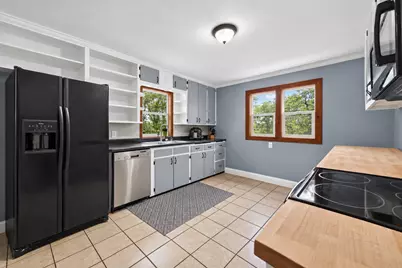
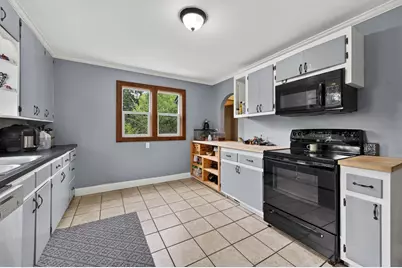
- Appliances: Dishwasher, Dryer, Microwave, Range, Refrigerator, Washer
Rooms
Bathrooms
- Total Bathrooms: 2
- Full Bathrooms: 1
- 3/4 Bathrooms: 1
Bedrooms
- Total Bedrooms: 2
Other Rooms
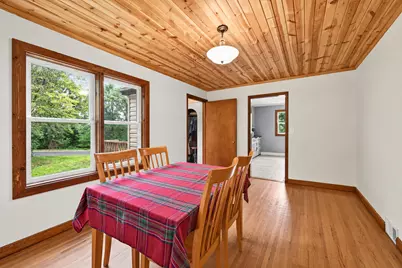
- Dining Room: Separate Formal Dining Room
- Formal Dining Room: Separate/Formal Dining Room
- Laundry: In Basement, In Basement
Additional Information
- Amenities: Ceiling Fan(s), Deck, Hardwood Floors, Kitchen Window, Tile Floors
Exterior
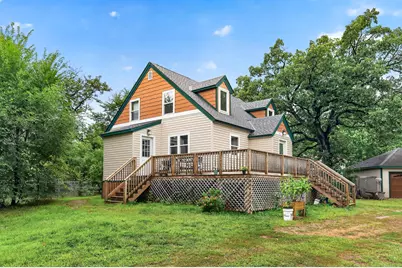
- Porch/Patio/Deck: Deck
Parking
- Garage: Yes
- Garage Description: 36 x 24
- Garage Spaces: 3
- Parking Features: Detached Garage, Concrete
Location
- County: Wright
- Township: Clearwater
- Subdivision: Original Clearwater
- Driving Directions: 94, exit on CR 24, left on CR 75, right on Ash St, left on Bluff St, home on left.
School Information
- School District: 742 - St. Cloud
- High School District: St. Cloud
Heating & Cooling
- Central air: Yes
- Cooling Type: Central Air
- Heating Type: Forced Air
- Heating Fuel: Natural Gas
Utilities
- Sewer: City Sewer Connected
- Water: City Water (Connected)
Structural Information
- Basement: Yes
- Basement Desc.: Block, Daylight/Lookout Windows, Egress Window(s), Unfinished
- Foundation Size: 782
- Roof: Age 8 Years or Less, Asphalt, Pitched
- Disability Access: None
- Square Feet: 1,437
- Above Ground: 1,437 Sq. Ft.
- Below Ground: 782 Sq. Ft.
- Finished Down/Base.: 2,219 Sq. Ft.
- Year Built: 1947
Lot Features
- Lot Size (Acres): 0.44
- Lot Dimensions: 120 x 160
- Frontage: City Street, Paved Streets
- Zoning: Residential-Single Family
Financial Considerations
- Tax Amount: $3,384
- Tax Year: 2026
- Terms: Conventional, VA, FHA, Cash
Disclosures and Reports
- Legal Description: SECT-35 TWP-123 RANGE-027 ORIGINAL PLAT CLEARWATER BLOCK-029 ALL OF LTS2, 3, 8, 9 BLK29 & NWLY 13FT OF LTS4&7 ALSO TH PT OF VAC ALY ADJ TO SD LTS(DES IN BK0MIS51) LT6& SELY47FT OF LT7 BLK29 ALSO TH PRT OF VAC MAPLE ST WH LIES BET LIME ST&BLUFF ST ADJ TO LT 6 ALSO LT4 EX NWLY 13FT TH/OF & ALL OF LT5 ALSO ALL OF VAC ALLY ADJ TO SD LTS(DES IN BK0 MIS51) ALSO TH PRT OF VAC MAPLE ST WH LIES BET LIME ST & BLUFF ST ADJ TO LT5 EX TH PT LTS 6&7 & NW1/2 VAC MAPLE ST DES BEG AT INT/SEC OF CNTRLN SD VAC ST & N ELY R/W LIME ST TH NWLY ALG R/W 120FT TH NELY PAR/W SELY LN LT7 120FT TH SELY PAR/W R/W TO CNTRLN V
- Property ID: 104010029020
Listed by Sodl
Schools serving 435 Bluff St
| Name | Grades | Distance |
|---|---|---|
Clearview Elementary School 7310 Minnesota 24, Clear Lake, MN 55319 | PK-5 | 2.3 mi |
South Junior High School 1120 15th Ave S, St. Cloud, MN 56301 | 6-8 | 10.5 mi |
Technical Senior High School 4200 33rd St S, St. Cloud, MN 56301 | 9-12 | 10.1 mi |
Price & Sales History for 435 Bluff St
Tax History for 435 Bluff St
Estimate the Cost for 435 Bluff St
435 Bluff Street, Clearwater, MN 55320 (MLS# 7141823) is a Single Family property with 2 bedrooms, 1 full bathroom and 1 partial bathroom. 435 Bluff Street is currently listed for $330,000 and was received on September 10, 2026. Want to learn more about 435 Bluff Street? Do you have questions about finding other Single Family real estate for sale in Clearwater? You can browse all Clearwater real estate or contact a Coldwell Banker agent to request more information.