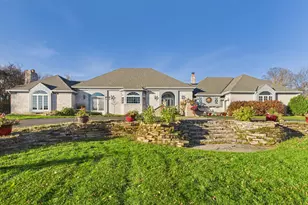
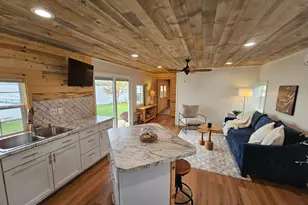
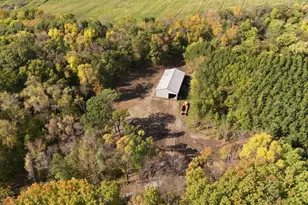
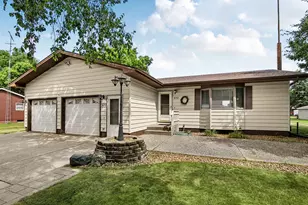
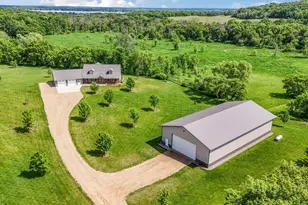
Full Property Details for 21602 Fireside Ct
General
- Price: $825,000
- Taxes: $6,502 (2026)
- Status: Active
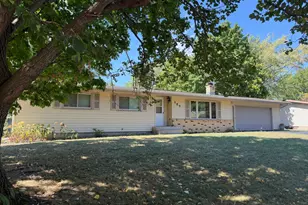
- Type: Single Family
- Source: NorthStarMLS_RMLS
- MLS ID: 7112403
- Updated: 9/18/2026
- Added to Site: 95 day(s) ago
Interior
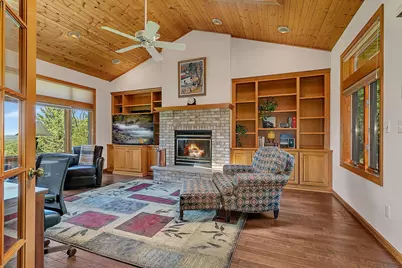
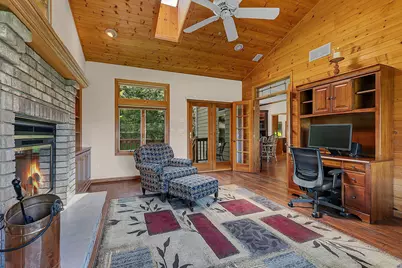
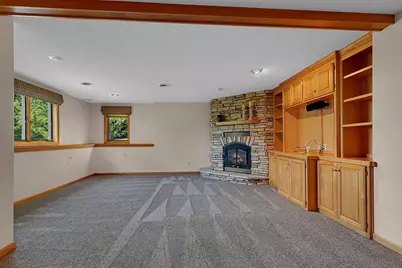
- Fireplace: Yes
- Number of Fireplaces: 2
- Fireplace(s): Gas, Wood-Burning
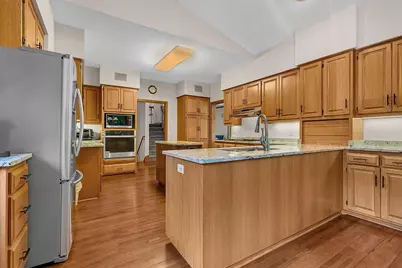
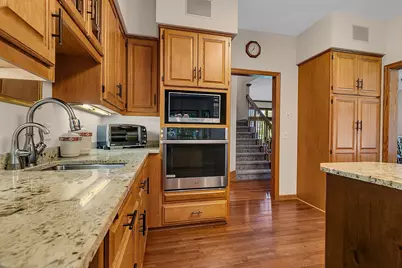
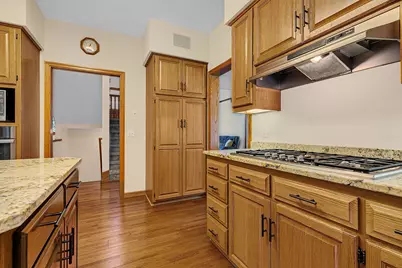
- Appliances: Cooktop, Dishwasher, Dryer, Range, Refrigerator, Stainless Steel Appliances, Wall Oven, Washer
Rooms
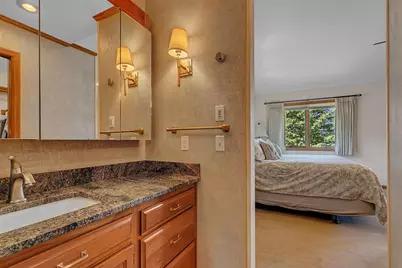
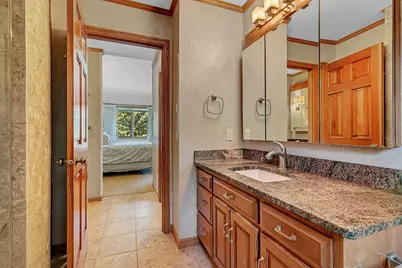
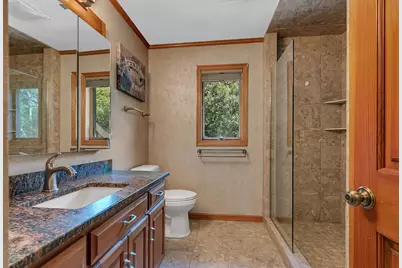
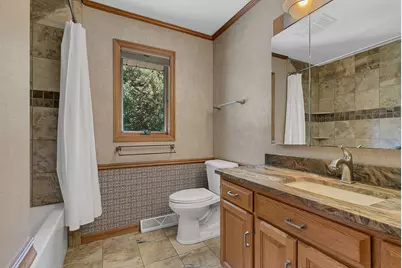
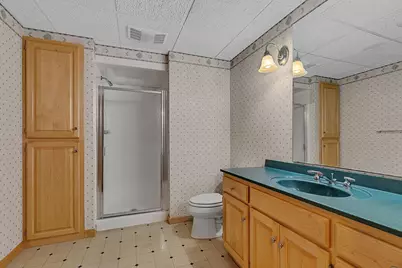
- Total Bathrooms: 4
- Full Bathrooms: 1
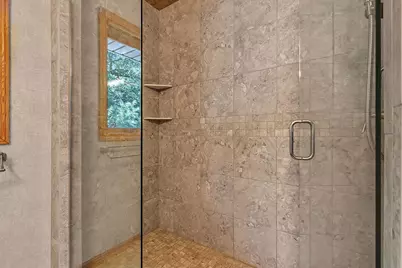
- 3/4 Bathrooms: 3
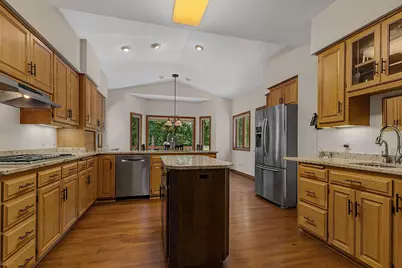
- Eat-in kitchen: Yes
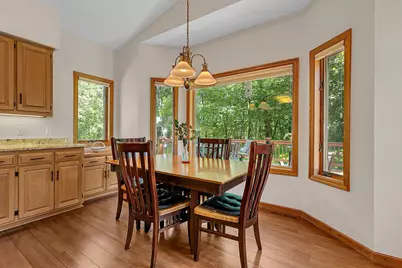
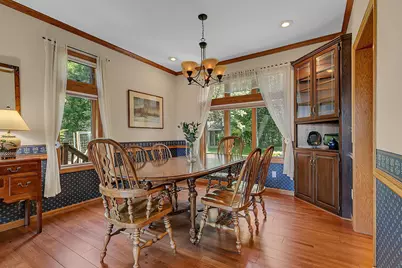
- Dining Room: Eat-In Kitchen, Informal Dining Room, Separate Formal Dining Room
- Formal Dining Room: Eat In Kitchen, Informal Dining Room, Separate/Formal Dining Room
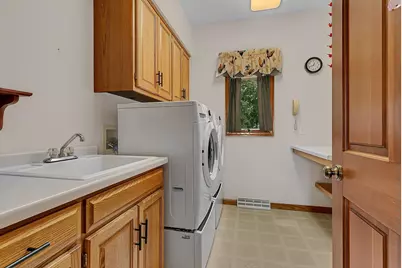
- Laundry: Main Level, Main Level
Additional Information
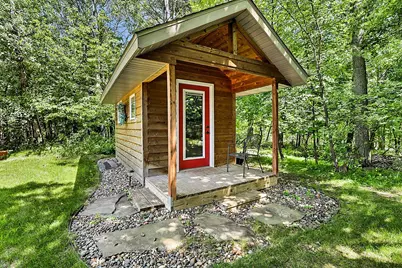
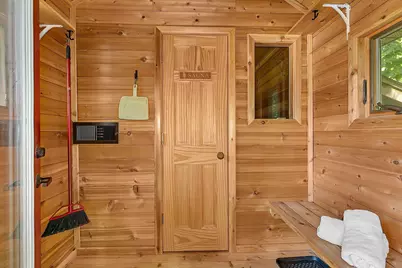
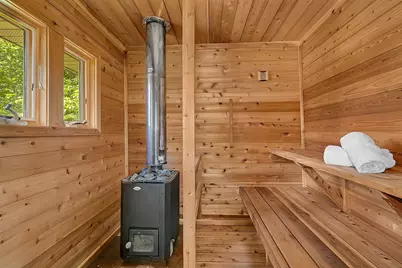
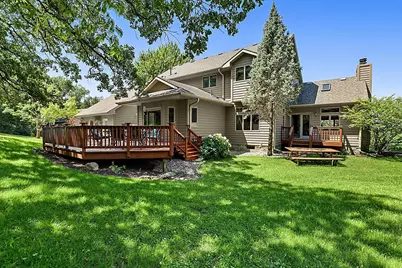
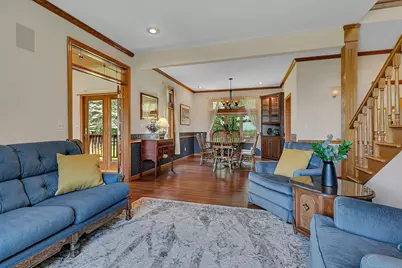
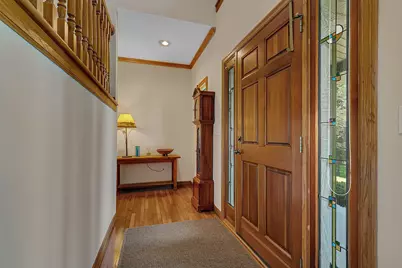
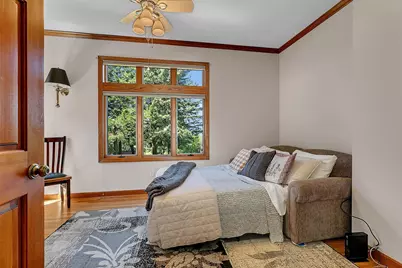
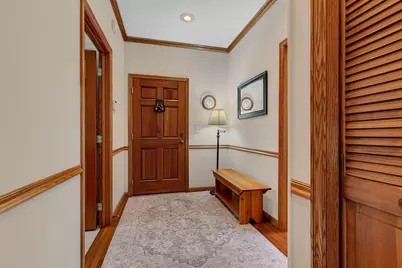
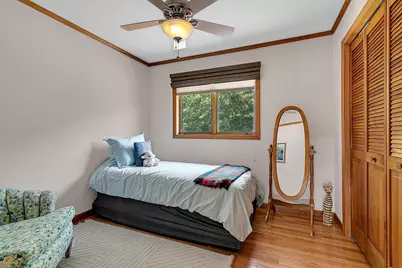
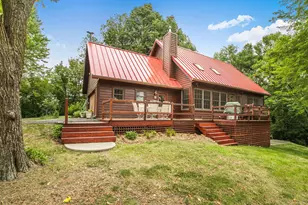
- Amenities: Deck, Hardwood Floors, Kitchen Center Island, Primary Bedroom Walk-In Closet, Patio, Porch, Sauna, Security System, Skylight, In-Ground Sprinkler, Sun Room, Tile Floors
Exterior
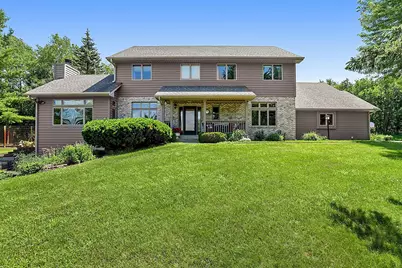
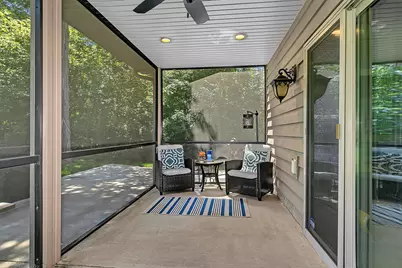
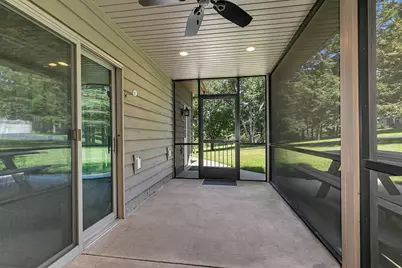
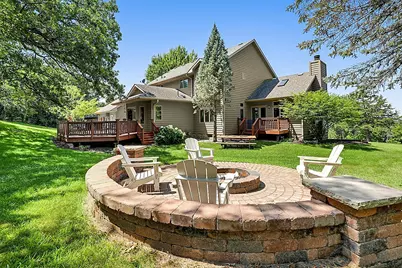
- Porch/Patio/Deck: Deck, Front Porch, Patio
Parking
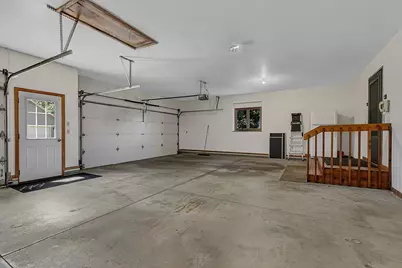
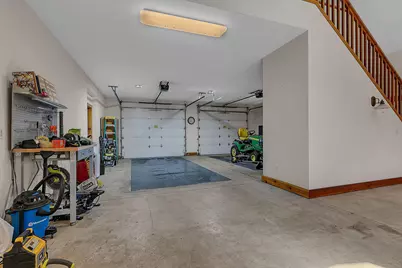
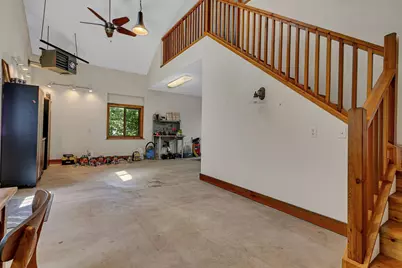
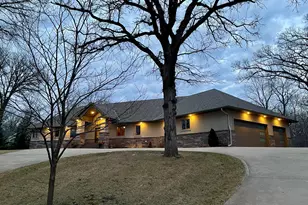
- Garage: Yes
- Attached garage: Yes
- Garage Description: 34 x 25
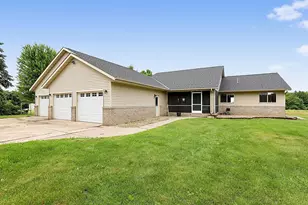
- Garage Spaces: 7
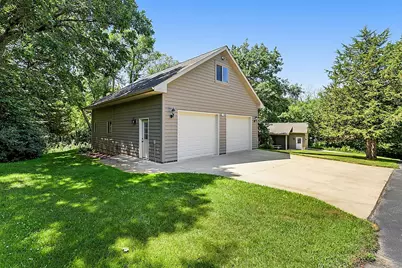
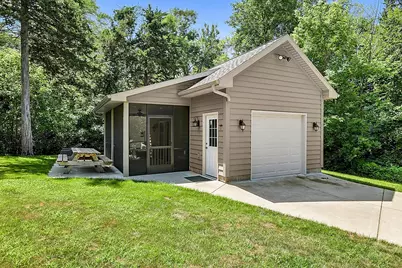
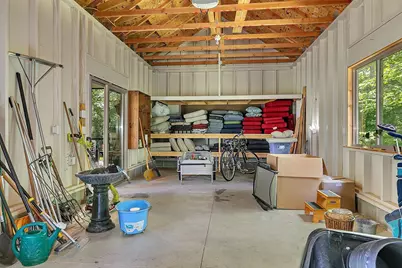
- Parking Features: Attached Garage, Detached Garage, Asphalt, Concrete, Heated Garage, Insulated Garage
Location
- County: Stearns
- Township: Wakefield Twp
- Subdivision: Woodland Hills Rep
- Driving Directions: Co Rd 2 south of Sauk River, Lt on Fireside Rd, follow to back of neighborhood, Rt on Fireside Ct to home on Lt corner.
School Information
- School District: 750 - Rocori
- High School District: Rocori
Heating & Cooling
- Central air: Yes
- Cooling Type: Central Air
- Heating Type: Forced Air, In-Floor Heating
- Heating Fuel: Natural Gas
Utilities
- Sewer: Private Sewer
- Water: Well
Structural Information
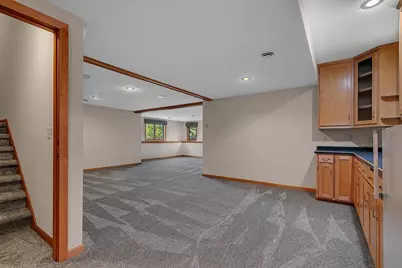
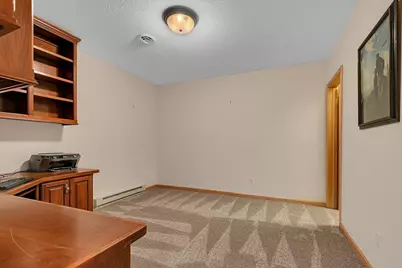
- Basement: Yes
- Finished basement: Yes
- Basement Desc.: Finished, Full
- Foundation Size: 1720
- Roof: Asphalt
- Disability Access: None
- Square Feet: 4,410
- Above Ground: 2,910 Sq. Ft.
- Below Ground: 1,720 Sq. Ft.
- Finished Down/Base.: 4,630 Sq. Ft.
- Year Built: 1993
Additional Structures
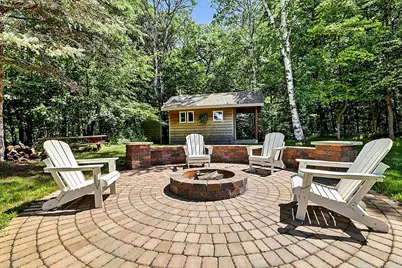
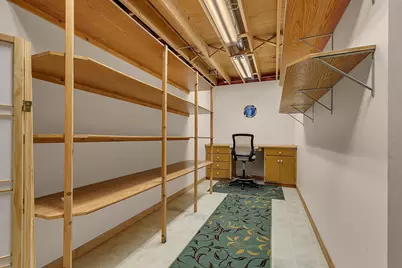
- Other Structures: Garage(s), Sauna, Storage Shed
Lot Features
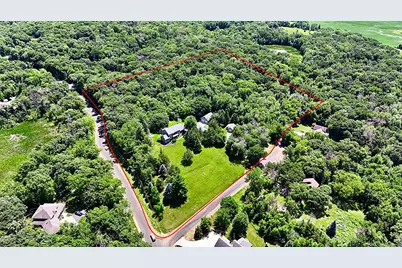
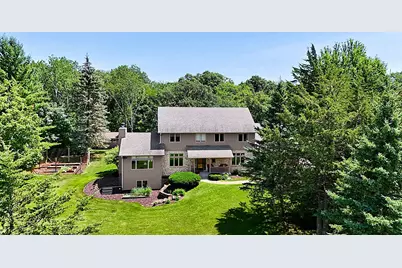
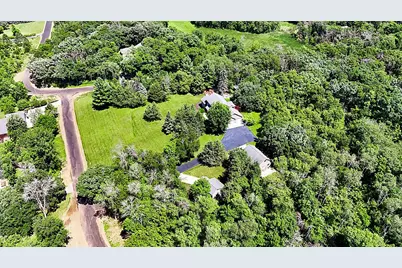
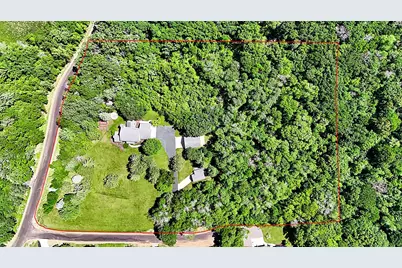
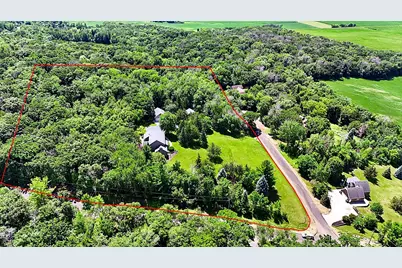
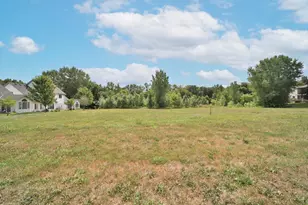
- Lot Size (Acres): 7.56
- Lot Dimensions: 555 x 504 x 525 x 734
- Zoning: Residential-Single Family
Financial Considerations
- Tax Amount: $6,502
- Tax Year: 2026
Disclosures and Reports
- Legal Description: LOT 4 LESS THE W'LY 66' THEREOF N OF LOT 3 (ROADWAY) WOODLAND HILLS REPLAT SECTION 26 TOWNSHIP 123 RANGE 030
- Property ID: 36246620010
Listed by Agency North Real Estate, Inc