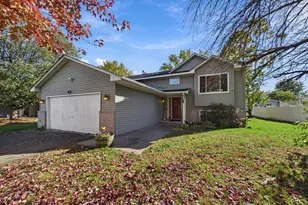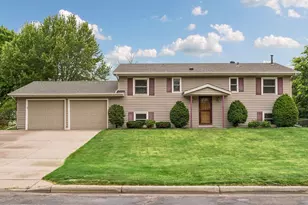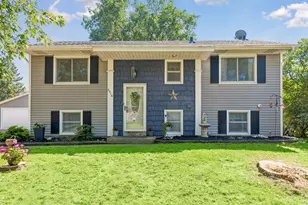
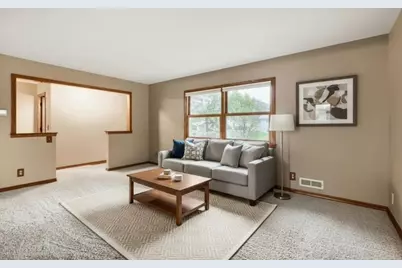
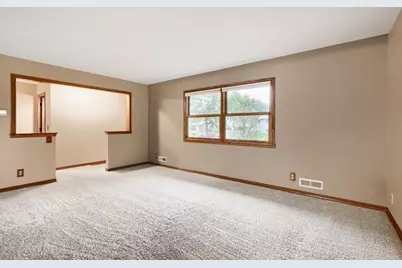
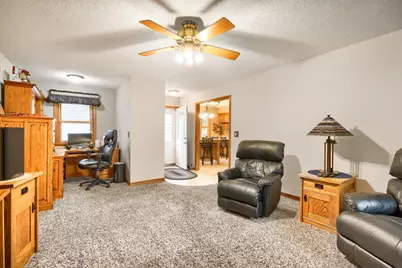
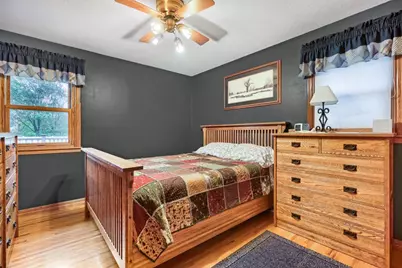




This is a carousel with tiles that activate property listing cards. Use the previous and next buttons to navigate.
$389,900
This is a carousel with tiles that activate property listing cards. Use the previous and next buttons to navigate.
Full Property Details for 10440 Zion St NW
General
- Price: $389,900
- Taxes: $4,294 (2026)
- Status: Active
- Type: Single Family
- Source: NorthStarMLS_RMLS
- MLS ID: 7148996
- Updated: 10/26/2026
- Added to Site: 7 day(s) ago
Interior
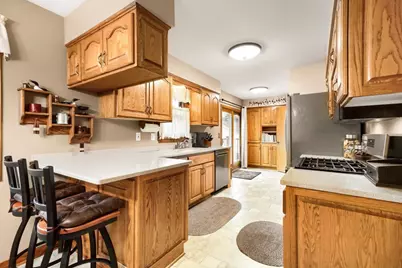
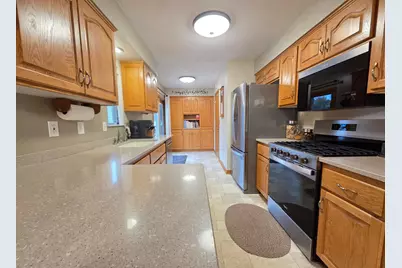
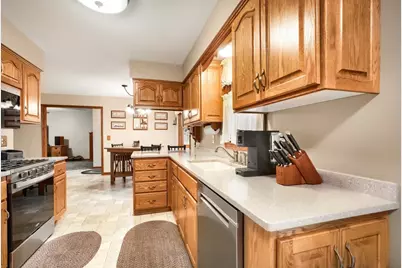
- Appliances: Dishwasher, Dryer, Gas Water Heater, Microwave, Range, Refrigerator, Stainless Steel Appliances, Washer
Rooms
Bathrooms
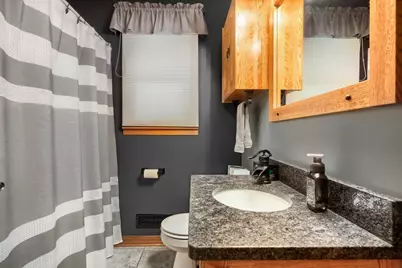
- Total Bathrooms: 2
- Full Bathrooms: 1
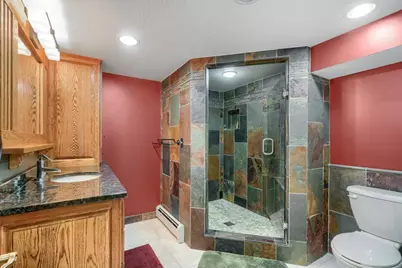
- 3/4 Bathrooms: 1
Bedrooms
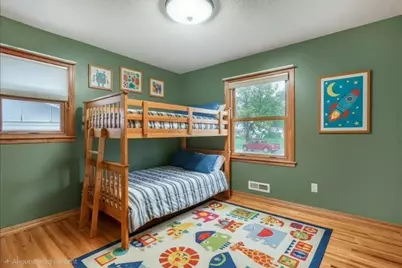
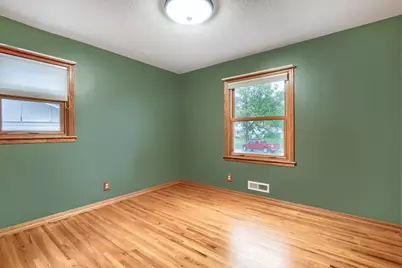
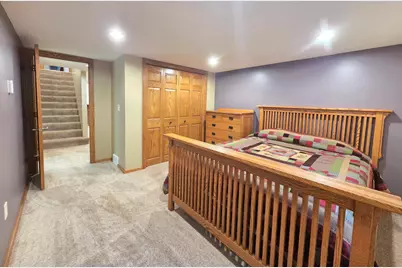
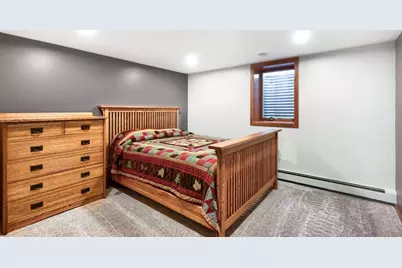
- Total Bedrooms: 3
Other Rooms
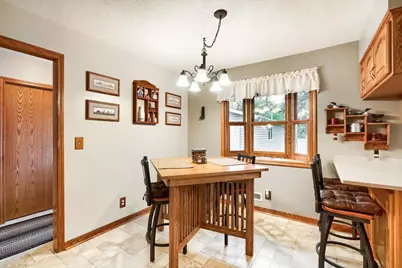
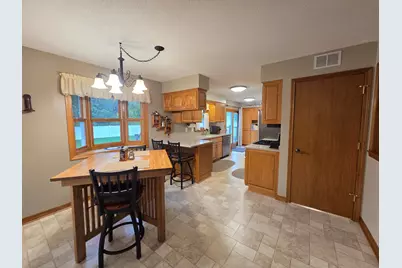
- Dining Room: Breakfast Area, Informal Dining Room, Kitchen/Dining Room
- Formal Dining Room: Breakfast Area, Informal Dining Room, Kitchen/Dining Room
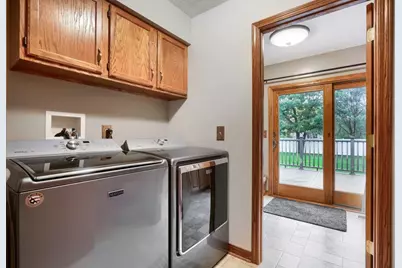
- Laundry: Laundry Room, Main Level, Laundry Room, Main Level
Additional Information
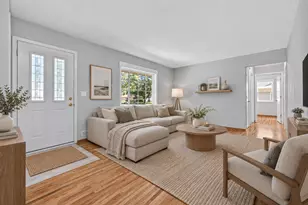
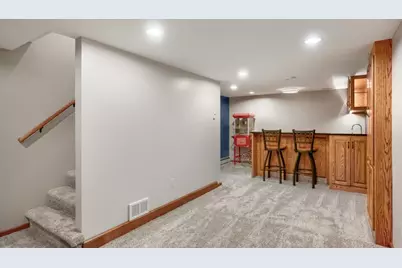
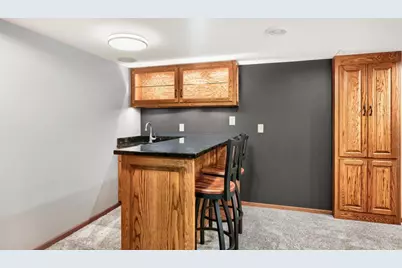
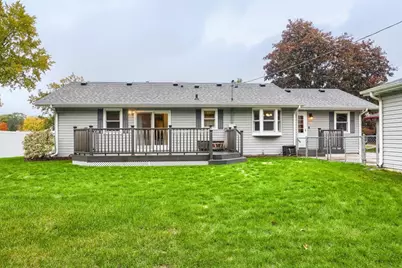
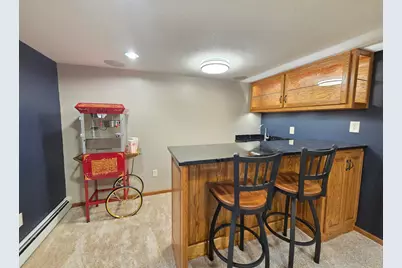
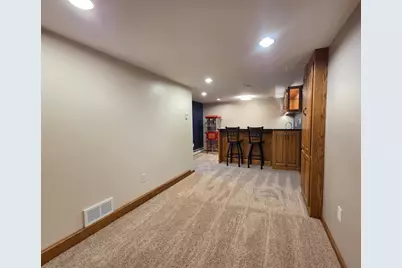
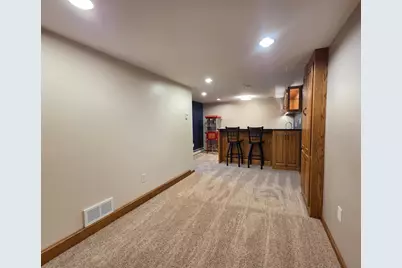
- Amenities: Ceiling Fan(s), Deck, Hardwood Floors, Kitchen Window, Main Floor Primary Bedroom, Patio, Paneled Doors, Tile Floors, Washer/Dryer Hookup, Wet Bar
Exterior
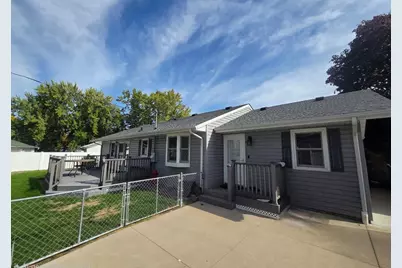
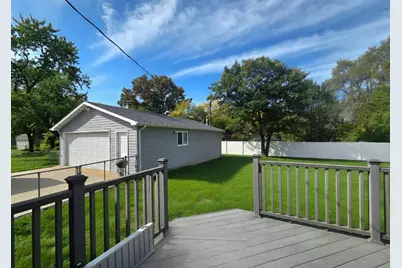
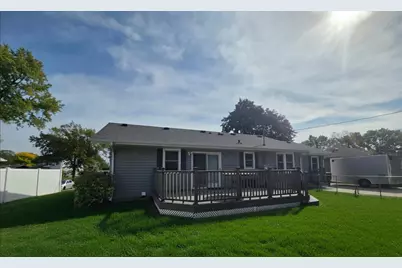
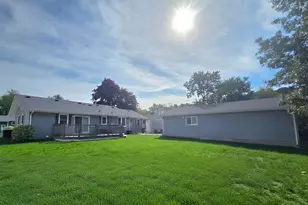
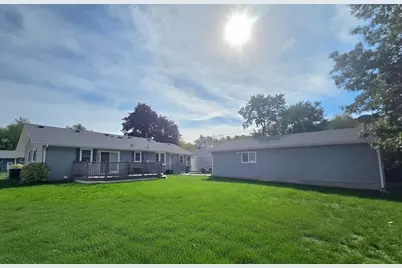
- Porch/Patio/Deck: Composite Decking, Deck
Parking
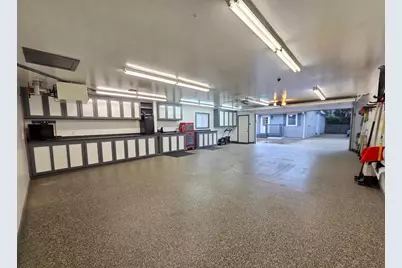
- Garage: Yes
- Garage Spaces: 4
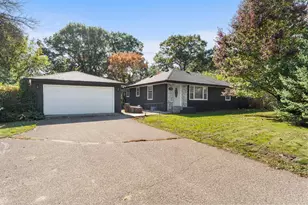
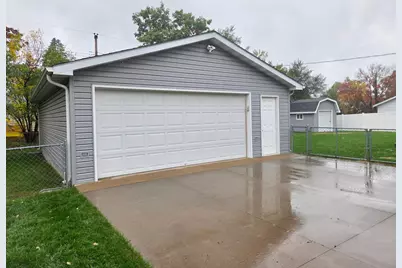
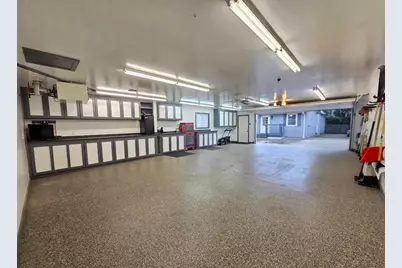
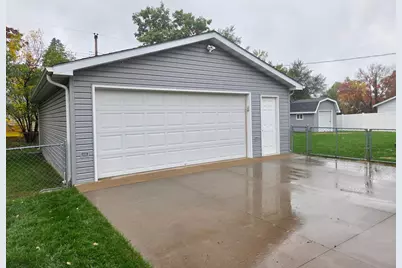
- Parking Features: Detached Garage, Finished Garage, Garage Door Opener, Heated Garage, Insulated Garage
Location
- County: Anoka
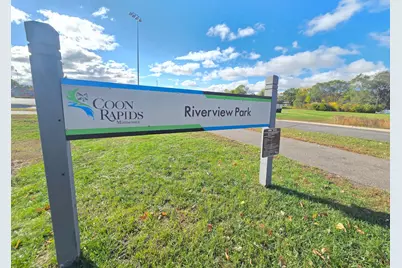
- Township: Coon Rapids
- Subdivision: Orrin Thomp R View Terrace 02nd
- Driving Directions: Coon Rapids Blvd to Xavis, south to Zion street, right to home on right.
School Information
- School District: 11 - Anoka-Hennepin
- High School District: Anoka-Hennepin
Heating & Cooling
- Central air: Yes
- Cooling Type: Central Air
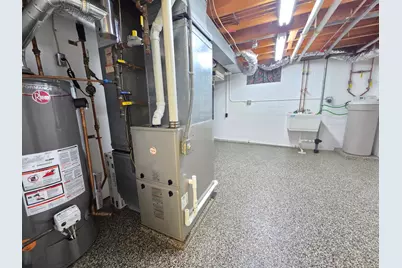
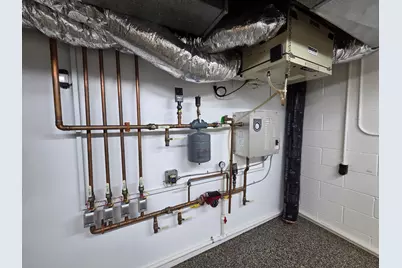
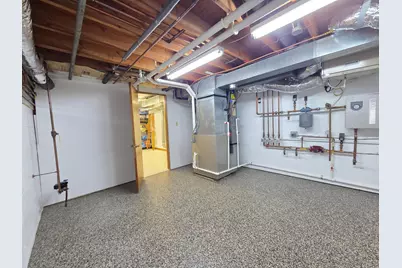
- Heating Type: Baseboard, Boiler, Forced Air
- Heating Fuel: Natural Gas
Utilities
- Sewer: City Sewer Connected
- Water: City Water (Connected)
Structural Information
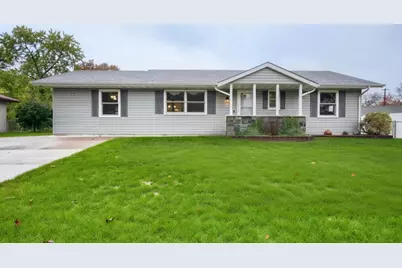
- Exterior Const.: Block, Frame
- Basement: Yes
- Finished basement: Yes
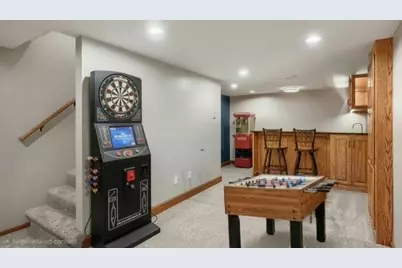
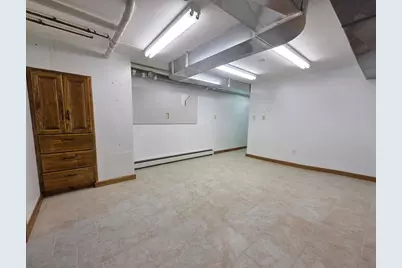
- Basement Desc.: Block, Daylight/Lookout Windows, Egress Window(s), Finished, Full, Tile Shower
- Foundation Size: 1348
- Roof: Age 8 Years or Less
- Disability Access: None
- Square Feet: 2,230
- Above Ground: 1,348 Sq. Ft.
- Below Ground: 872 Sq. Ft.
- Finished Down/Base.: 2,220 Sq. Ft.
- Year Built: 1964
Additional Structures
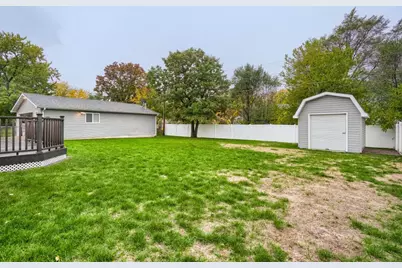
- Other Structures: Storage Shed
Lot Features
- Lot Size (Acres): 0.28
- Lot Dimensions: 70 x 135 x 108 x 135
- Frontage: City Street
- Zoning: Residential-Single Family
- Lot Description: Public Transit (w/in 6 blks), Medium Tree Coverage
- Fencing (Description): Chain Link, Full, Privacy, Vinyl
Financial Considerations
- Tax Amount: $4,294
- Tax Year: 2026
- Terms: Conventional, VA, FHA, Cash
Disclosures and Reports
- Legal Description: ORRIN THOMPSONS RIVERVIEW TERRACE 2ND ADDITION LOT 23 BLK 6 ORRIN THOMPSONS RIVERVIEW TERRACE 2ND-SUBJ TO DRAIN& UTIL EASE OVER WLY 10 FT-
- Property ID: 213124420035
Listed by Edina Realty, Inc.
Schools serving 10440 Zion St NW
| Name | Grades | Distance |
|---|---|---|
Mississippi Elementary School 10620 Direct River Drive Northwest, Coon Rapids, MN 55433 | K-5 | 0.4 mi |
Coon Rapids Middle School 11600 Raven Street Northwest, Coon Rapids, MN 55433 | 6-8 | 1.5 mi |
Coon Rapids Senior High School 2340 Northdale Boulevard Northwest, Coon Rapids, MN 55433 | 9-12 | 1.5 mi |
Price & Sales History for 10440 Zion St NW
Tax History for 10440 Zion St NW
Estimate the Cost for 10440 Zion St NW
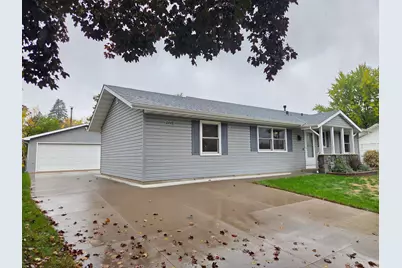
10440 Zion Street NW, Coon Rapids, MN 55433 (MLS# 7148996) is a Single Family property with 3 bedrooms, 1 full bathroom and 1 partial bathroom. 10440 Zion Street NW is currently listed for $389,900 and was received on October 19, 2026. Want to learn more about 10440 Zion Street NW? Do you have questions about finding other Single Family real estate for sale in Coon Rapids? You can browse all Coon Rapids real estate or contact a Coldwell Banker agent to request more information.