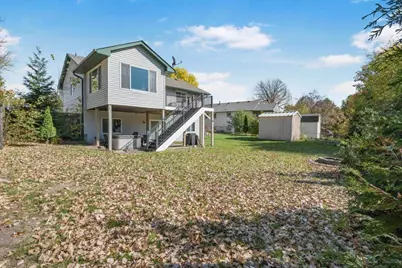
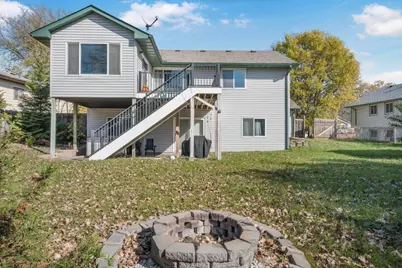
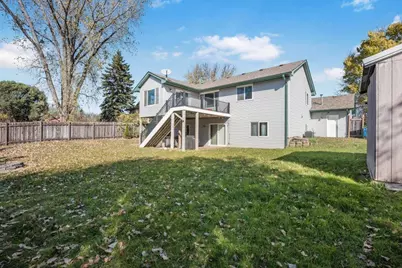
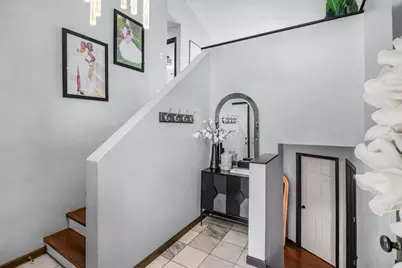
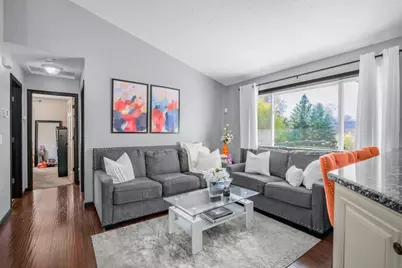
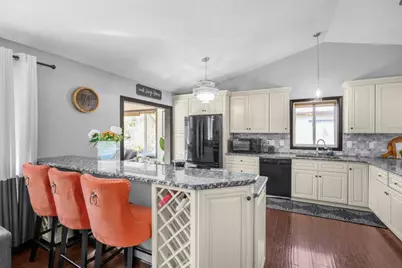
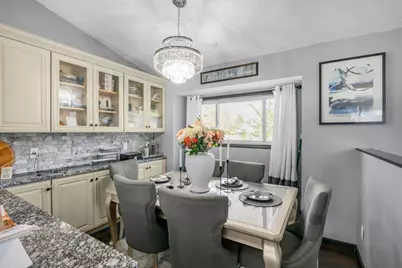
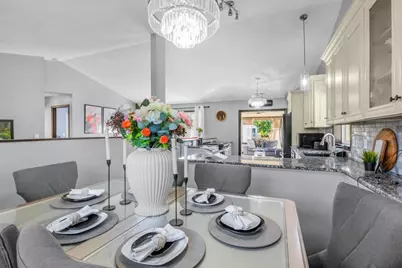
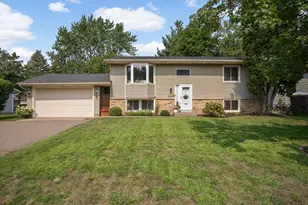
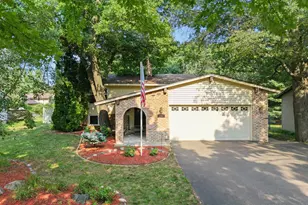
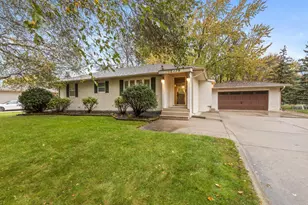
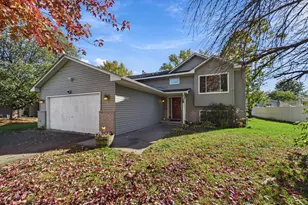
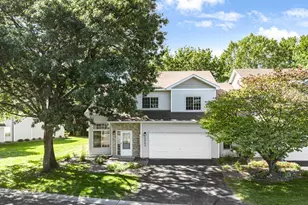
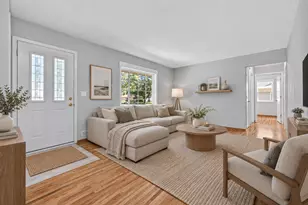
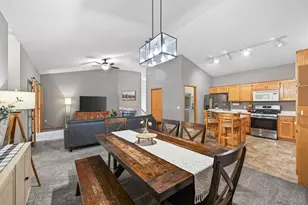
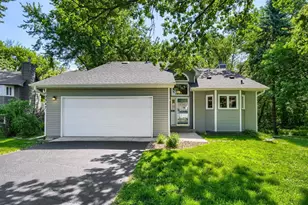
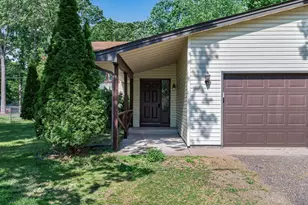
Full Property Details for 10560 Robinson Dr NW
General
- Price: $375,000
- Taxes: $3,488 (2026)
- Status: Active
- Type: Single Family
- Source: NorthStarMLS_RMLS
- MLS ID: 7164601
- Updated: Today (10/26/2026)
- Added to Site: Today
Interior
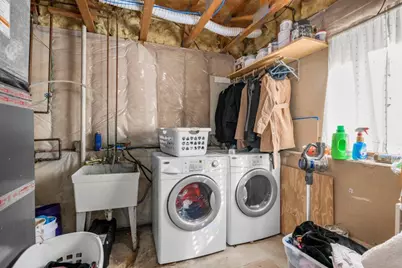
- Appliances: Dishwasher, Dryer, Microwave, Range, Refrigerator, Washer
Rooms
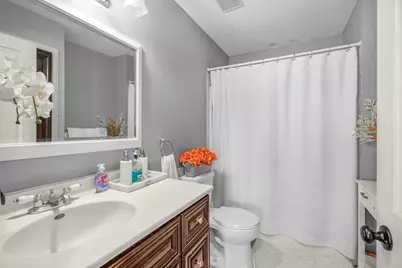
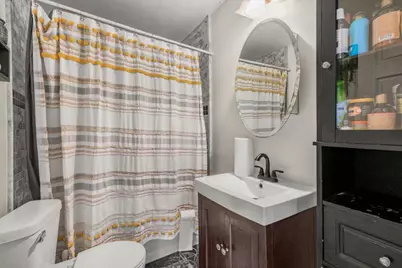
- Total Bathrooms: 2
- Full Bathrooms: 2
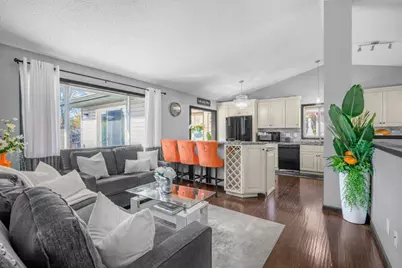
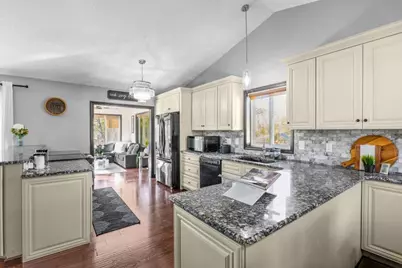
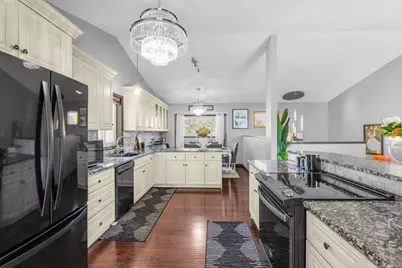
- Eat-in kitchen: Yes
- Dining Room: Eat-In Kitchen, Informal Dining Room
- Formal Dining Room: Eat In Kitchen, Informal Dining Room
Additional Information
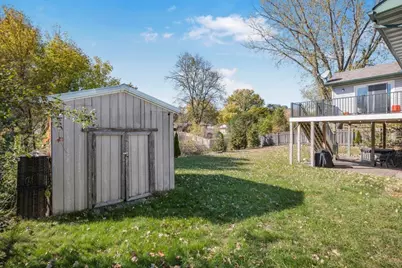
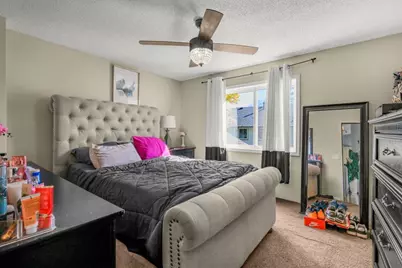
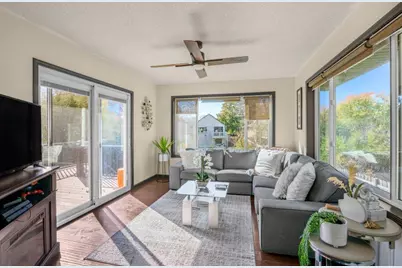
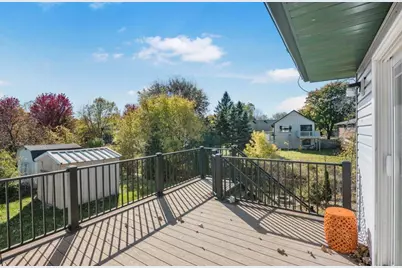
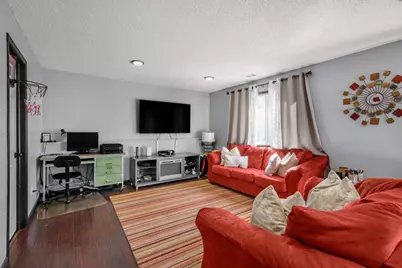
- Amenities: Ceiling Fan(s), Deck, Kitchen Window, Natural Woodwork, Sun Room, Tile Floors, Vaulted Ceiling(s), Washer/Dryer Hookup, Walk-In Closet
Exterior
Parking
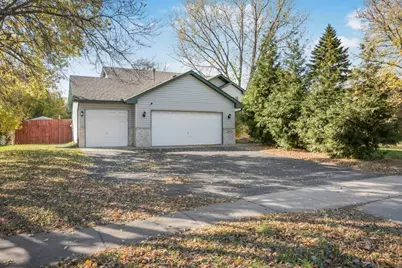
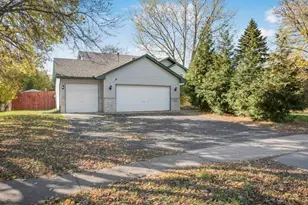
- Garage: Yes
- Attached garage: Yes
- Garage Spaces: 3
- Parking Features: Attached Garage, Asphalt
Location
- County: Anoka
- Township: Coon Rapids
- Subdivision: Summer Chace
- Driving Directions: From I-94W, use the right 2 lanes to take exit 225 for MN-252 N/I-694 E. Keep left to continue onto MN-252 N. Use the right 2 lanes to take the MN-610 E ramp. Take exit 10 for E River Rd. Turn right onto Egret Blvd NW. Turn left onto Robinson Dr. Home is on the left.
School Information
- School District: 11 - Anoka-Hennepin
- High School District: Anoka-Hennepin
Heating & Cooling
- Central air: Yes
- Cooling Type: Central Air
- Heating Type: Forced Air
- Heating Fuel: Natural Gas
Utilities
- Sewer: City Sewer Connected
- Water: City Water (Connected)
Structural Information
- Basement: Yes
- Finished basement: Yes
- Basement Desc.: Finished, Walk-Out
- Foundation Size: 962
- Roof: Age Over 8 Years
- Disability Access: None
- Square Feet: 1,841
- Above Ground: 1,130 Sq. Ft.
- Below Ground: 711 Sq. Ft.
- Finished Down/Base.: 1,841 Sq. Ft.
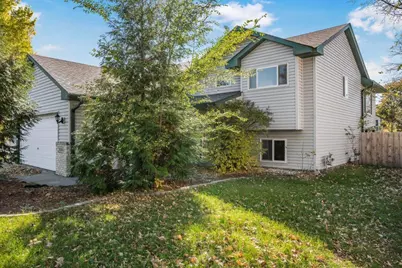
- Year Built: 1996
Lot Features
- Lot Size (Acres): 0.27
- Lot Dimensions: 158 x 80 x 140 x 80
- Frontage: City Street
- Zoning: Residential-Single Family
- Lot Description: Irregular Lot
- Fencing (Description): Chain Link, Wood
Financial Considerations
- Tax Amount: $3,488
- Tax Year: 2026
Disclosures and Reports
- Legal Description: LOT 2 BLOCK 2 SUMMER CHACE
- Property ID: 233124240008
Listed by Elite Realty Minnesota