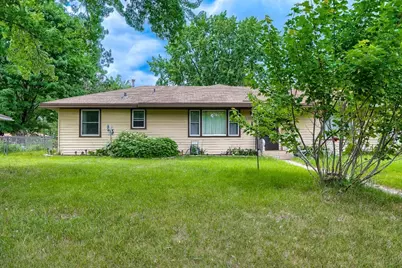
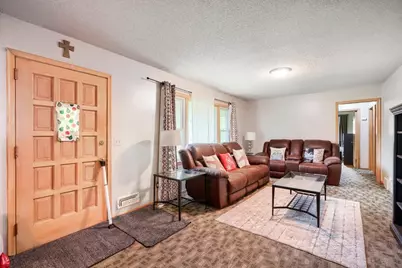
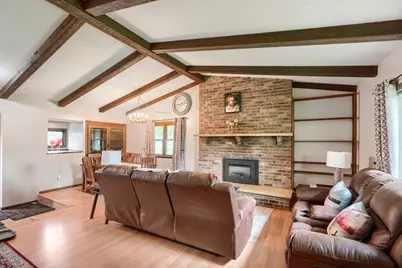
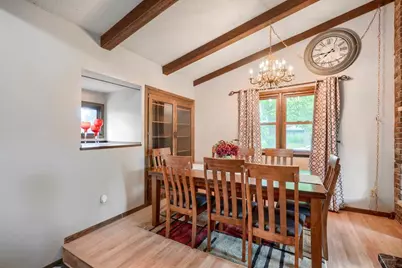
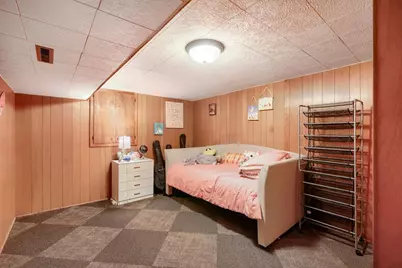
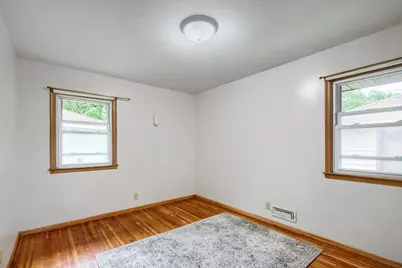
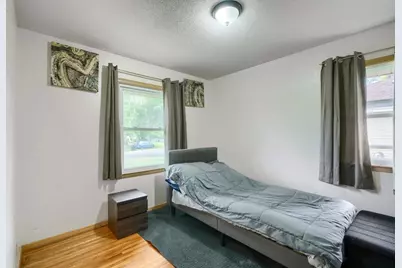
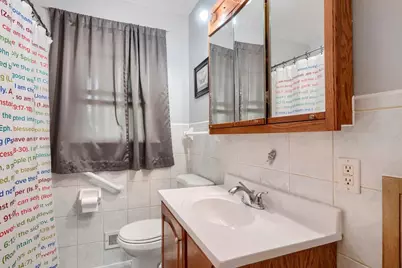
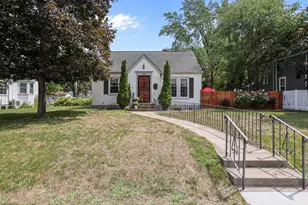
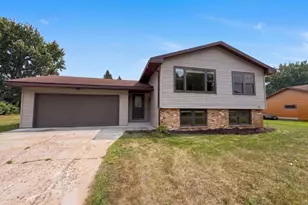
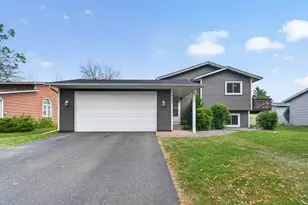
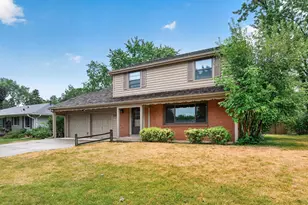
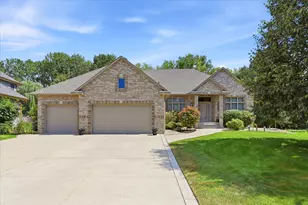
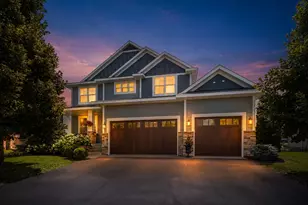
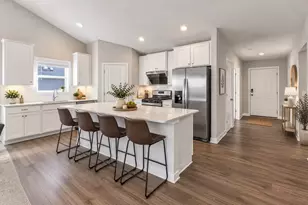
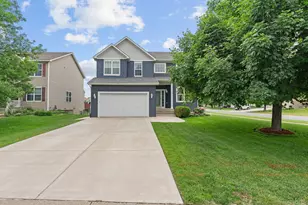
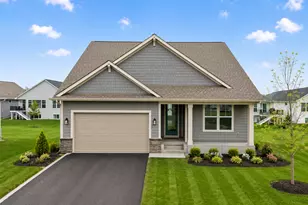
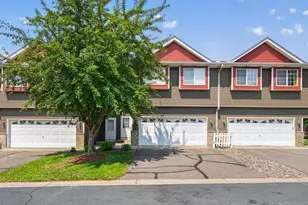
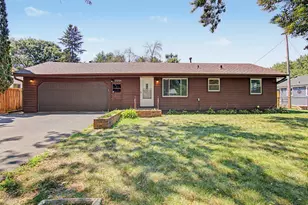
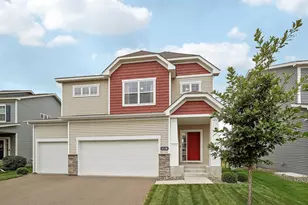
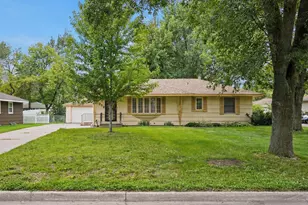
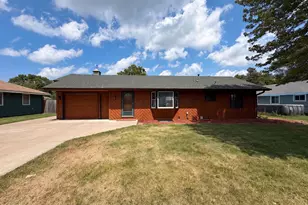
Full Property Details for 11256 Arrowhead St NW
General
- Price: $349,900
- Taxes: $3,257 (2026)
- Status: Active
- Type: Single Family
- Source: NorthStarMLS_RMLS
- MLS ID: 7111116
- Updated: 9/8/2026
- Added to Site: 51 day(s) ago
Interior
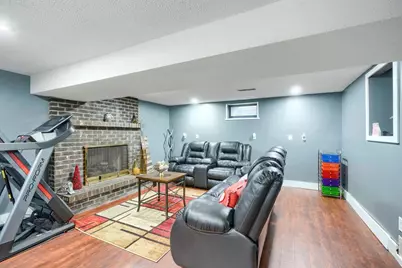
- Fireplace: Yes
- Number of Fireplaces: 2
- Fireplace(s): Amusement Room, Family Room, Gas
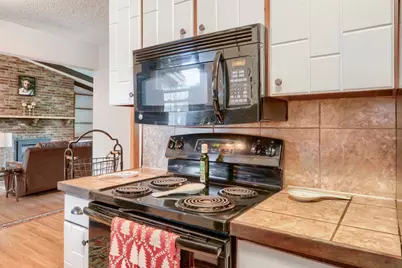
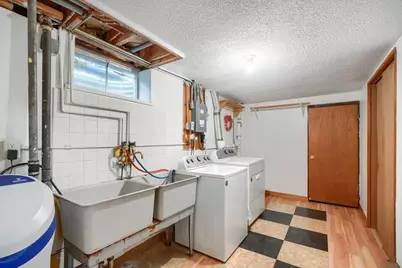
- Appliances: Dishwasher, Dryer, Gas Water Heater, Microwave, Range, Refrigerator, Washer, Water Softener Owned
Rooms
- Total Bathrooms: 2
- Full Bathrooms: 1
- 3/4 Bathrooms: 1
- Dining Room: Separate Formal Dining Room
- Formal Dining Room: Separate/Formal Dining Room
- Laundry: In Basement, Electric Dryer Hookup, Gas Dryer Hookup, In Basement, Electric Dryer Hookup, Gas Dryer Hookup
Additional Information
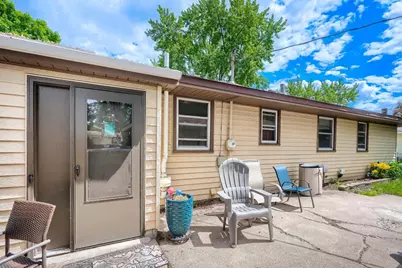
- Amenities: Hardwood Floors, Local Area Network, Patio, Vaulted Ceiling(s), Washer/Dryer Hookup, Walk-In Closet
Parking
- Garage: Yes
- Garage Description: 18 x 31
- Garage Spaces: 2
- Parking Features: Detached Garage, Asphalt
Location
- County: Anoka
- Township: Coon Rapids
- Subdivision: Thompson Heights 1st Add
- Driving Directions: Crooked Lake to South Heights Dr, East to Arrowhead
School Information
- School District: 11 - Anoka-Hennepin
- High School District: Anoka-Hennepin
Heating & Cooling
- Central air: Yes
- Cooling Type: Central Air
- Heating Type: Forced Air, Fireplace(s)
- Heating Fuel: Natural Gas
Utilities
- Sewer: City Sewer Connected
- Water: City Water (Connected)
Structural Information
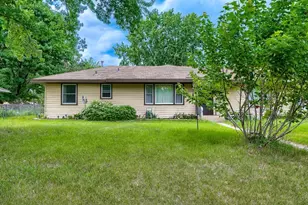
- Exterior Const.: Frame
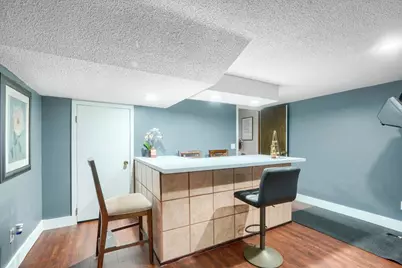
- Basement: Yes
- Finished basement: Yes
- Basement Desc.: Block, Finished, Full
- Foundation Size: 1442
- Roof: Asphalt
- Disability Access: Grab Bars In Bathroom
- Square Feet: 2,642
- Above Ground: 1,442 Sq. Ft.
- Below Ground: 1,200 Sq. Ft.
- Finished Down/Base.: 2,642 Sq. Ft.
- Year Built: 1960
Lot Features
- Lot Size (Acres): 0.29
- Lot Dimensions: 100 x 47 x 54 x 139 x 110
- Frontage: City Street
- Zoning: Residential-Single Family
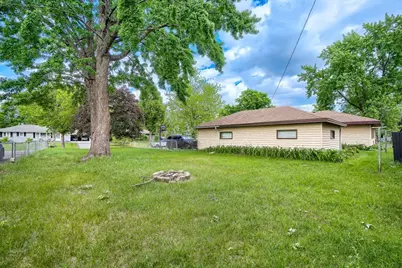
- Lot Description: Corner Lot, Medium Tree Coverage
- Fencing (Description): Chain Link
Financial Considerations
- Tax Amount: $3,257.96
- Tax Year: 2026
- Terms: Conventional, VA, FHA, Cash
Disclosures and Reports
- Legal Description: LOT 9 BLOCK 6 THOMPSON HEIGHTS 1ST ADD, EX RD SUBJ TO EASE OF REC
- Property ID: 163124130057
Listed by One Premium Realty