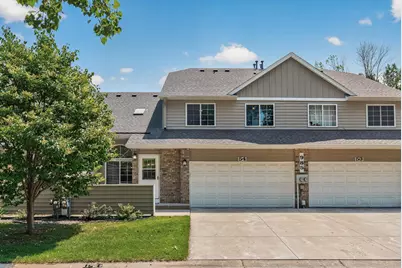
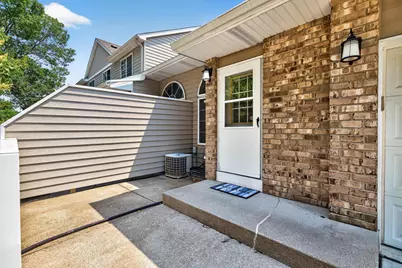
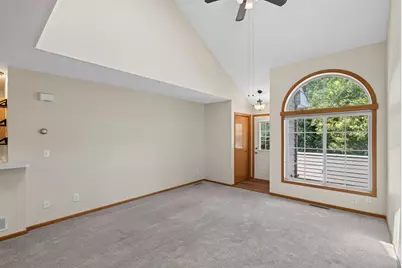
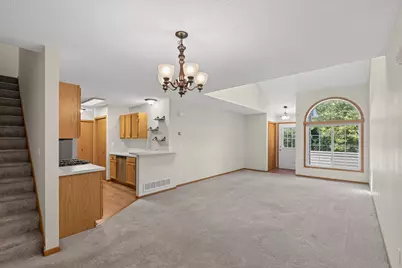
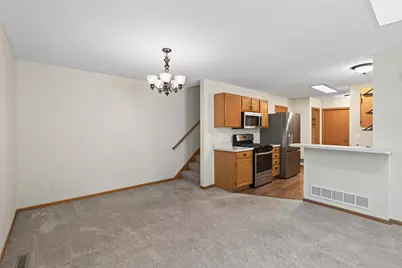
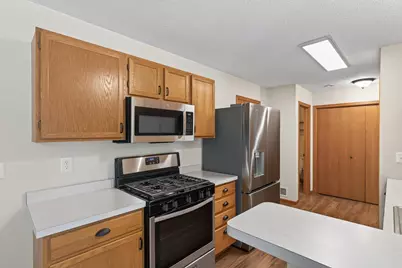
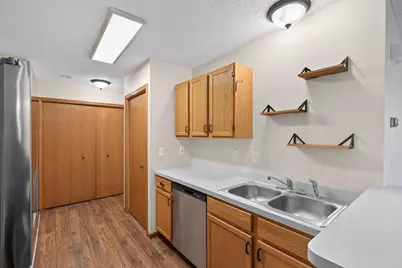
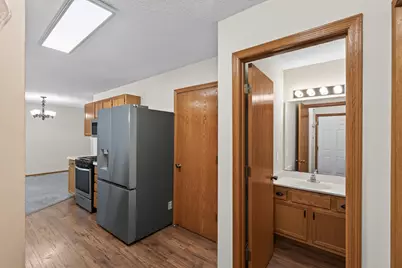
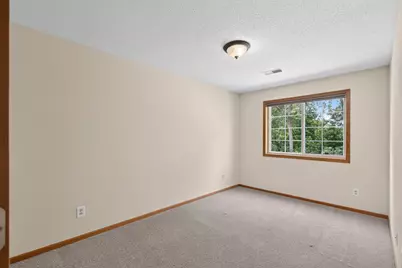
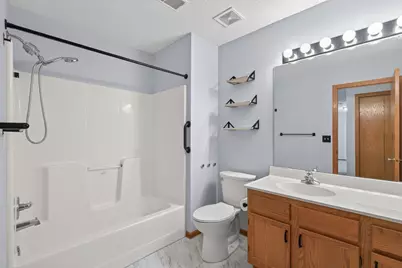
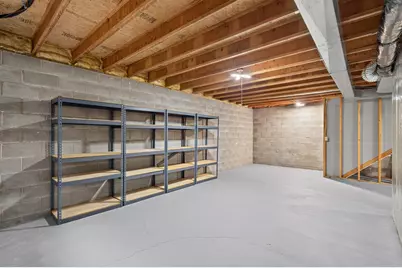
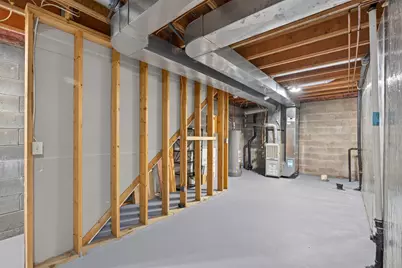
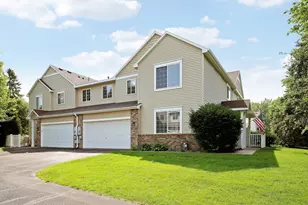
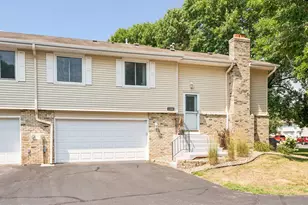
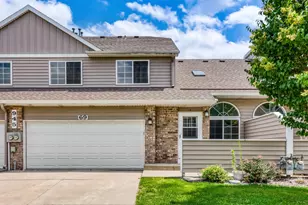
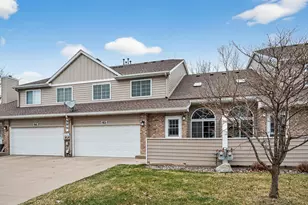

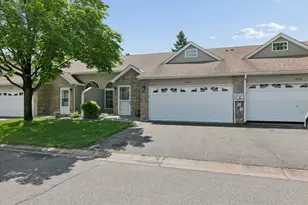
Full Property Details for 985 106th Ln NW #54
General
- Price: $246,000
- HOA FEE: $408/month
- Taxes: $2,538 (2026)
- Status: Active
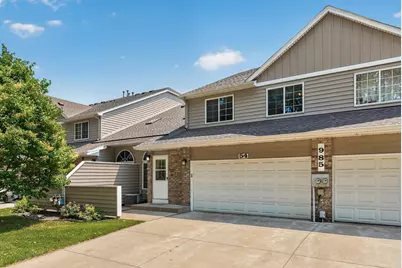
- Type: Townhouse
- Source: NorthStarMLS_RMLS
- MLS ID: 7097298
- Updated: 7/29/2026
- Added to Site: 46 day(s) ago
Interior
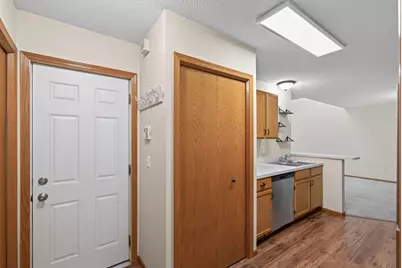
- Appliances: Dishwasher, Disposal, Dryer, Freezer, Gas Water Heater, Microwave, Range, Refrigerator, Washer
Rooms
- Total Bathrooms: 2
- Full Bathrooms: 1
- Half Bathrooms: 1
- Dining Room: Informal Dining Room
- Formal Dining Room: Informal Dining Room
- Laundry: Laundry Closet, Main Level, In Unit, Laundry Closet, Main Level, In Unit
Additional Information
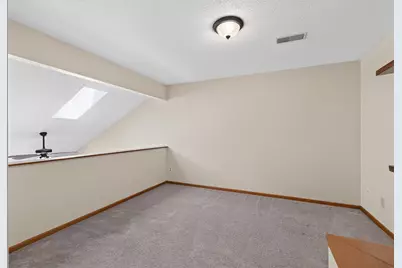
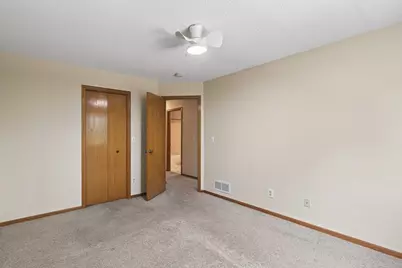
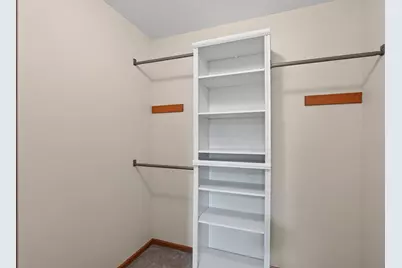
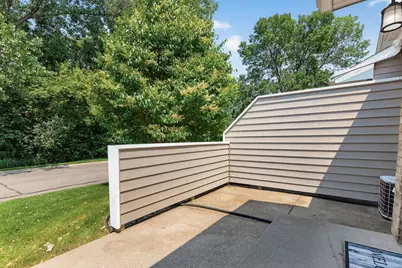
- Amenities: Cable, Ceiling Fan(s), Primary Bedroom Walk-In Closet, Patio, Satellite Dish, Skylight, In-Ground Sprinkler, Vaulted Ceiling(s), Washer/Dryer Hookup, Walk-In Closet
- Shared Amenities: In-Ground Sprinkler System
Exterior
Parking
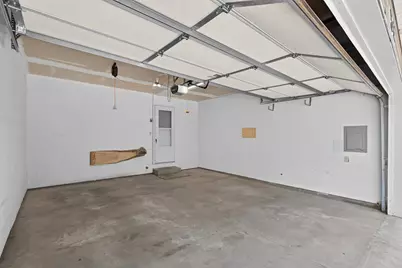
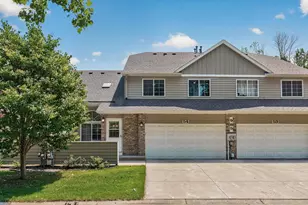
- Garage: Yes
- Attached garage: Yes
- Garage Description: 18.5' x 17.75'
- Garage Spaces: 2
- Parking Features: Attached Garage, Concrete, Garage Door Opener
Location
- County: Anoka
- Township: Coon Rapids
- Subdivision: Cic 02 Carla De Twnhms
- Driving Directions: North on HWY 94 to HWY 252. HWY 252 to HWY 610 heading East. Exit HWY 610 at East River Rd and head North. East River Rd becomes Coon Rapids Blvd. Right onto Egret Blvd NW. Left onto Quince St NW. Left onto 106th Ln NW. End at 985 106th Ln NW #54
School Information
- School District: 11 - Anoka-Hennepin
- High School District: Anoka-Hennepin
Community
- Association: Yes
- Assoc. Name: First Service Residential
- Assoc. Fees Include: Building Exterior, Lawn Care, Maintenance Grounds, Parking, Professional Management, Sanitation, Sewer, Snow Removal, Water
Heating & Cooling
- Central air: Yes
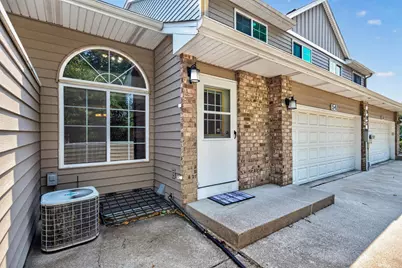
- Cooling Type: Central Air
- Heating Type: Forced Air
- Heating Fuel: Natural Gas
Utilities
- Sewer: City Sewer Connected
- Water: City Water (Connected)
Structural Information
- Exterior Const.: Block
- Basement: Yes
- Basement Desc.: Block, Egress Window(s), Unfinished
- Foundation Size: 897
- Roof: Asphalt
- Disability Access: None
- Square Feet: 1,465
- Above Ground: 1,465 Sq. Ft.
- Below Ground: 569 Sq. Ft.
- Finished Down/Base.: 2,034 Sq. Ft.
- Year Built: 1995
Lot Features
- Lot Size (Acres): 0.02
- Lot Dimensions: 26 x 7 x 27 x 32 x 32
- Frontage: Curbs, Paved Streets, Private Road, Sidewalks, Street Lights, Storm Sewer
- Zoning: Residential-Single Family
- Lot Description: Light Tree Coverage
Financial Considerations
- Association Fee: $408
- Assoc Fee Freq.: Monthly
- Tax Amount: $2,538.9
- Tax Year: 2026
- Terms: Conventional, VA, FHA, Cash
Disclosures and Reports
- Legal Description: UNIT 54 CIC NO 2 CARLA DE TOWNHOMES, TOG/W COMMON ELEMENT, SUBJ TO EASE OF REC
- Property ID: 233124140078
Listed by Keller Williams Realty Integrity Lakes