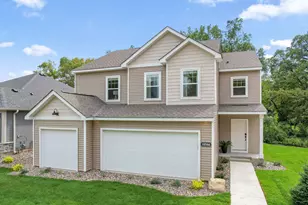
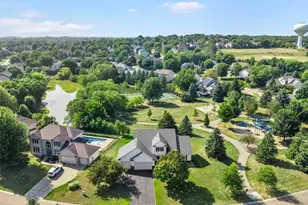
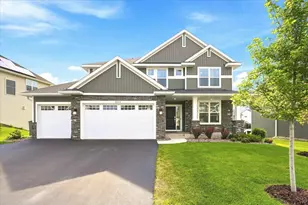
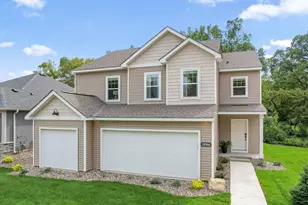
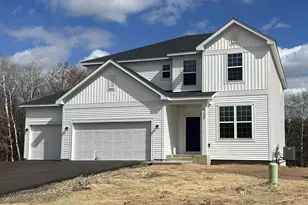
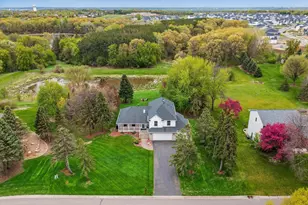
Full Property Details for 6034 Summit Curve S
General
- Price: $620,000
- HOA FEE: $83/month
- HOA FEE FREQ.: Annually
- Taxes: $7,049 (2026)
- Status: Active
- Type: Single Family
- Source: NorthStarMLS_RMLS
- MLS ID: 7132338
- Updated: 8/28/2026
- Added to Site: 46 day(s) ago
Interior
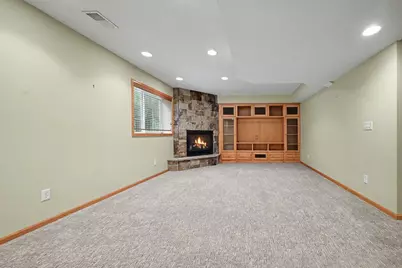
- Fireplace: Yes
- Number of Fireplaces: 1
- Fireplace(s): Family Room, Gas, Stone
- Appliances: Dishwasher, Disposal, Dryer, Microwave, Range, Refrigerator, Stainless Steel Appliances, Washer, Water Softener Owned
Rooms
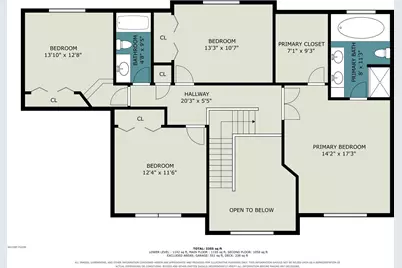
- Total Bathrooms: 4
- Full Bathrooms: 2
- 3/4 Bathrooms: 1
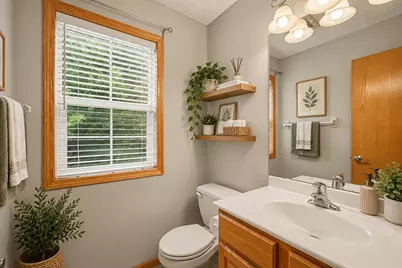
- Half Bathrooms: 1
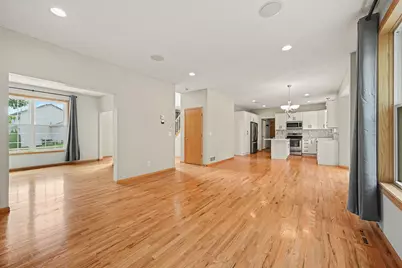
- Dining Room: Kitchen/Dining Room, Separate Formal Dining Room
- Formal Dining Room: Kitchen/Dining Room, Separate/Formal Dining Room
- Laundry: Laundry Room, Main Level, Sink, Laundry Room, Main Level, Sink
Additional Information
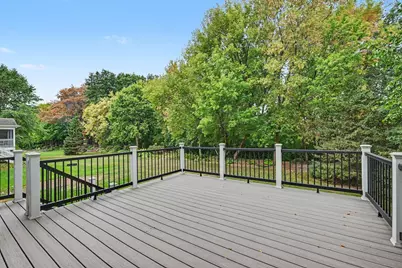
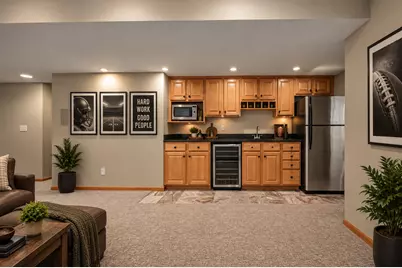
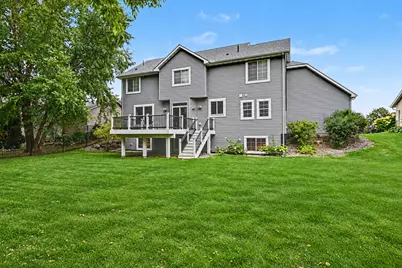
- Amenities: Deck, Kitchen Center Island, Kitchen Window, Primary Bedroom Walk-In Closet, Natural Woodwork, In-Ground Sprinkler, Washer/Dryer Hookup, Wet Bar, Walk-In Closet
Exterior
Parking
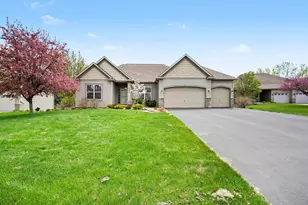
- Garage: Yes
- Attached garage: Yes
- Garage Description: 27 x 21
- Garage Spaces: 3
- Parking Features: Attached Garage, Asphalt, Garage Door Opener
Location
- County: Washington
- Township: Cottage Grove
- Subdivision: Summit At Highland Hills
- Driving Directions: Highway 61 to 70th St. Left on Hastings Blvd. Right on 65thSt. Left on Highland Hills Blvd. Left on Summit Ln. Left on Summit Curve. Home is on the left.
School Information
- School District: 833 - South Washington County
- High School District: South Washington County
Community
- Association: Yes
- Assoc. Name: Highland Hills HOA/ Gaughan
- Assoc. Fees Include: Professional Management, Shared Amenities
Heating & Cooling
- Central air: Yes
- Cooling Type: Central Air
- Heating Type: Forced Air
- Heating Fuel: Natural Gas
Utilities
- Sewer: City Sewer Connected
- Water: City Water (Connected)
Structural Information
- Basement: Yes
- Finished basement: Yes
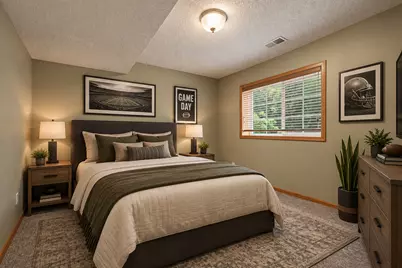
- Basement Desc.: Daylight/Lookout Windows, Finished, Kitchenette, Sump Basket, Sump Pump
- Foundation Size: 1105
- Roof: Age Over 8 Years, Asphalt
- Disability Access: None
- Square Feet: 3,371
- Above Ground: 2,403 Sq. Ft.
- Below Ground: 1,105 Sq. Ft.
- Finished Down/Base.: 3,508 Sq. Ft.
- Year Built: 2004
Lot Features
- Lot Size (Acres): 0.288
- Lot Dimensions: 153 x 85 x 150 x 94
- Frontage: City Street, Curbs, Paved Streets, Sidewalks, Street Lights
- Zoning: Residential-Single Family
- Lot Description: Property Adjoins Public Land, Medium Tree Coverage
- Fencing (Description): Partial
Financial Considerations
- Association Fee: $1,000
- Assoc Fee Freq.: Annually
- Tax Amount: $7,049
- Tax Year: 2026
Disclosures and Reports
- Legal Description: SUBDIVISIONNAME SUMMIT AT HIGHLAND HILLS LOT 13 BLOCK 1 SUBDIVISIONCD 00896
- Property ID: 602721120020
Listed by Edina Realty, Inc.