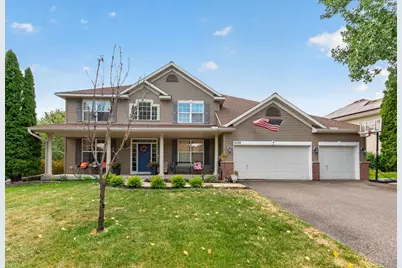
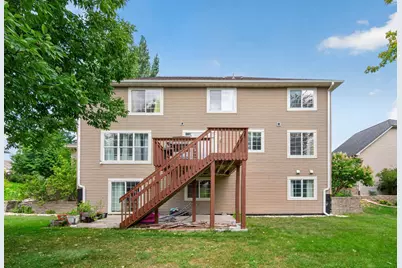
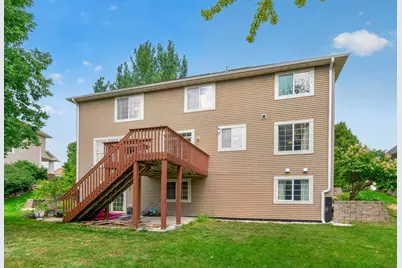
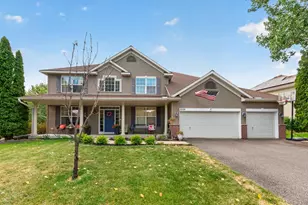
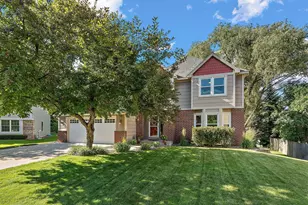
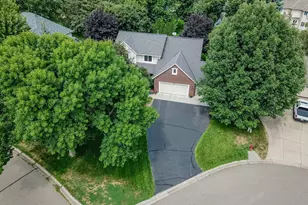
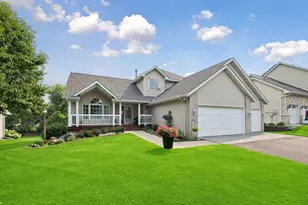
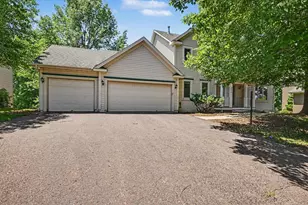
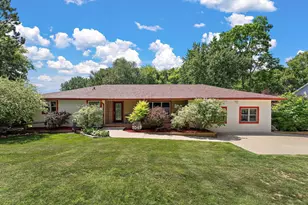
Full Property Details for 6109 Summit Curve S
General
- Price: $524,995
- HOA FEE: $83/month
- Taxes: $7,524 (2026)
- Status: Coming Soon
- Type: Single Family
- Source: NorthStarMLS_RMLS
- MLS ID: 7133583
- Updated: 8/27/2026
- Added to Site: 2 day(s) ago
- Expected Market Date: 8/28/2026
Interior
- Fireplace: Yes
- Number of Fireplaces: 1
- Fireplace(s): Family Room, Gas
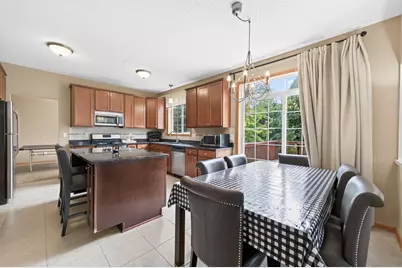
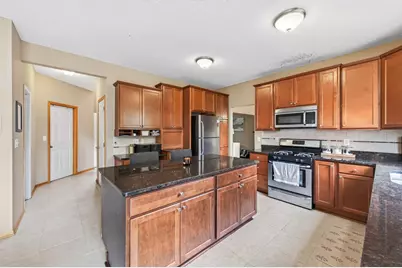
- Appliances: Cooktop, Dishwasher, Disposal, Dryer, Exhaust Fan, Freezer, Gas Water Heater, Microwave, Range, Refrigerator, Washer
Rooms
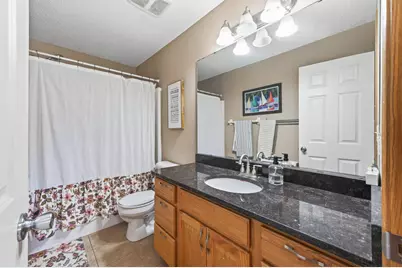
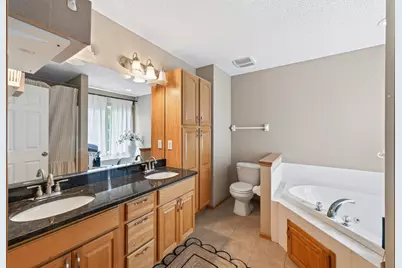
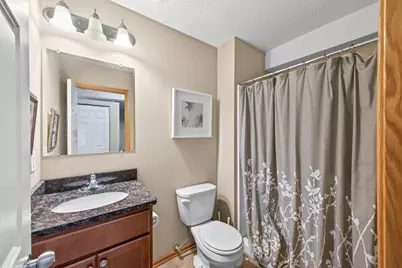
- Total Bathrooms: 4
- Full Bathrooms: 2
- 3/4 Bathrooms: 1
- Half Bathrooms: 1
- Eat-in kitchen: Yes
- Dining Room: Eat-In Kitchen, Informal Dining Room, Kitchen/Dining Room
- Formal Dining Room: Eat In Kitchen, Informal Dining Room, Kitchen/Dining Room
- Laundry: Laundry Room, Main Level, Laundry Room, Main Level
Additional Information
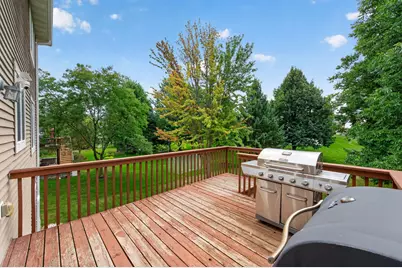
- Amenities: Deck, Hardwood Floors, Hot Tub, Kitchen Window, Primary Bedroom Walk-In Closet, Natural Woodwork, Patio, Porch, Tile Floors, Washer/Dryer Hookup
Exterior
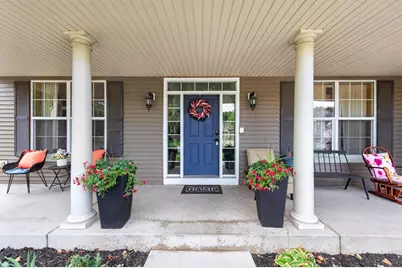
- Porch/Patio/Deck: Deck, Patio, Porch
Parking
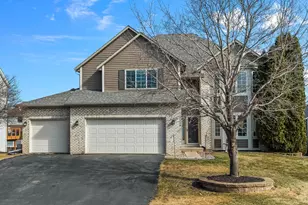
- Garage: Yes
- Attached garage: Yes
- Garage Description: 22 x 28
- Garage Spaces: 3
- Parking Features: Attached Garage, Asphalt, Storage
Location
- County: Washington
- Township: Cottage Grove
- Subdivision: Summit At Highland Hills
- Driving Directions: 494 to US-10, South to 70th Street South, East to Meadow Grass Avenue South, North to 65th Street South, West to Highland Hills Boulevard, NE to Summit Lane South, North to Summit Curve South, West
School Information
- School District: 833 - South Washington County
- High School District: South Washington County
Community
- Association: Yes
- Assoc. Name: Gaughan
- Assoc. Fees Include: Professional Management, Shared Amenities
Heating & Cooling
- Central air: Yes
- Cooling Type: Central Air
- Heating Type: Forced Air, Fireplace(s)
- Heating Fuel: Natural Gas
Utilities
- Sewer: City Sewer Connected
- Water: City Water (Connected)
Structural Information
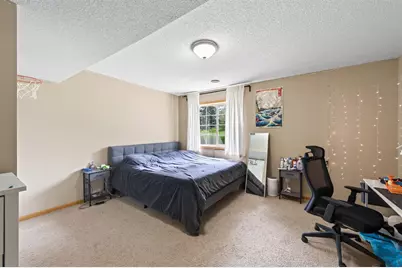
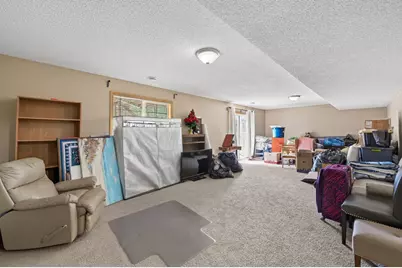
- Basement: Yes
- Finished basement: Yes
- Basement Desc.: Egress Window(s), Finished, Full, Walk-Out
- Foundation Size: 1256
- Roof: Age 8 Years or Less, Asphalt, Pitched
- Disability Access: None
- Square Feet: 3,543
- Above Ground: 2,456 Sq. Ft.
- Below Ground: 1,465 Sq. Ft.
- Finished Down/Base.: 3,921 Sq. Ft.
- Year Built: 2005
Lot Features
- Lot Size (Acres): 0.266
- Lot Dimensions: 0.266 Acres
- Frontage: City Street, Curbs, Paved Streets, Sidewalks
- Zoning: Residential-Single Family
- Lot Description: Light Tree Coverage
Financial Considerations
- Association Fee: $83
- Assoc Fee Freq.: Monthly
- Tax Amount: $7,524
- Tax Year: 2026
- Terms: Conventional, VA, FHA, Cash, USDA
Disclosures and Reports
- Legal Description: SUBDIVISIONNAME SUMMIT AT HIGHLAND HILLS LOT 7 BLOCK 2 SUBDIVISIONCD 00896
- Property ID: 602721120052
Listed by Real Broker, LLC