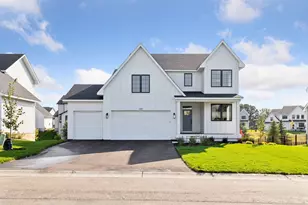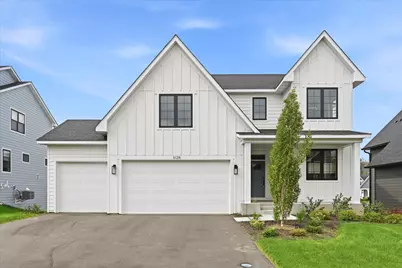
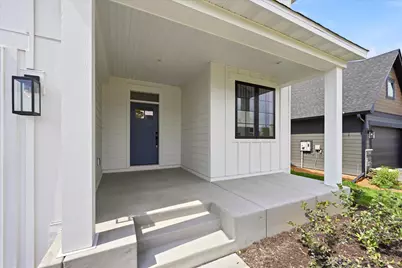
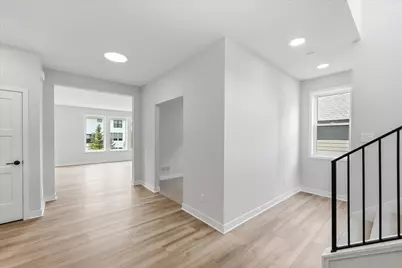
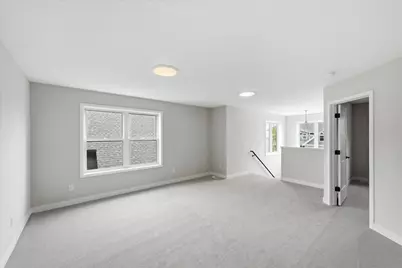
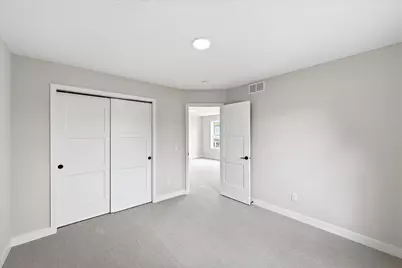

This is a carousel with tiles that activate property listing cards. Use the previous and next buttons to navigate.
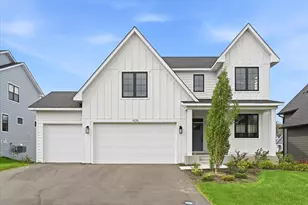
$725,000 Just Listed
This is a carousel with tiles that activate property listing cards. Use the previous and next buttons to navigate.
Full Property Details for 6126 Harkness Ln S
General
- Price: $725,000
- HOA FEE: $54/month
- Taxes: $500 (2026)
- Status: Active
- Type: Single Family
- Source: NorthStarMLS_RMLS
- MLS ID: 7131844
- Updated: Today (8/25/2026)
- Added to Site: Today
Interior
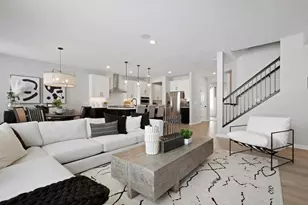
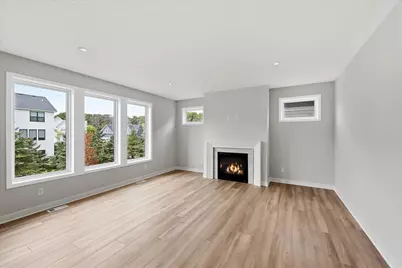
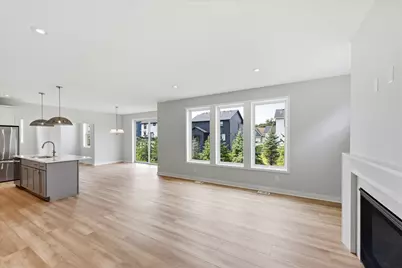
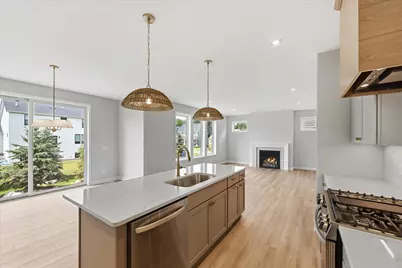
- Fireplace: Yes
- Number of Fireplaces: 1
- Fireplace(s): Gas, Living Room
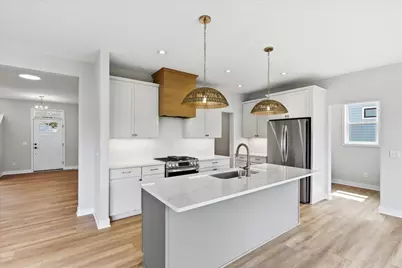
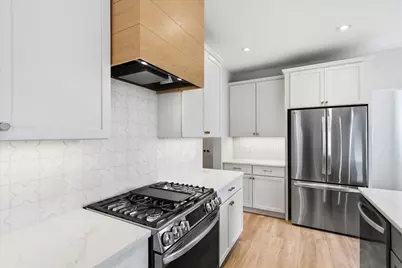
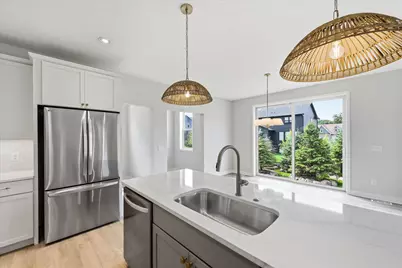
- Appliances: Air-To-Air Exchanger, Dishwasher, Disposal, Dryer, ENERGY STAR Qualified Appliances, Exhaust Fan, Humidifier, Microwave, Refrigerator, Stainless Steel Appliances, Tankless Water Heater, Washer
Rooms
Bathrooms
- Total Bathrooms: 3
- Full Bathrooms: 1
- 3/4 Bathrooms: 1
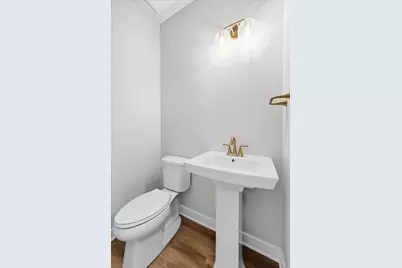
- Half Bathrooms: 1
Bedrooms
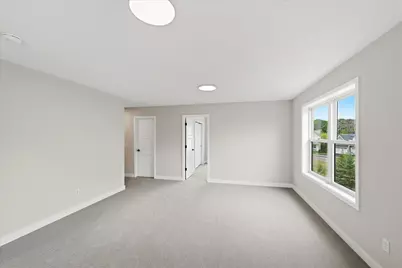
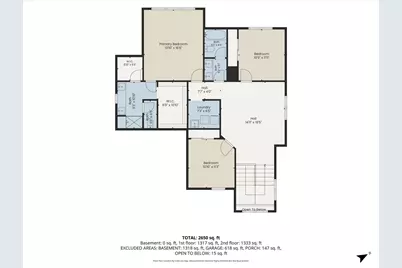
- Total Bedrooms: 3
Other Rooms
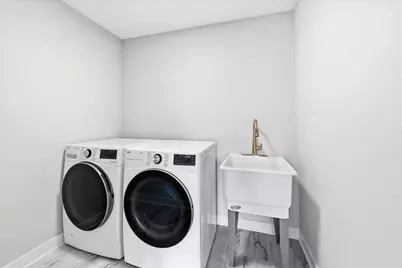
- Laundry: Electric Dryer Hookup, Laundry Room, Upper Level, Washer Hookup, Electric Dryer Hookup, Laundry Room, Upper Level, Washer Hookup
Exterior
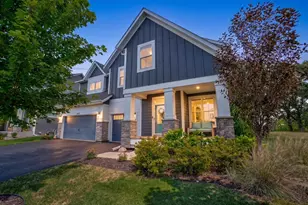
- Porch/Patio/Deck: Front Porch
Parking
- Garage: Yes
- Attached garage: Yes
- Garage Spaces: 3
- Parking Features: Attached Garage, Asphalt, Garage Door Opener
Location
- County: Washington
- Township: Cottage Grove
- Subdivision: Eastbrooke 3rd Add
- Driving Directions: From Hinton, turn west onto 65th Street, then north onto Harkness Avenue. Turn right onto Harkness Lane. Home is down on the left.
School Information
- School District: 833 - South Washington County
- High School District: South Washington County
Community
- Association: Yes
- Assoc. Name: First Service Residential
- Assoc. Fees Include: Professional Management, Sanitation
Heating & Cooling
- Central air: Yes
- Cooling Type: Central Air
- Heating Type: Forced Air, Fireplace(s)
- Heating Fuel: Natural Gas
Utilities
- Sewer: City Sewer Connected
- Water: City Water (Connected)
Structural Information
- Exterior Const.: Concrete
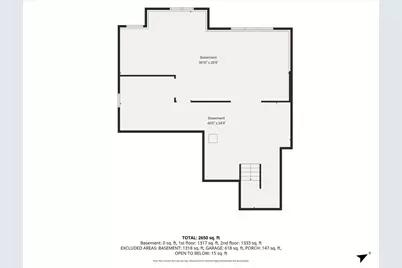
- Basement: Yes
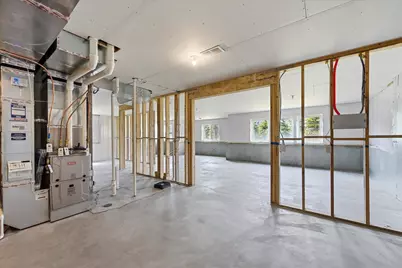
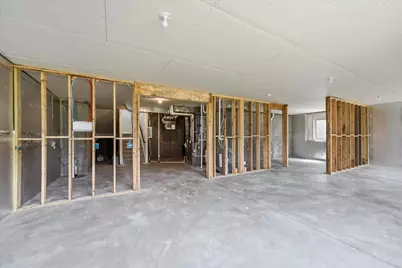
- Basement Desc.: Daylight/Lookout Windows, Drain Tiles, Drainage System, Storage Space, Sump Basket, Sump Pump, Unfinished
- Foundation Size: 1320
- Disability Access: None
- Square Feet: 2,660
- Above Ground: 2,660 Sq. Ft.
- Below Ground: 1,320 Sq. Ft.
- Finished Down/Base.: 3,980 Sq. Ft.
- Year Built: 2025
Lot Features
- Lot Size (Acres): 0.18
- Lot Dimensions: 70 x 125 x 70 x 125
- Frontage: Curbs, Paved Streets, Sidewalks, Street Lights, Storm Sewer
- Zoning: Residential-Single Family
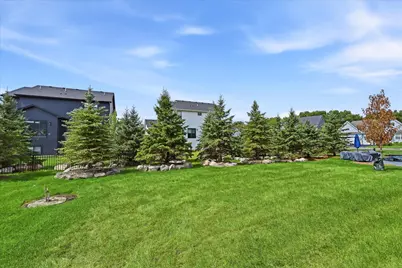
- Lot Description: Sod Included in Price, Light Tree Coverage
Financial Considerations
- Association Fee: $54
- Assoc Fee Freq.: Monthly
- Tax Amount: $500
- Tax Year: 2026
Disclosures and Reports
- Legal Description: BLOCK 3 LOT 2 SUBDIVISIONCD 3477 SUBDIVISIONNAME EASTBROOKE 3RD ADDITION
- Property ID: 502721210053
Schools serving 6126 Harkness Ln S
| Name | Grades | Distance |
|---|---|---|
Cottage Grove Elementary School 7447 65th Street South, Cottage Grove, MN 55016 | PK-5 | 0.5 mi |
Oltman Middle School 6625 Goodview Avenue South, Cottage Grove, MN 55016 | 6-8 | 1.2 mi |
East Ridge High School 4200 Pioneer Drive, Woodbury, MN 55129 | 9-12 | 2 mi |
Price & Sales History for 6126 Harkness Ln S
Tax History for 6126 Harkness Ln S
Estimate the Cost for 6126 Harkness Ln S
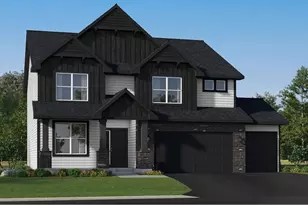
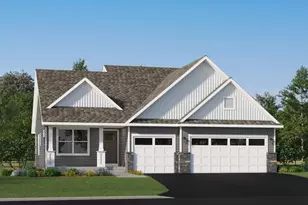
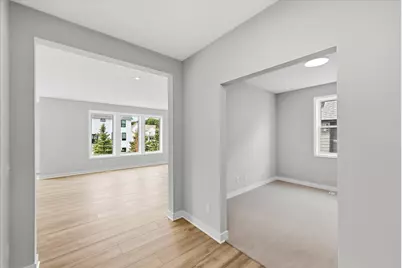
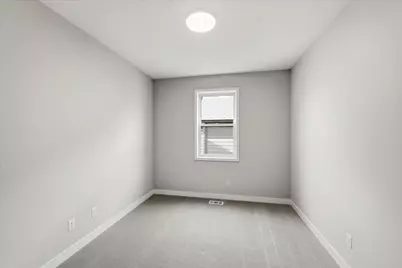
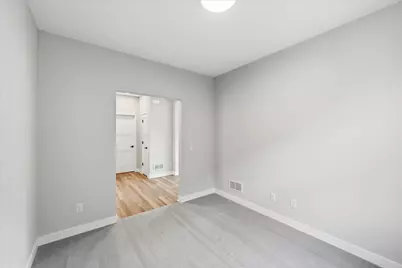
6126 Harkness Lane S, Cottage Grove, MN 55016 (MLS# 7131844) is a Single Family property with 3 bedrooms, 1 full bathroom and 2 partial bathrooms. 6126 Harkness Lane S is currently listed for $725,000 and was received on August 25, 2026. This property is listed by Brandon Rand from our Wayzata Office.Want to learn more about 6126 Harkness Lane S? Do you have questions about finding other Single Family real estate for sale in Cottage Grove? You can browse all Cottage Grove real estate or contact a Coldwell Banker agent to request more information.