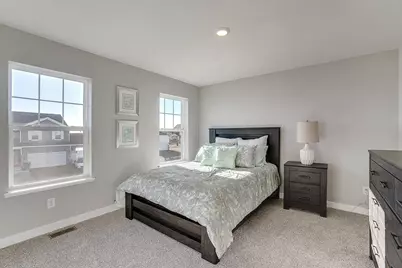
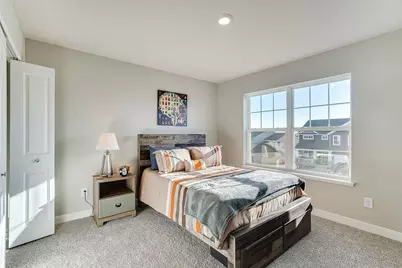
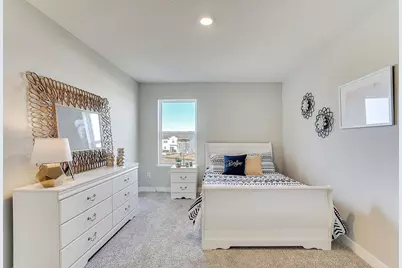
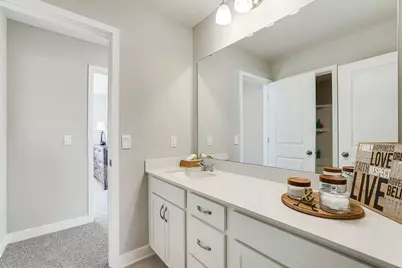
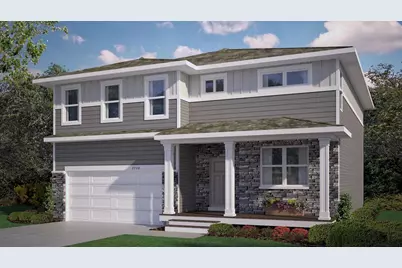
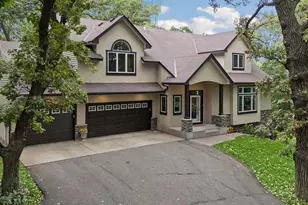
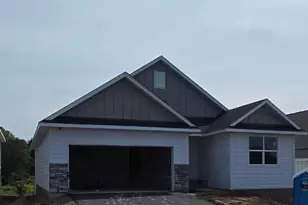
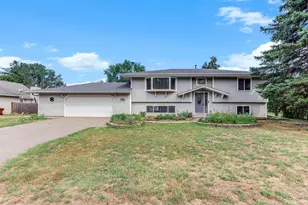
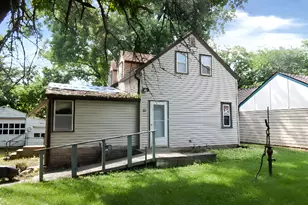
Full Property Details for 6156 Jennifer Ave S
General
- Price: $619,990
- Taxes: (2026)
- Status: Active
- Type: Single Family
- Source: NorthStarMLS_RMLS
- MLS ID: 7112017
- Updated: 8/18/2026
- Added to Site: 48 day(s) ago
Interior
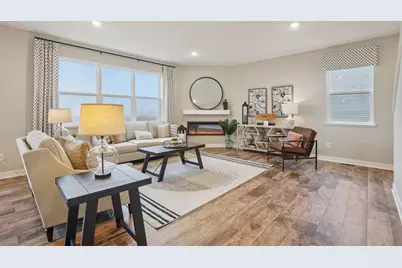
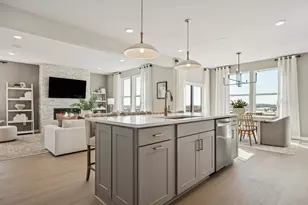
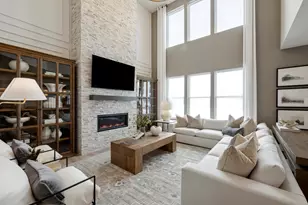
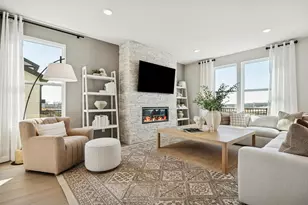
- Fireplace: Yes
- Number of Fireplaces: 1
- Fireplace(s): Electric, Family Room
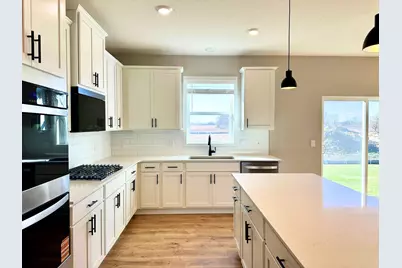
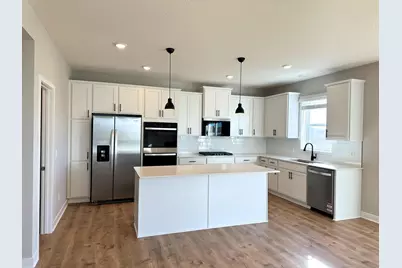
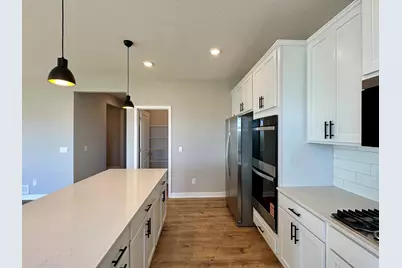
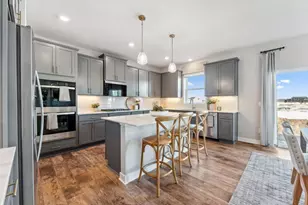
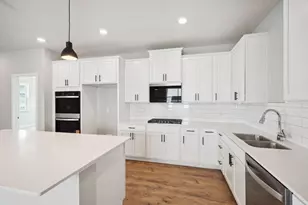
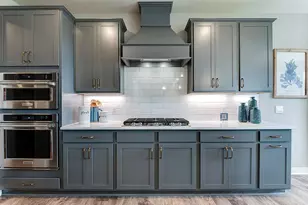
- Appliances: Air-To-Air Exchanger, Cooktop, Dishwasher, Disposal, Exhaust Fan, Humidifier, Microwave, Range, Stainless Steel Appliances, Tankless Water Heater
Rooms
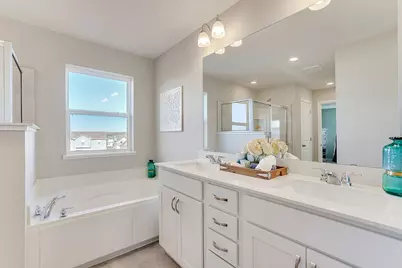
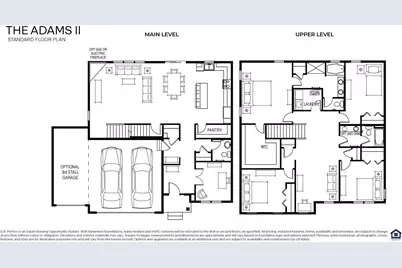
- Total Bathrooms: 3
- Full Bathrooms: 2
- Half Bathrooms: 1
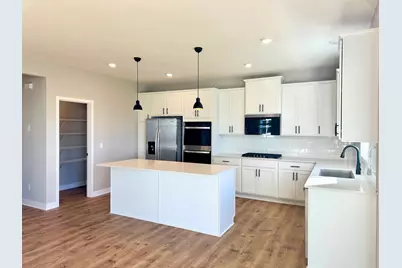
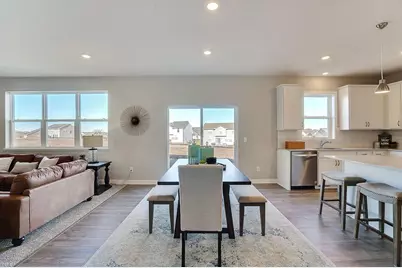
- Eat-in kitchen: Yes
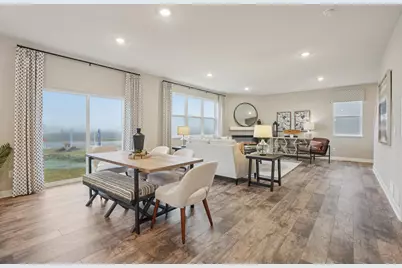
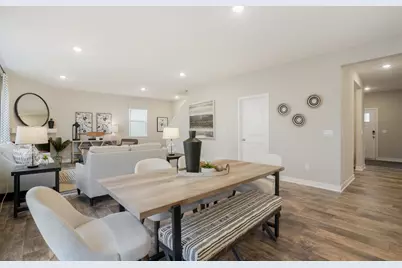
- Dining Room: Eat-In Kitchen, Informal Dining Room, Kitchen/Dining Room, Living/Dining Room
- Formal Dining Room: Eat In Kitchen, Informal Dining Room, Kitchen/Dining Room, Living/Dining Room
- Laundry: Electric Dryer Hookup, Laundry Room, Upper Level, Washer Hookup, Electric Dryer Hookup, Laundry Room, Upper Level, Washer Hookup
Additional Information
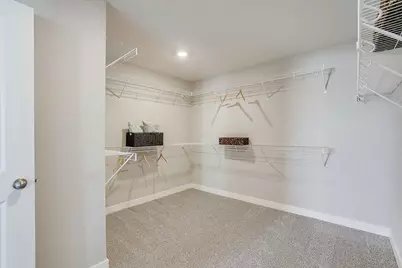
- Amenities: French Doors, Kitchen Center Island, Kitchen Window, Primary Bedroom Walk-In Closet, Paneled Doors, Porch, In-Ground Sprinkler, Washer/Dryer Hookup, Walk-In Closet
Exterior
- Porch/Patio/Deck: Covered
Parking
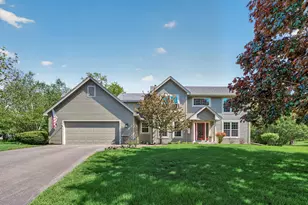
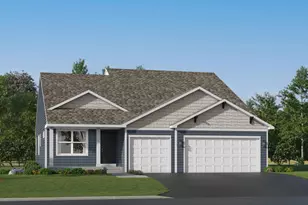
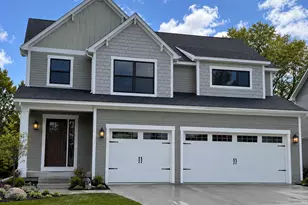
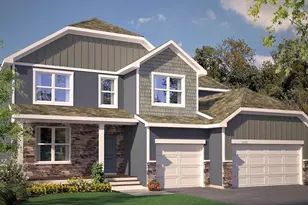
- Garage: Yes
- Attached garage: Yes
- Garage Spaces: 3
- Parking Features: Attached Garage, Asphalt, Garage Door Opener
Location
- County: Washington
- Township: Cottage Grove
- Driving Directions: Put "Northwick Valley by D.R. Horton" in maps. From US-10/Hwy 61, exit to Bailey Rd/Maxwell Ave, travel to Military Road and turn right, travel to Jensen Ave, turn left and drive through existing community of homes to Northwick Valley and model home on the right.
School Information
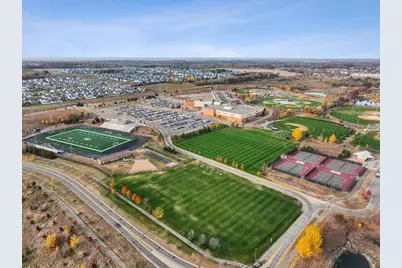
- School District: 833 - South Washington County
- High School District: South Washington County
Community
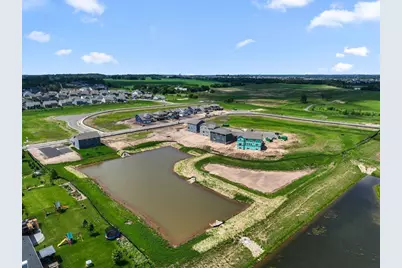
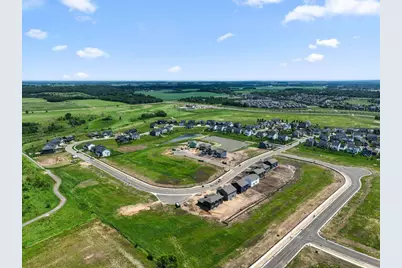
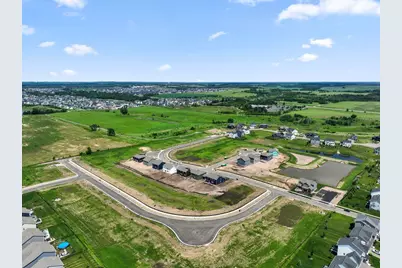
- Community Name: Northwick Valley
Heating & Cooling
- Central air: Yes
- Cooling Type: Central Air
- Heating Type: Forced Air, Fireplace(s)
- Heating Fuel: Natural Gas
Utilities
- Sewer: City Sewer Connected
- Water: City Water (Connected)
Structural Information
- Builder: D.R. HORTON
- Exterior Const.: Concrete, Frame
- Basement: Yes
- Basement Desc.: Drain Tiles, Drainage System, Full, Sump Pump, Unfinished
- Foundation Size: 1166
- Roof: Age 8 Years or Less, Architectural Shingle, Asphalt, Pitched
- Disability Access: None
- Square Feet: 2,776
- Above Ground: 2,776 Sq. Ft.
- Finished Down/Base.: 2,776 Sq. Ft.
- Year Built: 2026
Lot Features
- Lot Size (Acres): 8,992
- Lot Dimensions: 150 x 66 x 150 x 66
- Frontage: City Street, Curbs, Paved Streets, Sidewalks, Street Lights, Storm Sewer
- Zoning: Residential-Single Family
- Lot Description: Sod Included in Price, Underground Utilities
Financial Considerations
- Tax Year: 2026
- Terms: Conventional, VA, FHA, Cash
Disclosures and Reports
- Legal Description: Lot 4 Block 2 Phase 1 Northwick Valley
- Property ID: 302721210075
Listed by D.R. Horton, Inc.