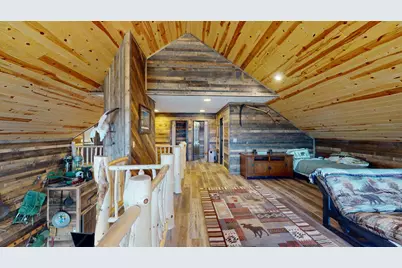
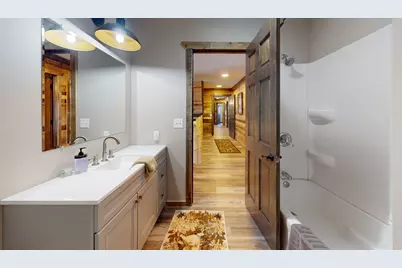
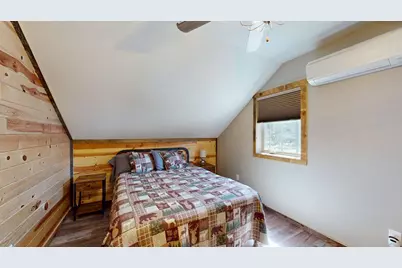
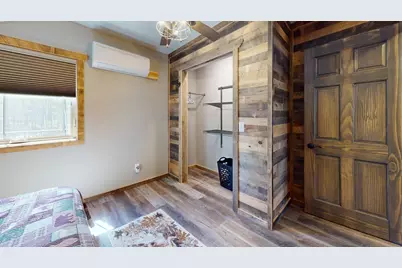
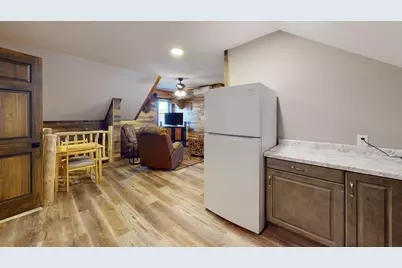
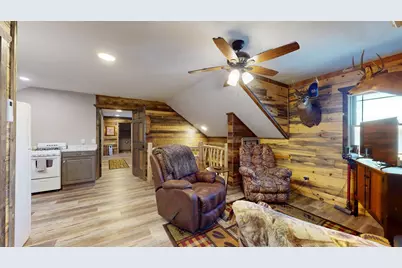
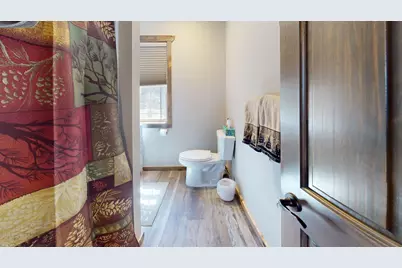
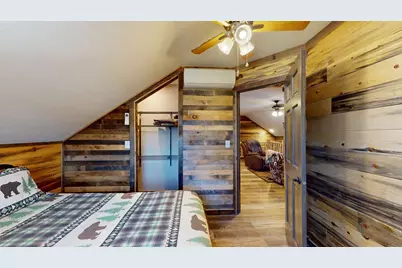
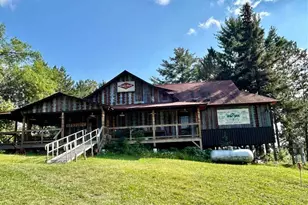
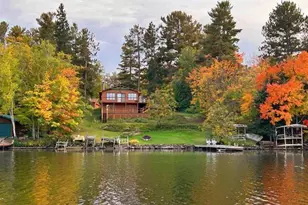
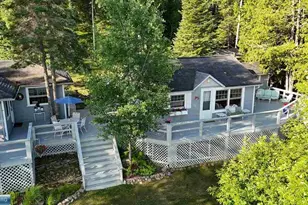
Full Property Details for 7498 Bayside Dr
General
- Price: $995,000
- Taxes: $8,145 (2026)
- Status: Active
- Type: Single Family
- Source: NorthStarMLS_RMLS
- MLS ID: 7080468
- Updated: 5/26/2026
- Added to Site: 143 day(s) ago
Interior
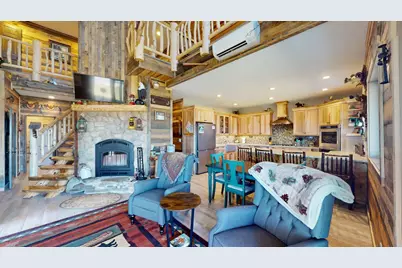
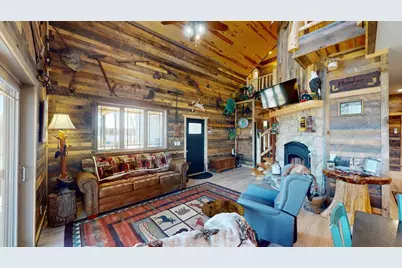
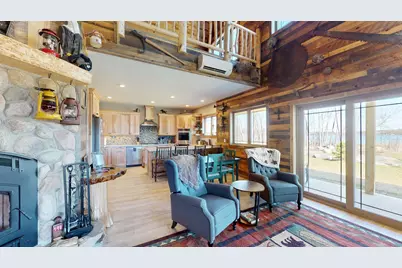
- Fireplace: Yes
- Number of Fireplaces: 1
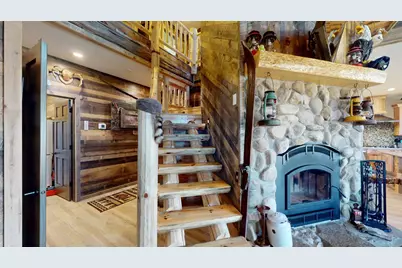
- Fireplace(s): Living Room, Wood-Burning
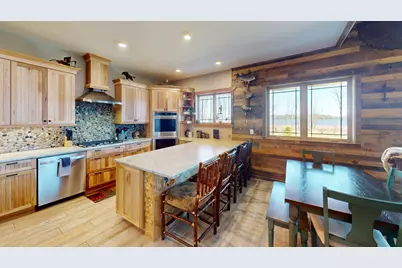
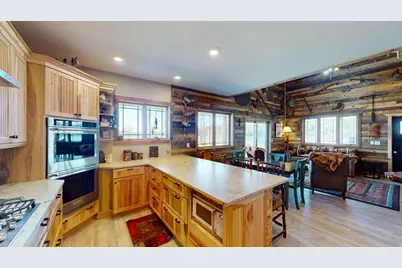
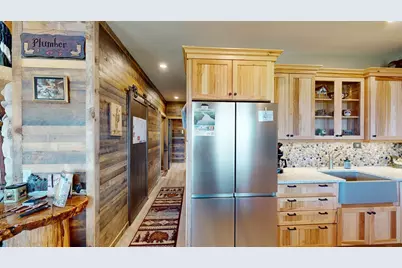
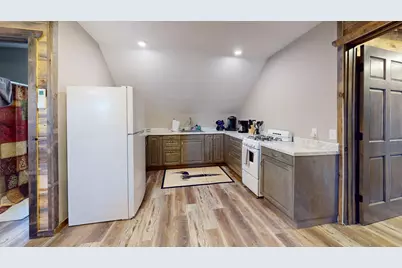
- Appliances: Dishwasher, Dryer, Microwave, Range, Refrigerator, Washer
Rooms
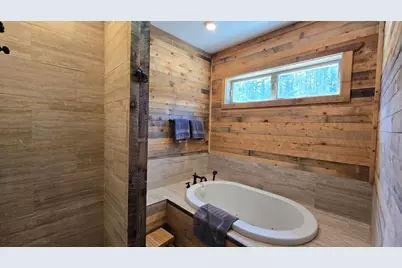
- Total Bathrooms: 4
- Full Bathrooms: 2
- 3/4 Bathrooms: 1
- Half Bathrooms: 1
- Eat-in kitchen: Yes
- Dining Room: Breakfast Area, Eat-In Kitchen, Kitchen/Dining Room, Living/Dining Room
- Formal Dining Room: Breakfast Area, Eat In Kitchen, Kitchen/Dining Room, Living/Dining Room
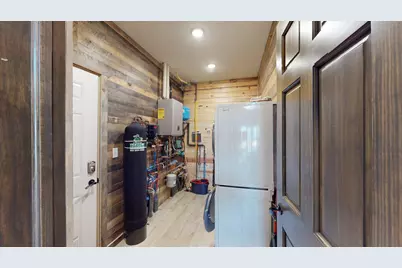
- Laundry: Gas Dryer Hookup, Laundry Room, Main Level, Washer Hookup, Gas Dryer Hookup, Laundry Room, Main Level, Washer Hookup
Exterior
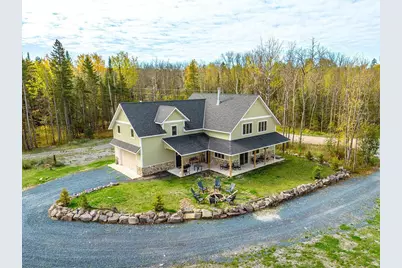
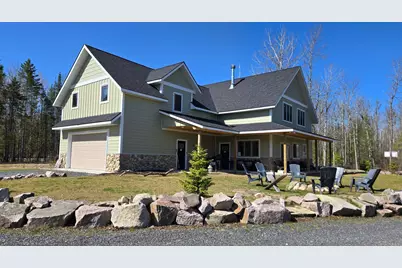
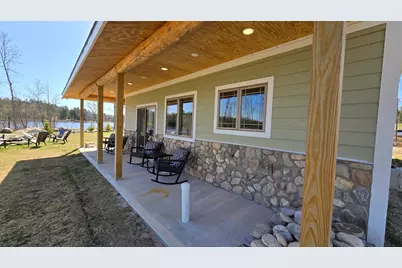
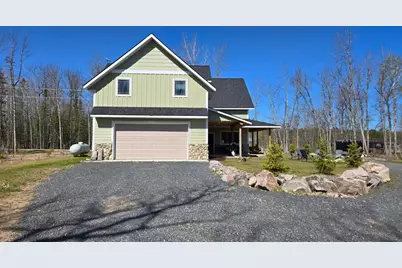
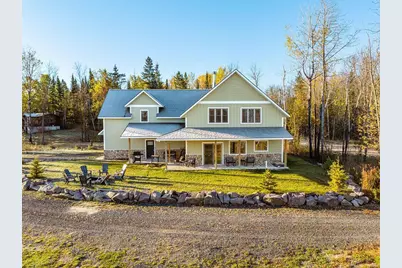
- Porch/Patio/Deck: Covered, Front Porch
Parking
- Garage: Yes
- Attached garage: Yes
- Garage Description: 24 x 30
- Garage Spaces: 2
- Parking Features: Attached Garage
Location
- County: St. Louis
- Township: Crane Lake
- Subdivision: Town Of Crane Lake 67-17
- Driving Directions: Take Crane Lake Rd into Crane Lake. Right on Handberg Rd for 1/2 mile. Left on Bayside Dr. 1/4 mile to property on Right.
School Information
- School District: 2142 - St. Louis County
- High School District: St. Louis County
Heating & Cooling
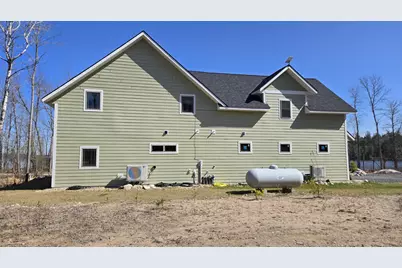
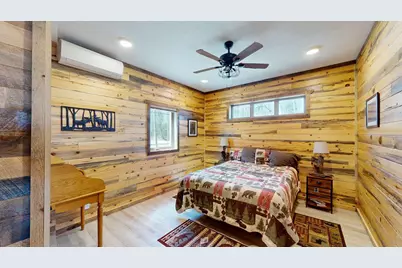
- Cooling Type: Ductless Mini-Split
- Heating Type: Fireplace(s), Hot Water
- Heating Fuel: Propane, Wood
Utilities
- Sewer: City Sewer Connected
- Water: Well
Structural Information
- Exterior Const.: Frame
- Foundation Size: 1920
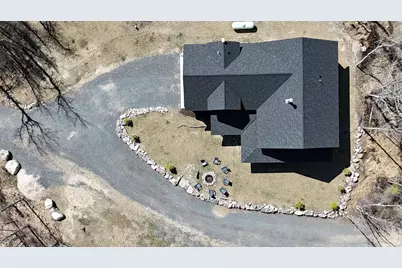
- Roof: Asphalt
- Disability Access: None
- Square Feet: 2,820
- Above Ground: 2,820 Sq. Ft.
- Finished Down/Base.: 2,820 Sq. Ft.
- Year Built: 2020
Lot Features
- Lot Size (Acres): 0.56
- Lot Dimensions: 256 x 100
- Frontage: County Road
- Zoning: Residential-Single Family
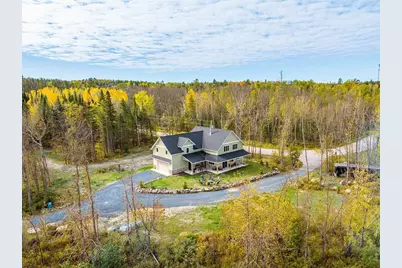
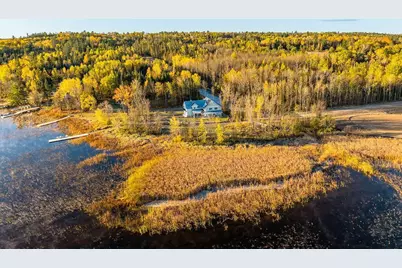
- Lot Description: Additional Land Available, Accessible Shoreline, BWCA Access, Cleared, Corner Lot, Irregular Lot, Light Tree Coverage
Water Features
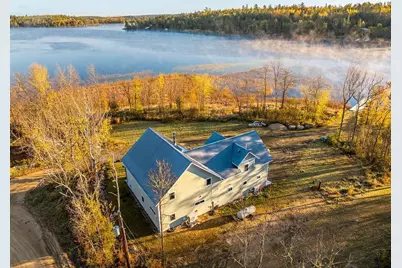
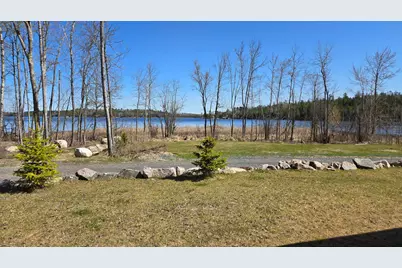
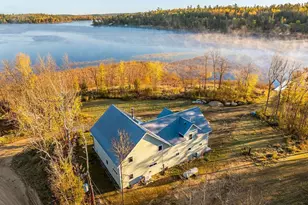
- Water Front Desc.: Dock, Lakefront
- Water Front Feet: 122
- Water Front Elev.: 0-4
- Lake Front: Yes
- Lake Bottom: Reeds, Sand
Financial Considerations
- Tax Amount: $8,145
- Tax Year: 2026
Disclosures and Reports
- Legal Description: N 100 FT OF LOT 1 LYING W OF WLY SHORE OF CRANE LAKE
- Property ID: 308003003526
Listed by RE/MAX Lake Country