This is a carousel with tiles that activate property listing cards. Use the previous and next buttons to navigate.
$1,495,000 Sale Pending
This is a carousel with tiles that activate property listing cards. Use the previous and next buttons to navigate.
Full Property Details for 11397 Hillcrest Heights
General
- Price: $1,495,000
- Taxes: $7,694 (2026)
- Status: Pending
- Type: Single Family
- Source: NorthStarMLS_RMLS
- MLS ID: 7076526
- Updated: 5/22/2026
- Added to Site: 13 day(s) ago
Interior
- Fireplace: Yes
- Number of Fireplaces: 2
- Fireplace(s): Gas, Wood-Burning
- Appliances: Dishwasher, Dryer, Microwave, Range, Refrigerator, Washer
Rooms
Bathrooms
- Total Bathrooms: 4
- Full Bathrooms: 1
- 3/4 Bathrooms: 2
- Half Bathrooms: 1
Bedrooms
- Total Bedrooms: 5
Other Rooms
- Dining Room: Kitchen/Dining Room
- Formal Dining Room: Kitchen/Dining Room
- Laundry: Laundry Closet, Laundry Closet
Additional Information
- Amenities: Panoramic View
Exterior
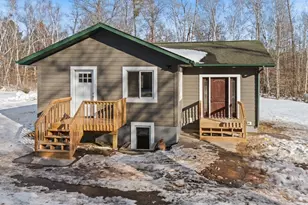
- Porch/Patio/Deck: Deck, Front Porch
Parking
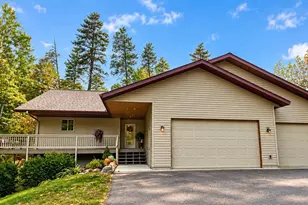
- Garage: Yes
- Garage Description: 24 x 24
- Garage Spaces: 2
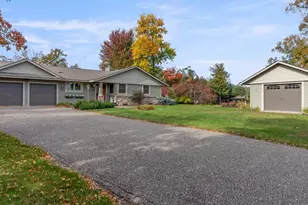
- Parking Features: Detached Garage, Asphalt, Garage Door Opener
Location
- County: Crow Wing
- Township: Ideal Twp
- Subdivision: Hillcrest Heights
- Driving Directions: From Roundabout in Crosslake go North on County 66 for 2.2 miles to a left on County Rd 16, follow County 16 for 3.4 miles to a right on Silver Peaks Rd. Follow Silver Peaks Rd for 3/4 mile to Hillcrest Heights on your left.
School Information
- School District: 186 - Pequot Lakes
- High School District: Pequot Lakes
Heating & Cooling
- Central air: Yes
- Cooling Type: Central Air
- Heating Type: Forced Air
- Heating Fuel: Natural Gas
Utilities
- Sewer: Septic System Compliant - Yes
- Water: 4-Inch Submersible, Private, Well
Structural Information
- Basement: Yes
- Basement Desc.: Block, Partial, Unfinished
- Foundation Size: 2132
- Roof: Asphalt
- Disability Access: None
- Square Feet: 2,132
- Above Ground: 2,132 Sq. Ft.
- Below Ground: 210 Sq. Ft.
- Finished Down/Base.: 2,342 Sq. Ft.
- Year Built: 1950
Additional Structures
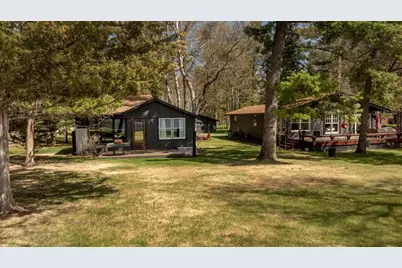
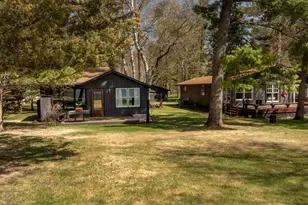
- Other Structures: Garage(s), Bunk House, Storage Shed
Lot Features
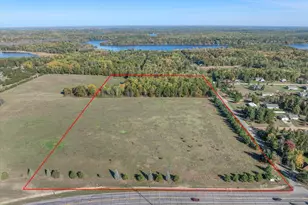
- Lot Size (Acres): 1.63
- Lot Dimensions: 120 x 398 x 76 x 47 x 868
- Zoning: Residential-Single Family
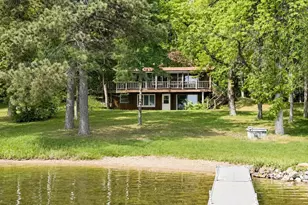
- Lot Description: Accessible Shoreline, Irregular Lot
Water Features
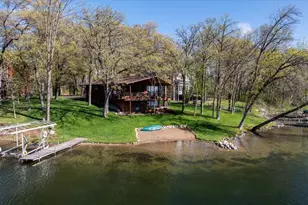
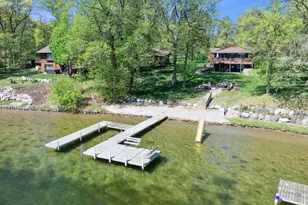
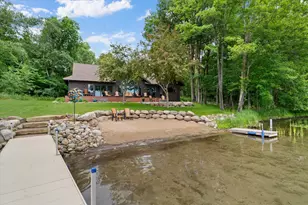
- Water Front Desc.: Dock, Lakefront
- Water Front Feet: 120
- Water Front Elev.: 10-15
- Lake Front: Yes
- Lake Bottom: Sand, Excellent Sand
Financial Considerations
- Tax Amount: $7,694
- Tax Year: 2026
- Terms: Conventional, Cash
Disclosures and Reports
- Legal Description: LOTS 6 & 7 BLOCK 1 & ALSO INCL PT OF LOT 8 LYING N OF FOL LINE: BEG AT POINT ON E'LY LINE OF SD LOT 8 WHICH IS 47.73 FT S 22D 48' 20"W ASSM BEAR FROM NE COR OF LOT 8 THEN W 875 FT TO SHORE OF WHITEFISH LAKE & THERE END
- Property ID: 68130647
Listed by Dane Arthur Real Estate Agency-Crosslake
Schools serving 11397 Hillcrest Heights
| Name | Grades | Distance |
|---|---|---|
Eagle View Elementary School 6539 County Road 11, Breezy Point, MN 56472 | PK-4 | 7.6 mi |
Pequot Lakes Middle School 30805 Olson Street, Pequot Lakes, MN 56472 | 5-8 | 9.5 mi |
Pequot Lakes Senior High School 30805 Olson Street, Pequot Lakes, MN 56472 | 9-12 | 9.5 mi |
Price & Sales History for 11397 Hillcrest Heights
Tax History for 11397 Hillcrest Heights
Estimate the Cost for 11397 Hillcrest Heights
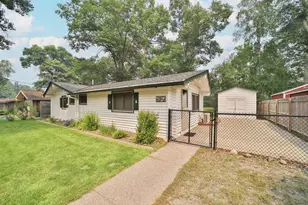
11397 Hillcrest Heights, Crosslake, MN 56442 (MLS# 7076526) is a Single Family property with 5 bedrooms, 1 full bathroom and 3 partial bathrooms. 11397 Hillcrest Heights is currently listed for $1,495,000 and was received on May 17, 2026. Want to learn more about 11397 Hillcrest Heights? Do you have questions about finding other Single Family real estate for sale in Crosslake? You can browse all Crosslake real estate or contact a Coldwell Banker agent to request more information.