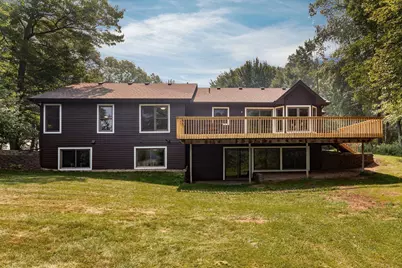
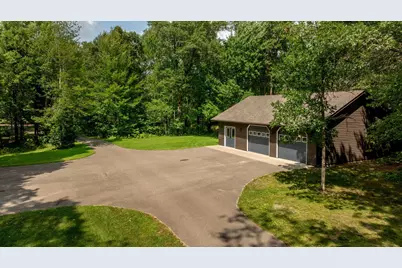
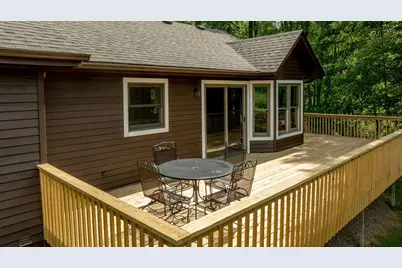
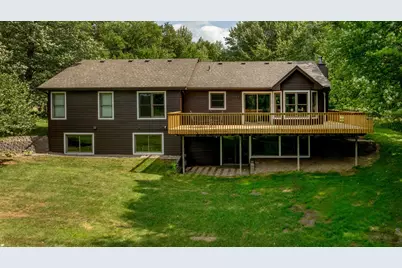
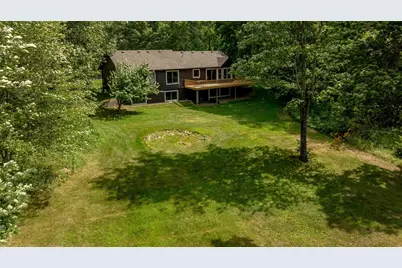
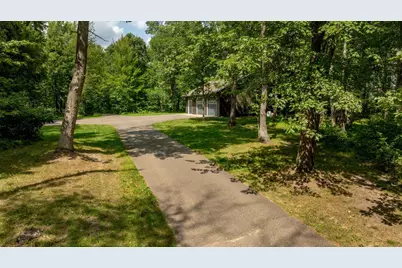
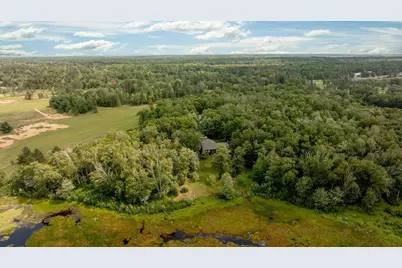
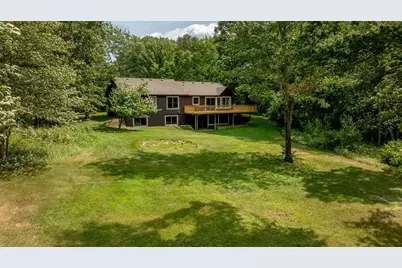
Full Property Details for 14462 Glee Ln
General
- Price: $599,900
- Taxes: $3,269 (2026)
- Status: Pending
- Type: Single Family
- Source: NorthStarMLS_RMLS
- MLS ID: 7112104
- Updated: 9/29/2026
- Added to Site: 85 day(s) ago
Interior
- Fireplace: Yes
- Number of Fireplaces: 1
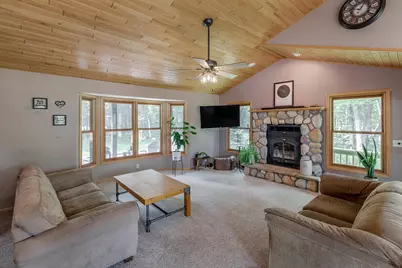
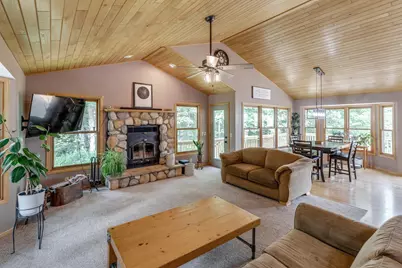
- Fireplace(s): Living Room, Stone, Wood-Burning
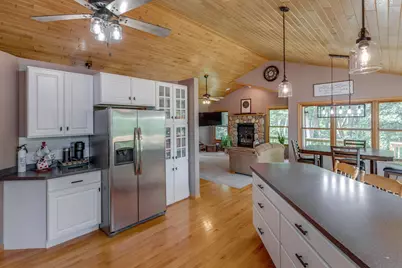
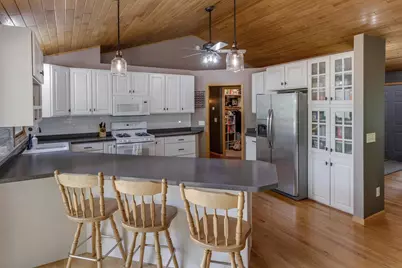
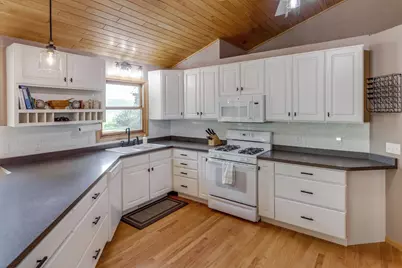
- Appliances: Dishwasher, Dryer, Exhaust Fan, Fuel Tank - Rented, Gas Water Heater, Microwave, Range, Refrigerator, Washer, Water Softener Rented
Rooms
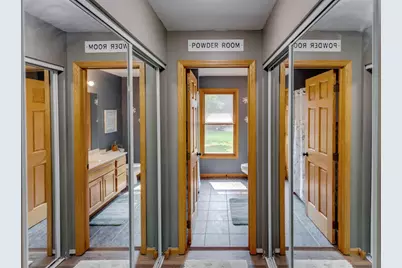
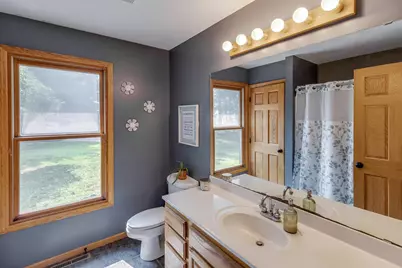
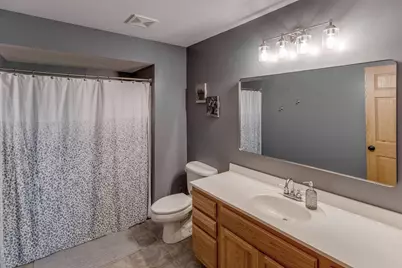
- Total Bathrooms: 3
- Full Bathrooms: 3
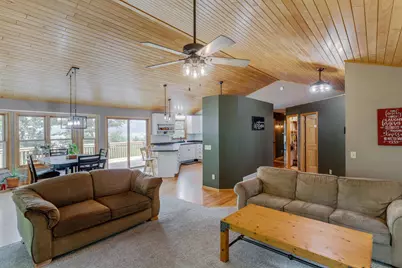
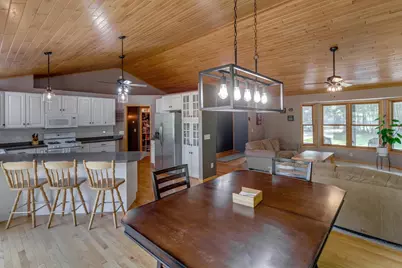
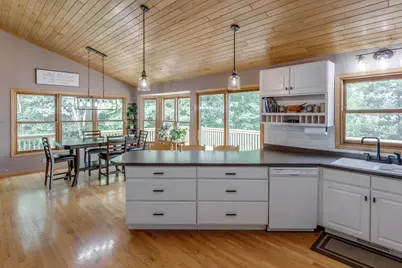
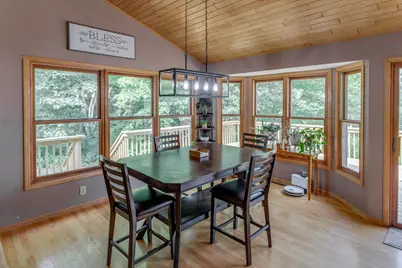
- Dining Room: Kitchen/Dining Room, Living/Dining Room
- Formal Dining Room: Kitchen/Dining Room, Living/Dining Room
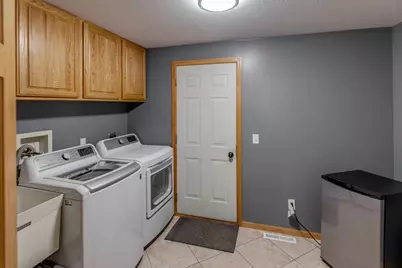
- Laundry: Lower Level, Main Level, Sink, Lower Level, Main Level, Sink
Additional Information
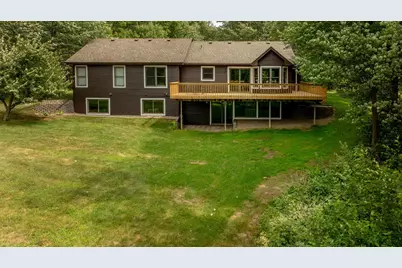
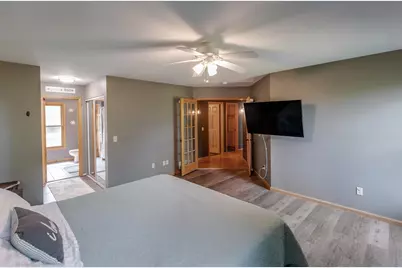
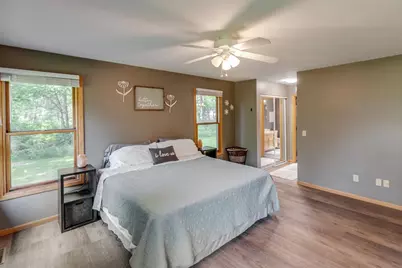
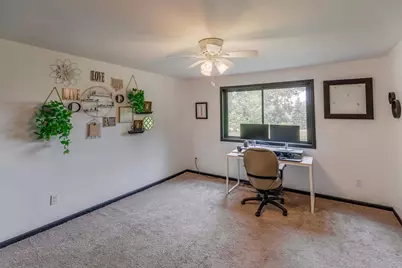
- Amenities: Ceiling Fan(s), Deck, Ethernet Wired, Hardwood Floors, Kitchen Center Island, Kitchen Window, Main Floor Primary Bedroom, Natural Woodwork, Porch, Tile Floors, Vaulted Ceiling(s), Washer/Dryer Hookup
Exterior
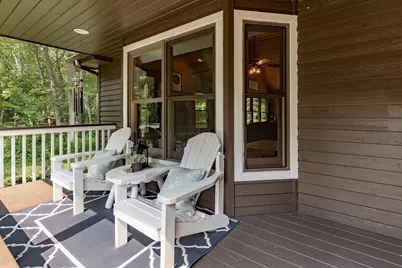
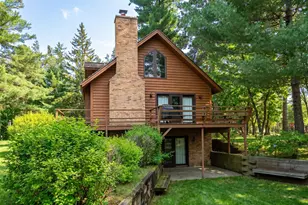
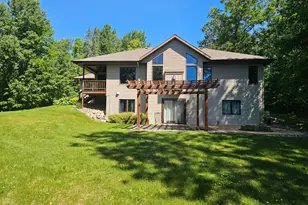
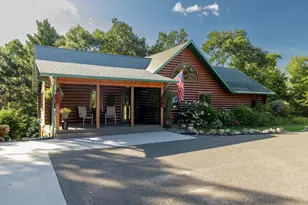
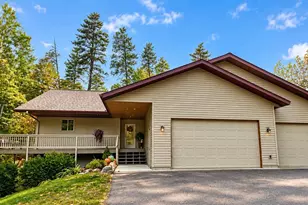
- Porch/Patio/Deck: Deck, Front Porch, Wrap Around
Parking
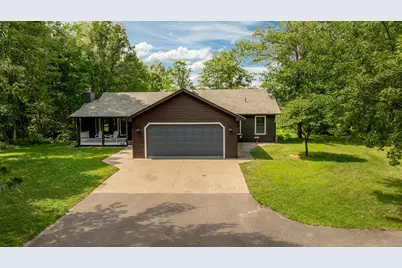
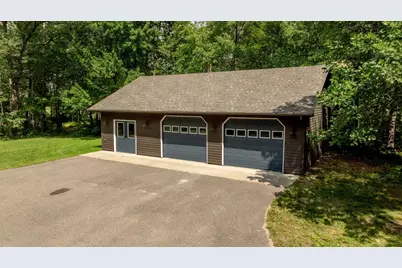
- Garage: Yes
- Attached garage: Yes
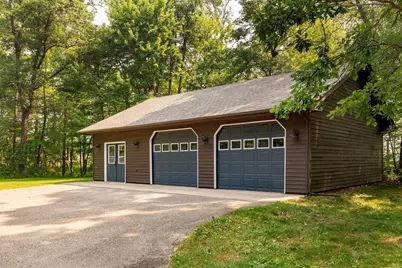
- Garage Description: 24 x 26
- Garage Spaces: 4
- Parking Features: Attached Garage, Asphalt, Floor Drain, Finished Garage, Garage Door Opener, Guest Parking, Heated Garage, Insulated Garage, Storage, Tuckunder Garage
Location
- County: Crow Wing
- Township: Crosslake
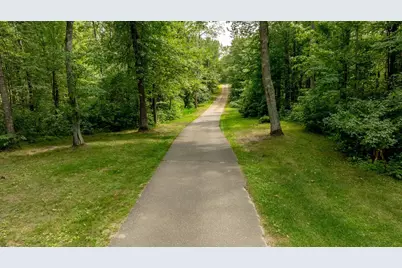
- Driving Directions: From corner of County Road 3 and Co Rd 66 in Crosslake, head N on 3 to Glee Lane - just past Crosswoods Golf Course. Left on Glee Lane to 14462 (a long driveway).
School Information
- School District: 186 - Pequot Lakes
- High School District: Pequot Lakes
Heating & Cooling
- Central air: Yes
- Cooling Type: Central Air
- Heating Type: Forced Air, Fireplace(s), Zoned
- Heating Fuel: Propane
Utilities
- Sewer: Septic System Compliant - Yes
- Water: Drilled, Private, Sand Point, Well
Structural Information
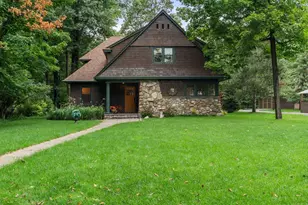
- Exterior Const.: Frame
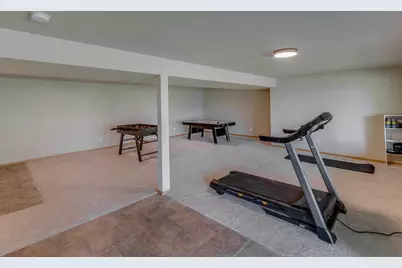
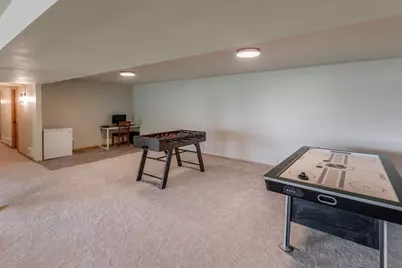
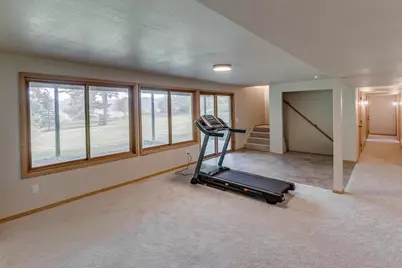
- Basement: Yes
- Finished basement: Yes
- Basement Desc.: Daylight/Lookout Windows, Egress Window(s), Finished, Full, Storage Space, Wood
- Foundation Size: 1801
- Roof: Age 8 Years or Less, Asphalt, Pitched
- Disability Access: None
- Square Feet: 3,602
- Above Ground: 1,801 Sq. Ft.
- Below Ground: 1,801 Sq. Ft.
- Finished Down/Base.: 3,602 Sq. Ft.
- Year Built: 2000
Additional Structures
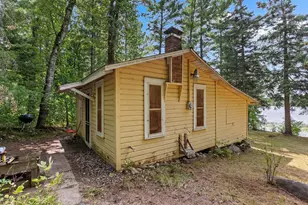
- Other Structures: Garage(s)
Lot Features
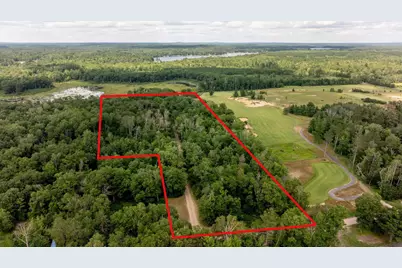
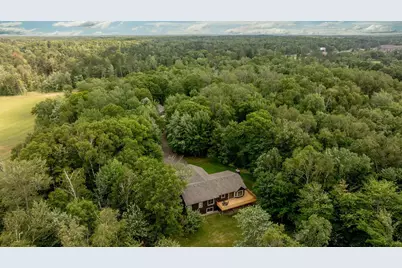
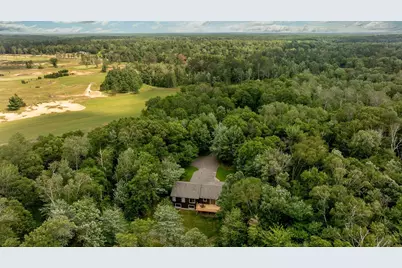
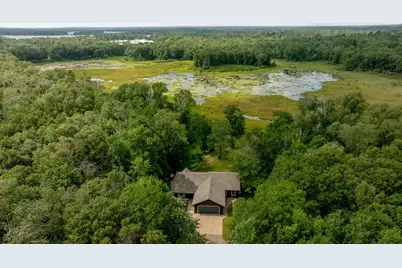
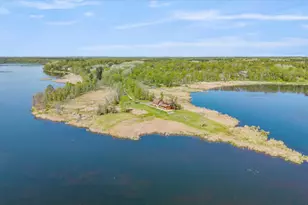
- Lot Size (Acres): 10.7
- Lot Dimensions: 212 x 1316 x 424 x 865 x 212 x 451
- Frontage: Private Road
- Zoning: Residential-Single Family
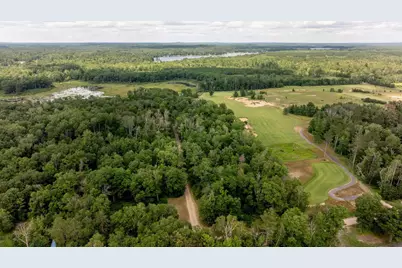
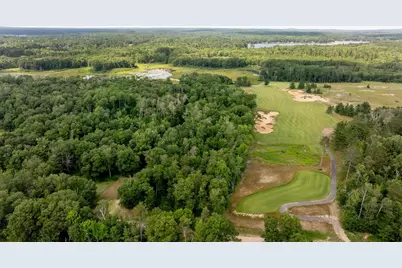
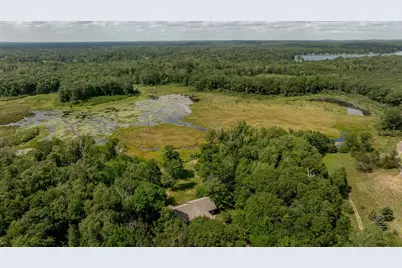
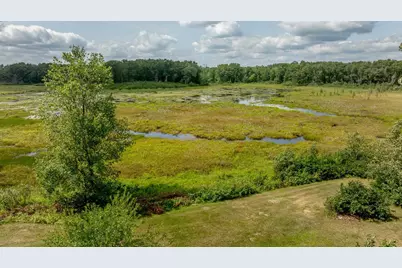
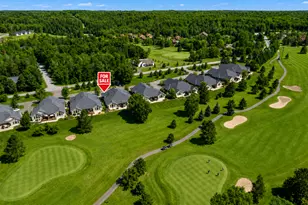
- Lot Description: Cleared, Irregular Lot, On Golf Course, Medium Tree Coverage, Wetlands
Financial Considerations
- Tax Amount: $3,269
- Tax Year: 2026
- Terms: Conventional, Cash
Disclosures and Reports
- Legal Description: E. 213 FT OF SW1/4 OF SE1/4 SEC. 16. SUBJECT TO AN EASEMENT OF RECORD and W 123 ft of the E 426 ft of SW 1/4 of SE 1/4 Sec 16 Except the 450 therof
- Property ID: 14160770
Listed by Dane Arthur Real Estate Agency-Crosslake