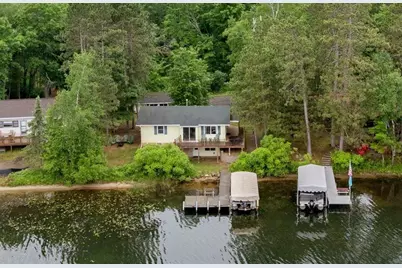
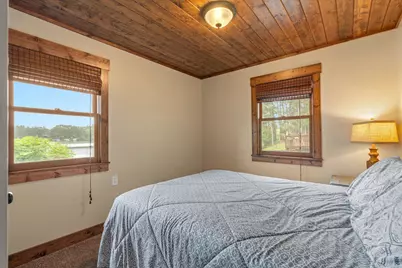
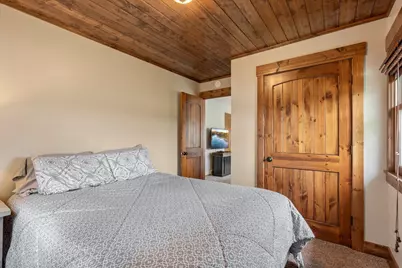
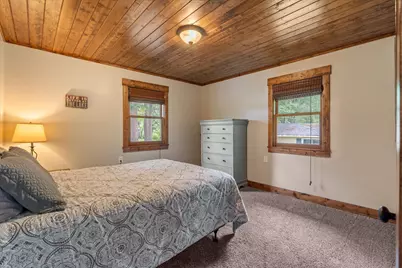
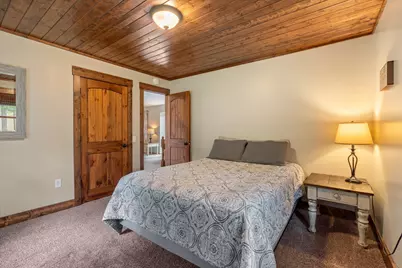
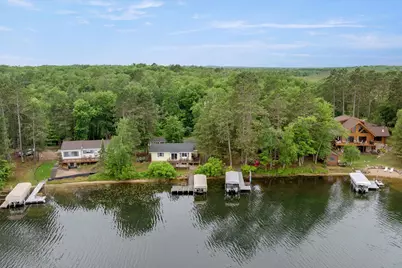
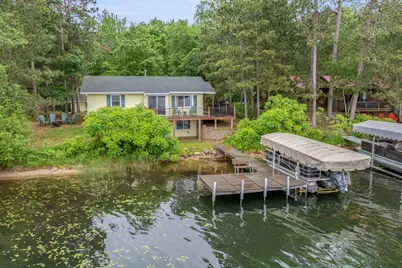
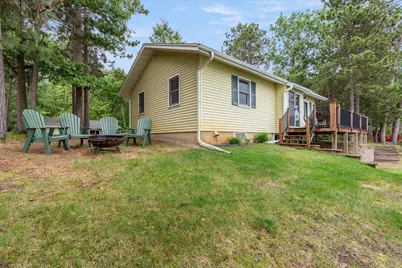
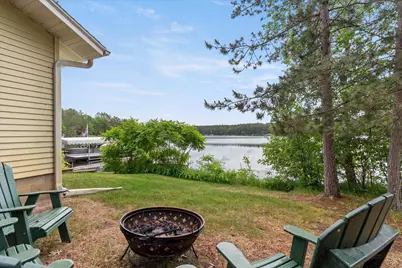
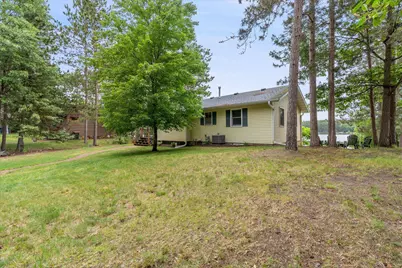
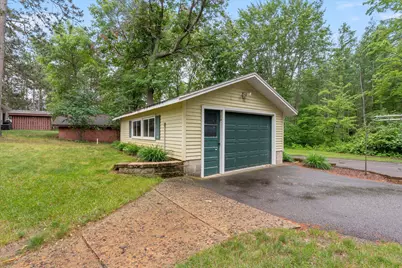
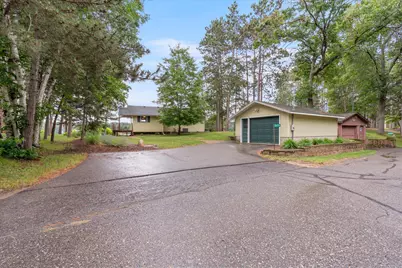
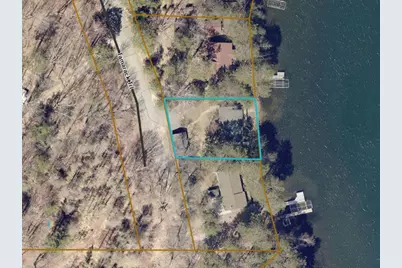

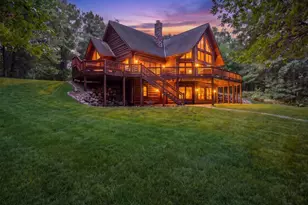
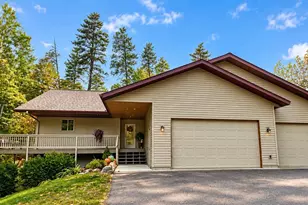
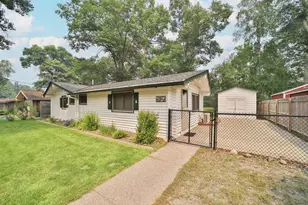
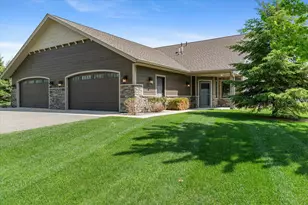
Full Property Details for 36516 Tamarack Trail
General
- Price: $499,999
- Taxes: $2,467 (2026)
- Status: Pending
- Type: Single Family
- Source: NorthStarMLS_RMLS
- MLS ID: 7118974
- Updated: 10/12/2026
- Added to Site: 75 day(s) ago
Interior
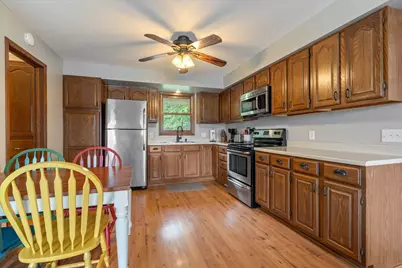
- Appliances: Dryer, Gas Water Heater, Microwave, Range, Refrigerator, Stainless Steel Appliances, Washer
Rooms
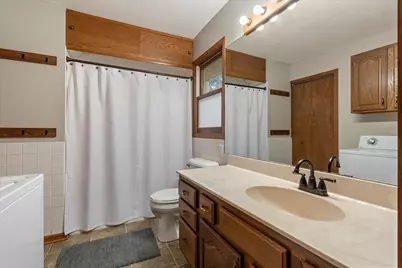
- Total Bathrooms: 1
- Full Bathrooms: 1
- Eat-in kitchen: Yes
- Dining Room: Eat-In Kitchen, Informal Dining Room, Kitchen/Dining Room
- Formal Dining Room: Eat In Kitchen, Informal Dining Room, Kitchen/Dining Room
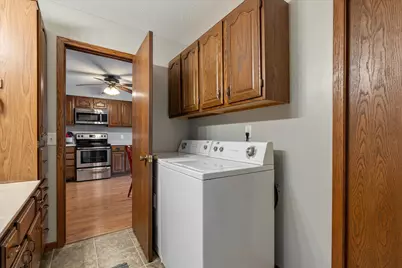
- Laundry: Main Level, Main Level
Additional Information
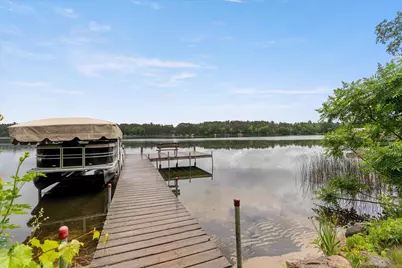
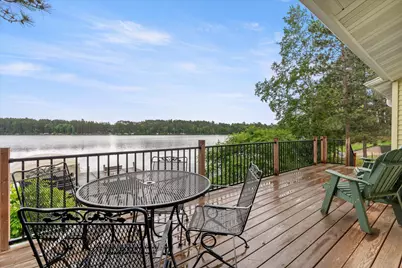
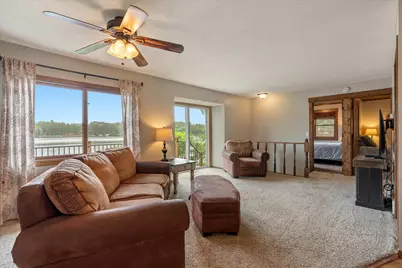
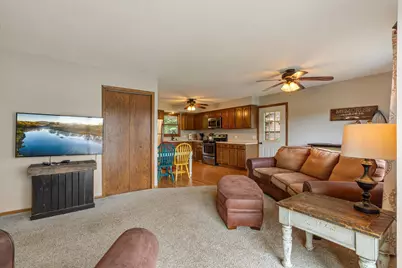
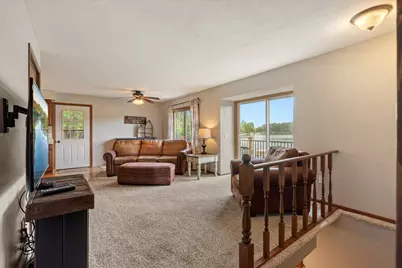
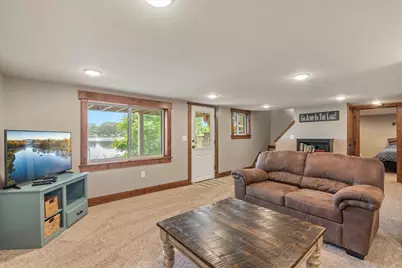
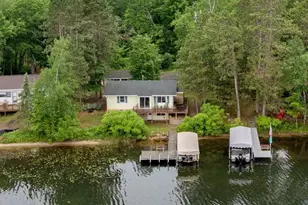
- Amenities: Cable, Ceiling Fan(s), Deck, Dock, Hardwood Floors, Kitchen Window, Local Area Network, Natural Woodwork, Paneled Doors, Panoramic View, Washer/Dryer Hookup
Exterior
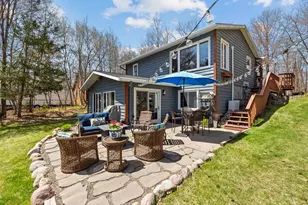
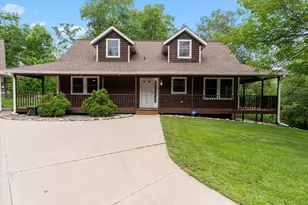
- Porch/Patio/Deck: Covered, Deck, Wrap Around
Parking
- Garage: Yes
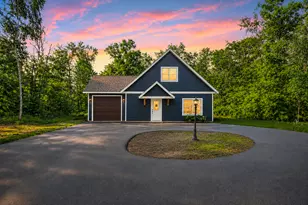
- Garage Description: 24 x 16
- Garage Spaces: 1
- Parking Features: Detached Garage, Asphalt, Electric, Garage Door Opener, Paved Lot, Storage
Location
- County: Crow Wing
- Township: Crosslake
- Driving Directions: From the intersection of County Rd 36 and County Rd 37 in Crosslake, take County Rd 36. Continue 2.9 miles, then turn left onto Bonnie Lakes Rd. Proceed 1.5 miles and turn left onto Tamarack Road. Travel 2 miles, then turn left onto Tamarack Trail to the property at 36516, it will be on your left.
School Information
- School District: 186 - Pequot Lakes
- High School District: Pequot Lakes
Heating & Cooling
- Central air: Yes
- Cooling Type: Central Air
- Heating Type: Forced Air
- Heating Fuel: Electric, Natural Gas
Utilities
- Sewer: Private Sewer, Tank with Drainage Field
- Water: 4-Inch Submersible, Drilled, Well
Structural Information
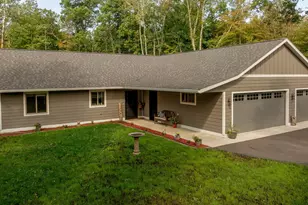
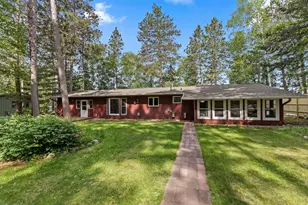
- Exterior Const.: Block, Frame
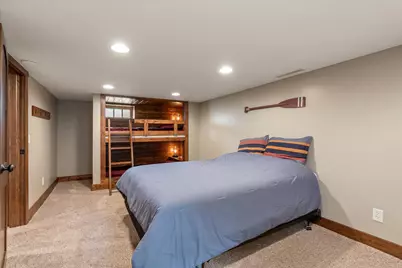
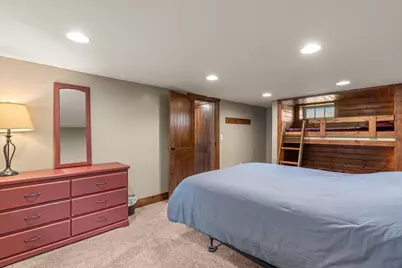
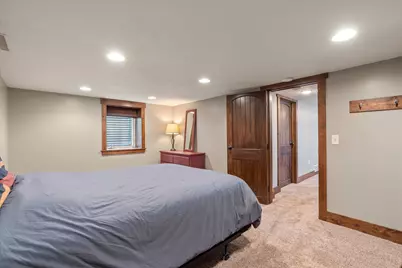
- Basement: Yes
- Finished basement: Yes
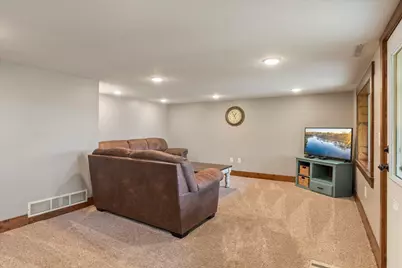
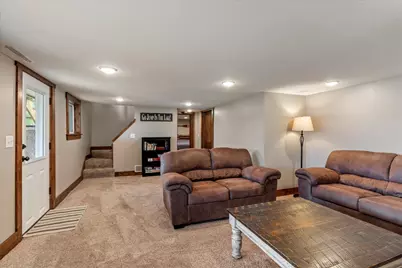
- Basement Desc.: Block, Crawlspace, Daylight/Lookout Windows, Egress Window(s), Finished, Full, Walk-Out
- Foundation Size: 858
- Roof: Asphalt, Pitched
- Disability Access: None
- Square Feet: 1,540
- Above Ground: 858 Sq. Ft.
- Below Ground: 858 Sq. Ft.
- Finished Down/Base.: 1,716 Sq. Ft.
- Year Built: 1987
Additional Structures
- Other Structures: Garage(s)
Lot Features
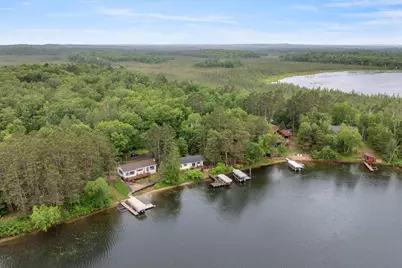
- Lot Size (Acres): 0.19
- Lot Dimensions: 75 x 114 x 75 x 105
- Frontage: City Street, Cul-de-Sac, No Outlet/Dead End, Paved Streets
- Zoning: Shoreline, Residential-Single Family
- Lot Description: Accessible Shoreline, Medium Tree Coverage, Underground Utilities
Water Features
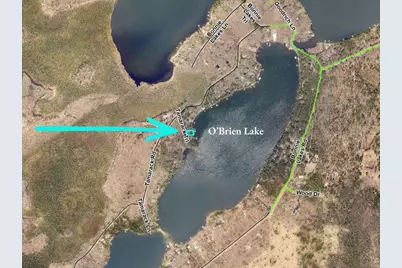
- Water Front Desc.: Lakefront
- Water Front Feet: 75
- Water Front Elev.: 4-10
- Lake Front: Yes
- Lake Bottom: Hard, Sand, Weeds
Financial Considerations
- Tax Amount: $2,467
- Tax Year: 2026
- Terms: Conventional, Cash
Disclosures and Reports
- Legal Description: Lot 8 Ex the S'ly 25 Ft Thereof, Except Minerals. 1ST ADDN TO GOODRICH OBRIEN LAKESHORE
- Property ID: 14130572
Listed by Keller Williams Realty Professionals/Larson Group Real Estate