No photo available
$2,995,000 Sale Pending
Full Property Details for 37301 2nd St
General
- Price: $2,995,000
- Taxes: $14,976 (2026)
- Status: Pending
- Type: Single Family
- Source: NorthStarMLS_RMLS
- MLS ID: 6754986
- Updated: 5/23/2026
- Added to Site: 309 day(s) ago
Interior
- Fireplace: Yes
- Number of Fireplaces: 1
- Fireplace(s): Freestanding, Full Masonry, Living Room, Stone, Wood-Burning
- Appliances: Central Vacuum, Dryer, Microwave, Range, Refrigerator, Washer, Water Softener Owned
Rooms
Bathrooms
- Total Bathrooms: 4
- Full Bathrooms: 1
- 3/4 Bathrooms: 2
- Half Bathrooms: 1
Bedrooms
- Total Bedrooms: 6
Other Rooms
- Dining Room: Informal Dining Room, Kitchen/Dining Room, Living/Dining Room
- Formal Dining Room: Informal Dining Room, Kitchen/Dining Room, Living/Dining Room
- Laundry: Gas Dryer Hookup, Washer Hookup, Gas Dryer Hookup, Washer Hookup
Additional Information
- Amenities: Ceiling Fan(s), Deck, Dock, Hardwood Floors, Hot Tub, Kitchen Window, Local Area Network, Main Floor Primary Bedroom, Natural Woodwork, Patio, Porch, Satellite Dish, Security System, Skylight, Boat Slip, In-Ground Sprinkler, Vaulted Ceiling(s), Washer/Dryer Hookup, Wet Bar, Walk-In Closet
Exterior
- Porch/Patio/Deck: Deck, Front Porch, Screened
Parking
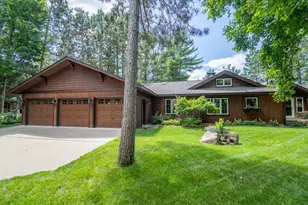
- Garage: Yes
- Attached garage: Yes
- Garage Description: 28 x 36
- Garage Spaces: 6
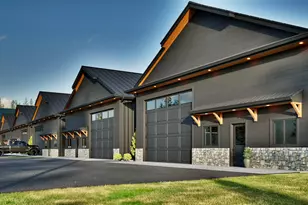
- Parking Features: Attached Garage, Detached Garage, Gravel, Floor Drain, Garage Door Opener, Heated Garage, Insulated Garage
Location
- County: Crow Wing
- Township: Crosslake
- Driving Directions: From the intersection of County Road 66 and County Road 16 in Crosslake, take County Road 16, go 0.4 miles, turn right onto 1st Street, turn left onto 2nd Street, go 0.1 miles to the property addressed 37301. The property will be on your right.
School Information
- School District: 186 - Pequot Lakes
- High School District: Pequot Lakes
Heating & Cooling
- Cooling Type: None
- Heating Type: Baseboard, Forced Air, Fireplace(s), Wood Stove
- Heating Fuel: Electric, Natural Gas
Utilities
- Sewer: Other, Private Sewer, Septic System Compliant - Yes, Tank with Drainage Field
- Water: 4-Inch Submersible, Drilled, Well
Structural Information
- Exterior Const.: Frame
- Basement: Yes
- Basement Desc.: Block, Crawlspace, Unfinished
- Foundation Size: 3165
- Roof: Age 8 Years or Less, Asphalt
- Disability Access: None
- Square Feet: 3,165
- Above Ground: 3,165 Sq. Ft.
- Below Ground: 288 Sq. Ft.
- Finished Down/Base.: 3,453 Sq. Ft.
- Year Built: 1947
Additional Structures
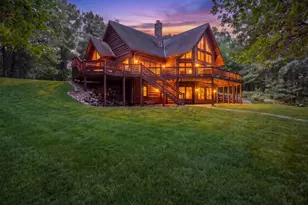
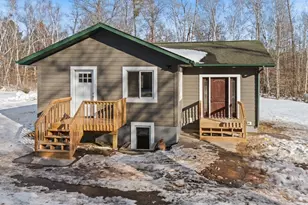
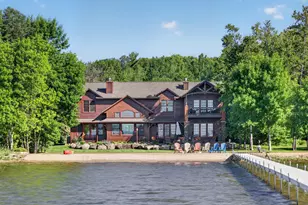
- Other Structures: Boat House, Guest House
Lot Features
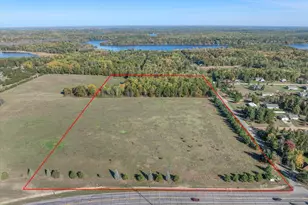
- Lot Size (Acres): 1.65
- Lot Dimensions: 263 x 415 x IRR
- Frontage: City Street, Paved Streets
- Zoning: Shoreline, Residential-Single Family
- Lot Description: Accessible Shoreline, Corner Lot, Heavy Tree Coverage
Water Features
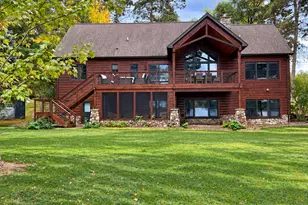
- Water Front Desc.: Dock, Lakefront, Lake View
- Water Front Feet: 263
- Water Front Elev.: 10-15
- Lake Front: Yes
- Lake Bottom: Excellent Sand
Financial Considerations
- Tax Amount: $14,976
- Tax Year: 2026
- Terms: Conventional, Cash
Disclosures and Reports
- Legal Description: S 50 Ft of Lot 8 & Lot 7 MINNOWA and N 100 Ft of Part of Gov. Lot 8 Lying W Of Cty Hwy#6
- Property ID: 14080559
Listed by Larson Group Real Estate/Kelle
Schools serving 37301 2nd St
| Name | Grades | Distance |
|---|---|---|
Eagle View Elementary School 6539 County Road 11, Breezy Point, MN 56472 | PK-4 | 9.4 mi |
Pequot Lakes Middle School 30805 Olson Street, Pequot Lakes, MN 56472 | 5-8 | 11.4 mi |
Pequot Lakes Senior High School 30805 Olson Street, Pequot Lakes, MN 56472 | 9-12 | 11.4 mi |
Price & Sales History for 37301 2nd St
Tax History for 37301 2nd St
Estimate the Cost for 37301 2nd St
37301 2nd Street, Crosslake, MN 56442 (MLS# 6754986) is a Single Family property with 6 bedrooms, 1 full bathroom and 3 partial bathrooms. 37301 2nd Street is currently listed for $2,995,000 and was received on July 25, 2025. Want to learn more about 37301 2nd Street? Do you have questions about finding other Single Family real estate for sale in Crosslake? You can browse all Crosslake real estate or contact a Coldwell Banker agent to request more information.