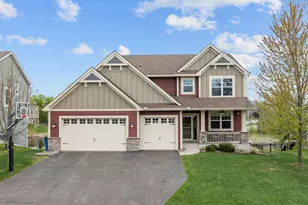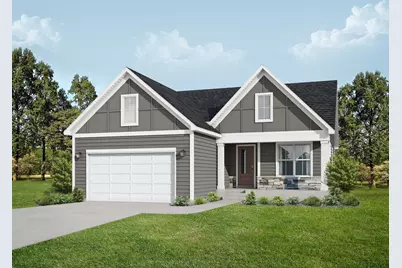

No photo available
$699,900 Just Listed
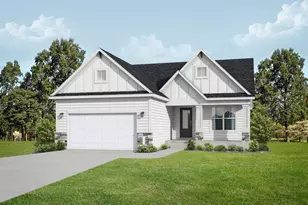
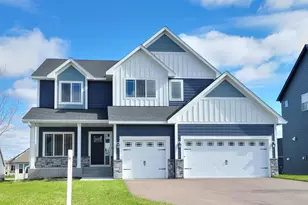
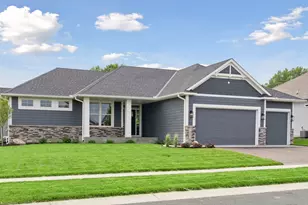
Full Property Details for 15453 111th Ave N
General
- Price: $699,900
- HOA FEE: $174/month
- Taxes: $500 (2026)
- Status: Active
- Type: Single Family
- Source: NorthStarMLS_RMLS
- MLS ID: 7082356
- Updated: 5/29/2026
- Added to Site: 4 day(s) ago
Interior
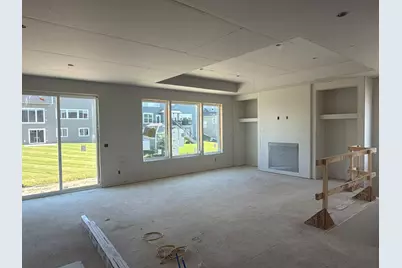
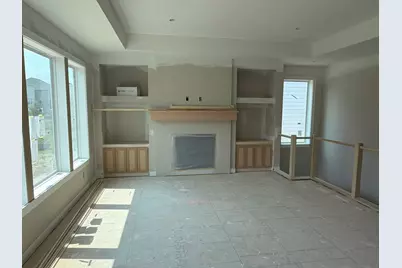
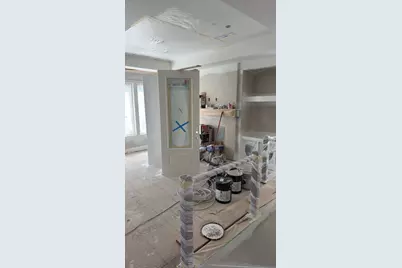
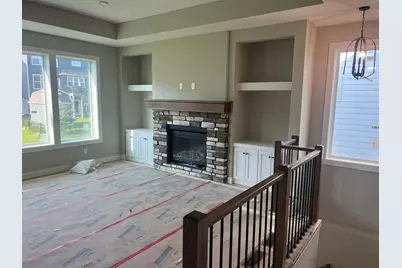
- Fireplace: Yes
- Number of Fireplaces: 1
- Fireplace(s): Gas, Living Room
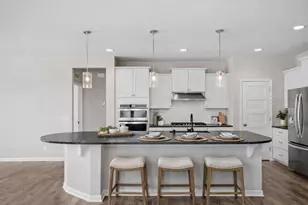
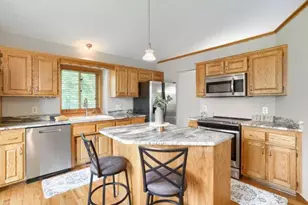
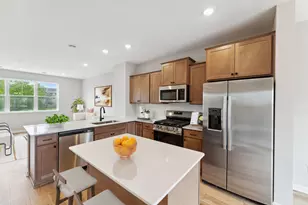
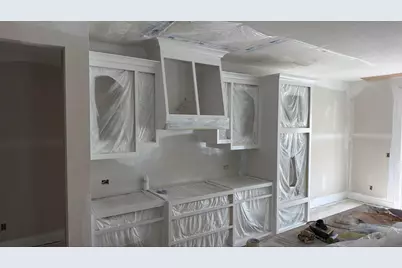
- Appliances: Air-To-Air Exchanger, Cooktop, Dishwasher, Disposal, Dryer, Gas Water Heater, Microwave, Refrigerator, Stainless Steel Appliances, Washer
Rooms
Bathrooms
- Total Bathrooms: 3
- Full Bathrooms: 2
- 3/4 Bathrooms: 1
Bedrooms
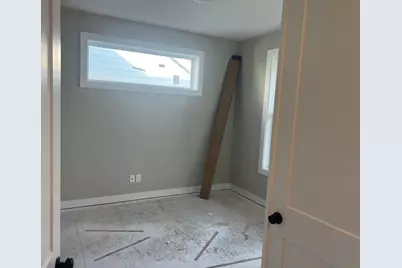
- Total Bedrooms: 4
Other Rooms
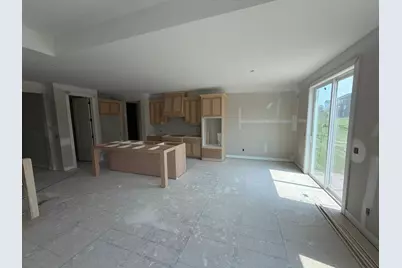
- Eat-in kitchen: Yes
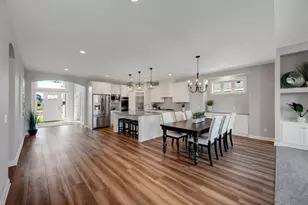
- Dining Room: Eat-In Kitchen, Informal Dining Room
- Formal Dining Room: Eat In Kitchen, Informal Dining Room
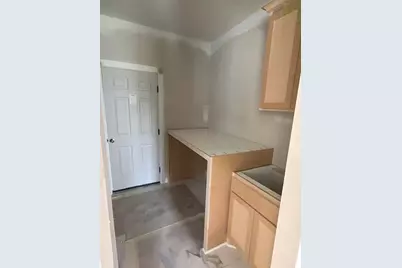
- Laundry: In Hall, Main Level, Sink, In Hall, Main Level, Sink
Additional Information
- Amenities: Ceiling Fan(s), Hardwood Floors, Kitchen Center Island, Main Floor Primary Bedroom, Porch, In-Ground Sprinkler, Wet Bar
Exterior
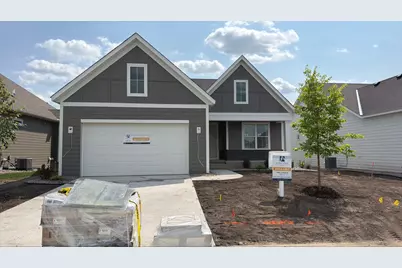
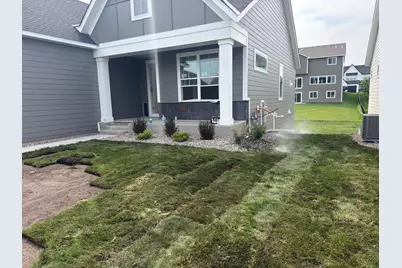
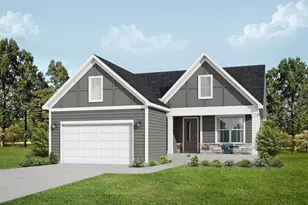
- Porch/Patio/Deck: Front Porch
Parking
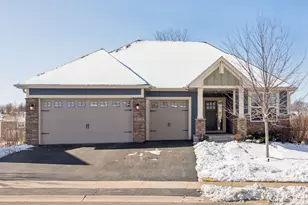
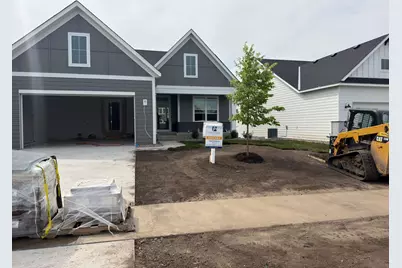
- Garage: Yes
- Attached garage: Yes
- Garage Spaces: 2
- Parking Features: Attached Garage, Concrete, Garage Door Opener
Location
- County: Hennepin
- Township: Dayton
- Subdivision: Sundance Greens Fifth Add
- Driving Directions: Hwy 65 to US-10 West; Take Exit 2A onto CT-81 North; Turn right onto Maple Grove Pkwy N; Take second exit at roundabout onto Maple Grove Pwky; Right onto Glacier Ln N; Left onto 111th Ave N
School Information
- School District: 11 - Anoka-Hennepin
- High School District: Anoka-Hennepin
Community
- Community Name: Sundance Greens 5th Addition
- Association: Yes
- Assoc. Name: TBD
- Assoc. Fees Include: Other
Heating & Cooling
- Central air: Yes
- Cooling Type: Central Air
- Heating Type: Fireplace(s)
- Heating Fuel: Natural Gas
Utilities
- Sewer: City Sewer Connected
- Water: City Water (Connected)
Structural Information
- Builder: JONATHAN HOMES OF MN LLC
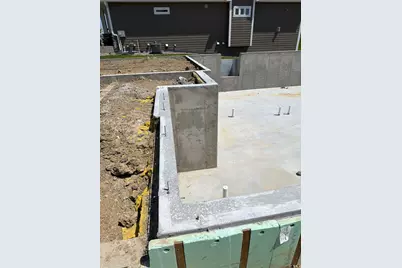
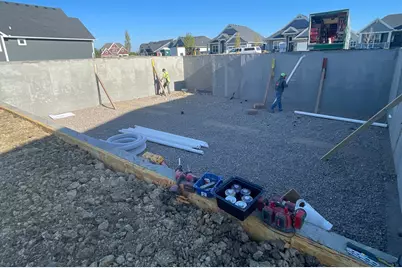
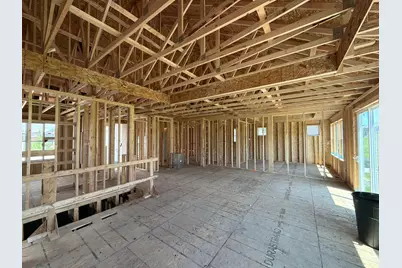
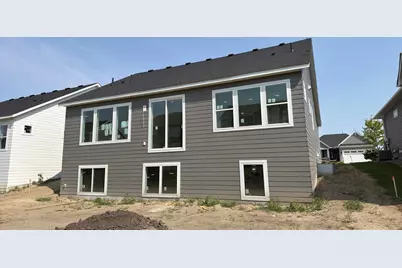
- Basement: Yes
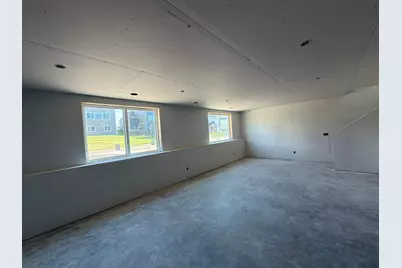
- Finished basement: Yes
- Basement Desc.: Finished
- Foundation Size: 1437
- Roof: Age 8 Years or Less, Asphalt
- Disability Access: None
- Square Feet: 2,589
- Above Ground: 1,438 Sq. Ft.
- Below Ground: 1,437 Sq. Ft.
- Finished Down/Base.: 2,875 Sq. Ft.
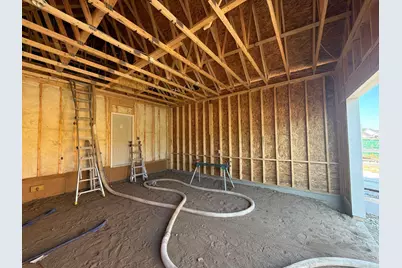
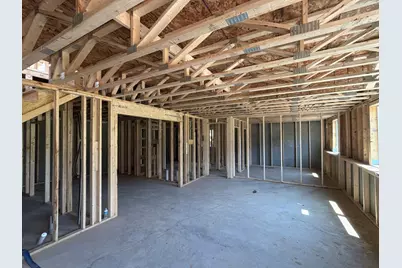
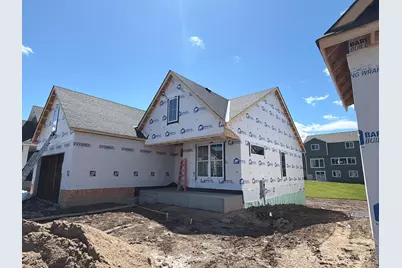
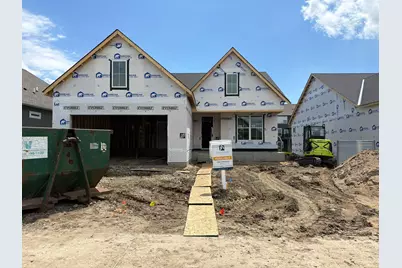
- Year Built: 2026
Lot Features
- Lot Size (Acres): 0.17
- Lot Dimensions: irregular
- Frontage: Curbs, Paved Streets
- Zoning: Residential-Single Family
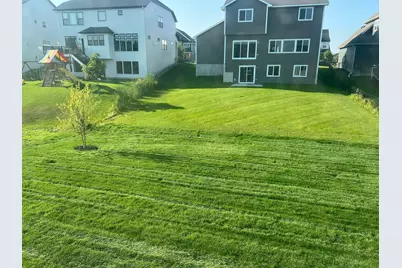
- Lot Description: Sod Included in Price, Light Tree Coverage
Financial Considerations
- Association Fee: $174
- Assoc Fee Freq.: Monthly
- Tax Amount: $500
- Tax Year: 2026
- Terms: Conventional, VA, FHA, Cash
Disclosures and Reports
- Legal Description: LOT 002 BLOCK 002 SUNDANCE GREENS FIFTH ADDN
- Property ID: 3312022310030
Listed by RE/MAX Results
Schools serving 15453 111th Ave N
| Name | Grades | Distance |
|---|---|---|
Oxbow Creek Elementary School 6505 109th Avenue North, Champlin, MN 55316 | K-5 | 5.4 mi |
Jackson Middle School 6000 109th Avenue North, Champlin, MN 55316 | 6-8 | 6.1 mi |
Champlin Park Senior High School 6025 109th Avenue North, Champlin, MN 55316 | 9-12 | 5.9 mi |
Price & Sales History for 15453 111th Ave N
Tax History for 15453 111th Ave N
Estimate the Cost for 15453 111th Ave N
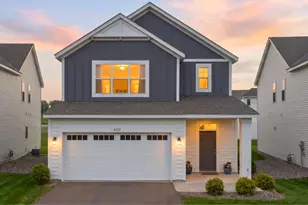
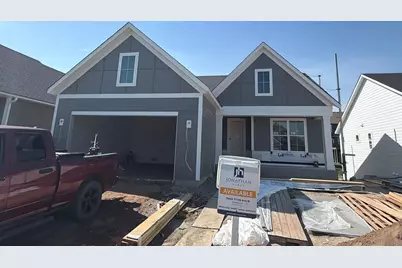
15453 111th Avenue N, Dayton, MN 55369 (MLS# 7082356) is a Single Family property with 4 bedrooms, 2 full bathrooms and 1 partial bathroom. 15453 111th Avenue N is currently listed for $699,900 and was received on May 26, 2026. Want to learn more about 15453 111th Avenue N? Do you have questions about finding other Single Family real estate for sale in Dayton? You can browse all Dayton real estate or contact a Coldwell Banker agent to request more information.