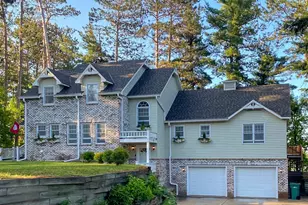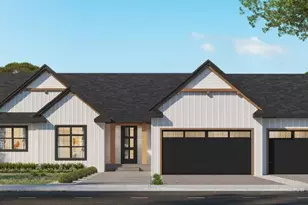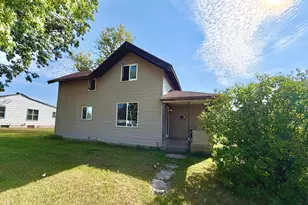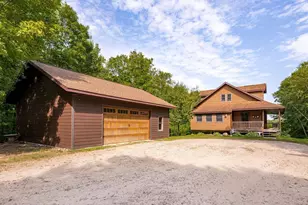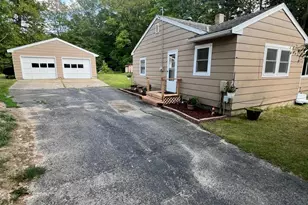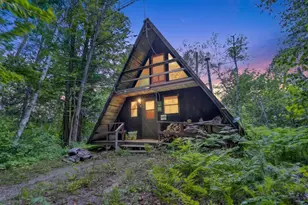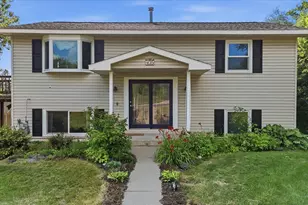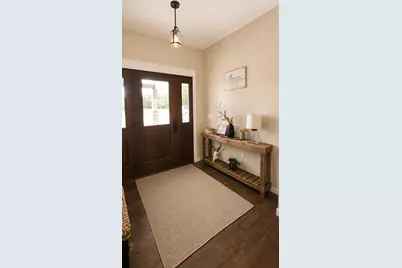
This is a carousel with tiles that activate property listing cards. Use the previous and next buttons to navigate.
$625,000 Sale Pending
This is a carousel with tiles that activate property listing cards. Use the previous and next buttons to navigate.
Full Property Details for 37796 Co Rd 44
General
- Price: $625,000
- Taxes: $2,477 (2026)
- Status: Pending
- Type: Single Family
- Source: NorthStarMLS_RMLS
- MLS ID: 7118140
- Updated: 8/10/2026
- Added to Site: 27 day(s) ago
Interior
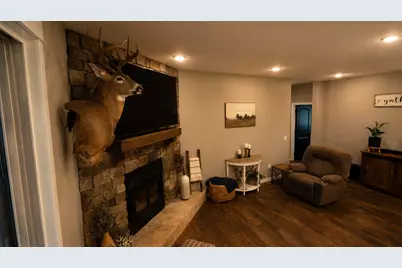
- Fireplace: Yes
- Number of Fireplaces: 1
- Fireplace(s): Fireplace Footings, Full Masonry, Stone, Wood-Burning
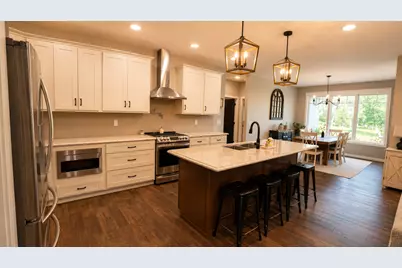
- Appliances: Dishwasher, Dryer, Microwave, Range, Refrigerator, Stainless Steel Appliances, Tankless Water Heater, Washer, Water Softener Owned
Rooms
Bathrooms
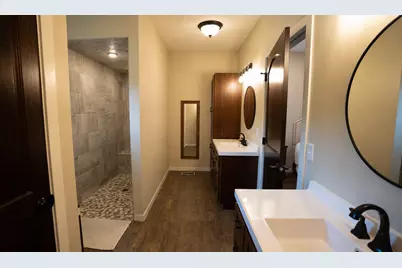
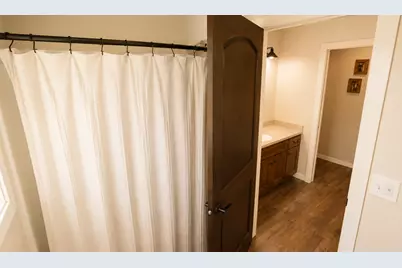
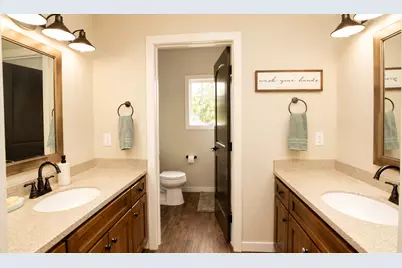
- Total Bathrooms: 2
- Full Bathrooms: 1
- 3/4 Bathrooms: 1
Bedrooms
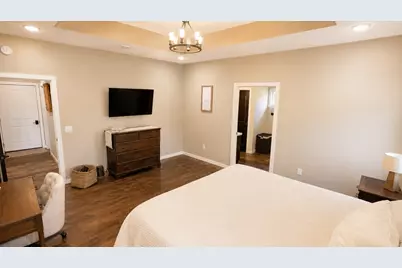
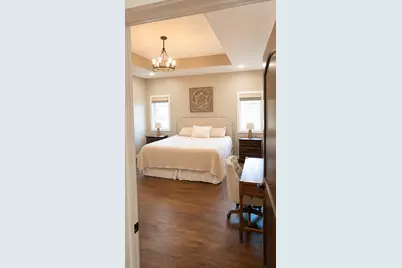
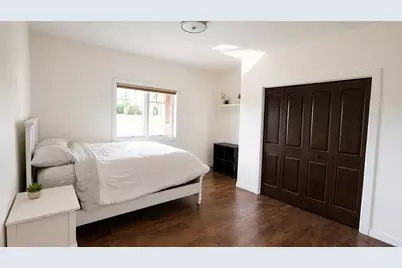
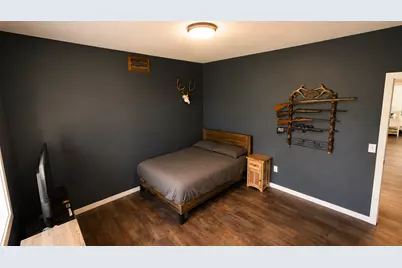
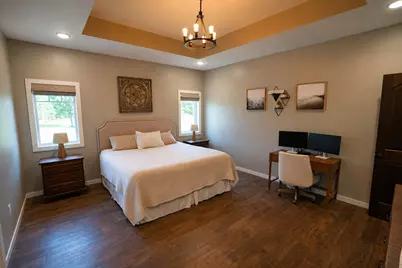
- Total Bedrooms: 4
Other Rooms
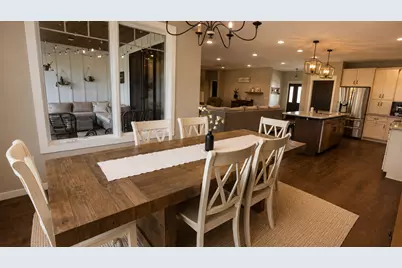
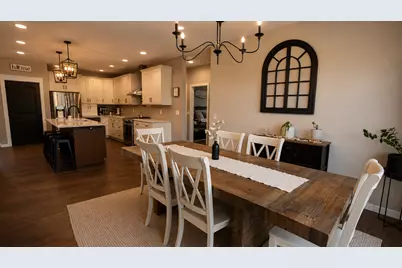
- Dining Room: Kitchen/Dining Room
- Formal Dining Room: Kitchen/Dining Room
- Laundry: Laundry Room, Main Level, Sink, Laundry Room, Main Level, Sink
Additional Information
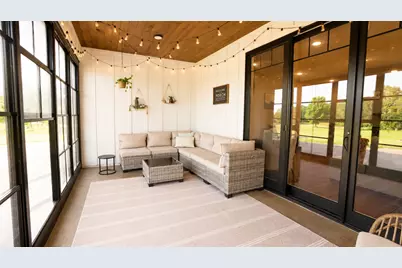
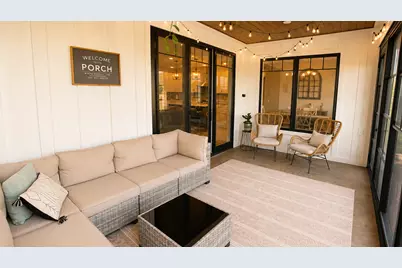
- Amenities: Ethernet Wired, Kitchen Center Island, Primary Bedroom Walk-In Closet, Main Floor Primary Bedroom, Patio, Porch, Panoramic View, Sun Room, Walk-In Closet
Exterior
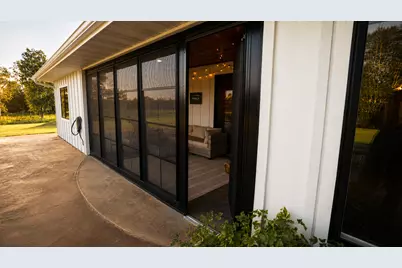
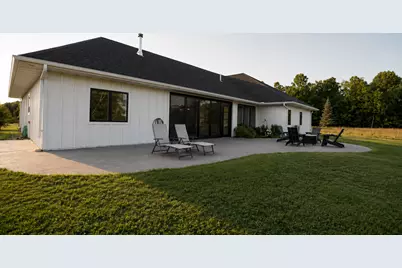
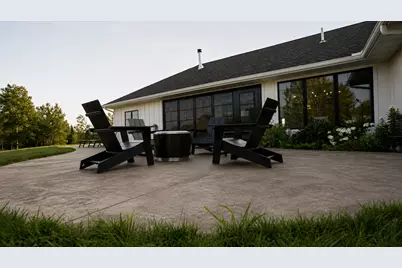
- Porch/Patio/Deck: Glass Enclosed, Patio, Porch, Rear Porch, Screened
Parking
- Garage: Yes
- Attached garage: Yes
- Garage Description: 24 x 27
- Garage Spaces: 2
- Parking Features: Attached Garage, Gravel, Concrete, Insulated Garage
Location
- County: Itasca
- Township: Oteneagen Twp
- Driving Directions: Travel north on hwy 6 out of deer river and take a left on co rd 44. travel two miles and house is on the left.
School Information
- School District: 317 - Deer River
- High School District: Deer River
Heating & Cooling
- Cooling Type: Ductless Mini-Split
- Heating Type: Boiler, Ductless Mini-Split, Fireplace(s)
- Heating Fuel: Electric, Propane, Wood
Utilities
- Sewer: Septic System Compliant - Yes
- Water: Drilled
Structural Information
- Exterior Const.: Frame
- Foundation Size: 2372
- Roof: Age 8 Years or Less, Asphalt
- Disability Access: Fully Wheelchair, No Stairs External, No Stairs Internal, Roll-In Shower
- Square Feet: 2,372
- Above Ground: 2,372 Sq. Ft.
- Finished Down/Base.: 2,372 Sq. Ft.
- Year Built: 2019
Lot Features
- Lot Size (Acres): 40.88
- Lot Dimensions: 1322 x 1350
- Frontage: County Road
- Zoning: Agriculture, Residential-Single Family
- Lot Description: Property Adjoins Public Land, Suitable for Horses, Tillable, Light Tree Coverage
- Fencing (Description): Other
Financial Considerations
- Tax Amount: $2,477
- Tax Year: 2026
Disclosures and Reports
- Legal Description: SW NW
- Property ID: 320332300
Listed by Grand Properties Real Estate
Schools serving 37796 Co Rd 44
| Name | Grades | Distance |
|---|---|---|
King Elementary School 500 5th Street Southeast, Deer River, MN 56636 | PK-5 | 7.3 mi |
Deer River Secondary 101 1st Avenue Northeast, Deer River, MN 56636 | 6-12 | 6.8 mi |
Price & Sales History for 37796 Co Rd 44
Tax History for 37796 Co Rd 44
Estimate the Cost for 37796 Co Rd 44
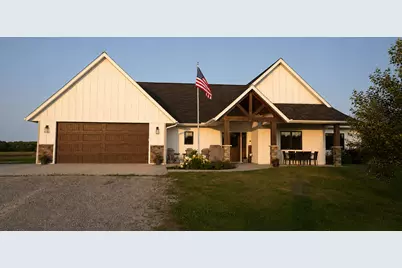
37796 County Road 44, Deer River, MN 56636 (MLS# 7118140) is a Single Family property with 4 bedrooms, 1 full bathroom and 1 partial bathroom. 37796 County Road 44 is currently listed for $625,000 and was received on July 30, 2026. Want to learn more about 37796 County Road 44? Do you have questions about finding other Single Family real estate for sale in Deer River? You can browse all Deer River real estate or contact a Coldwell Banker agent to request more information.