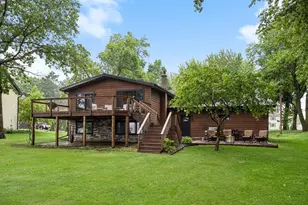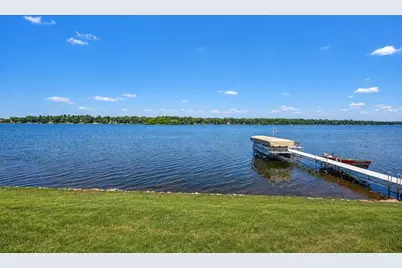
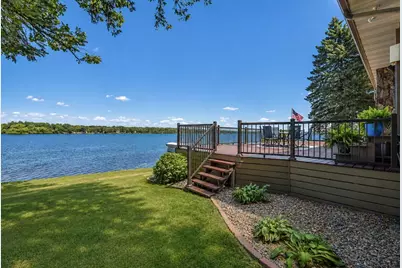
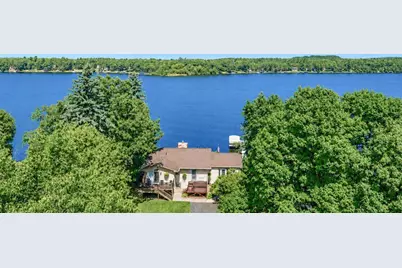
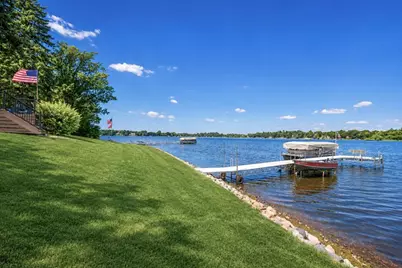
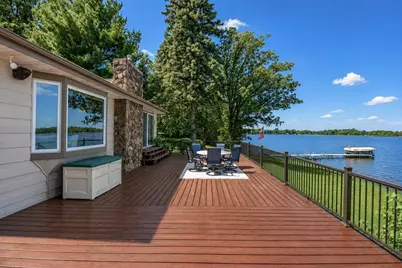
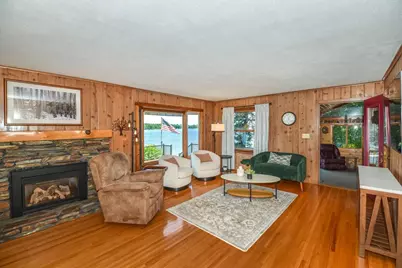
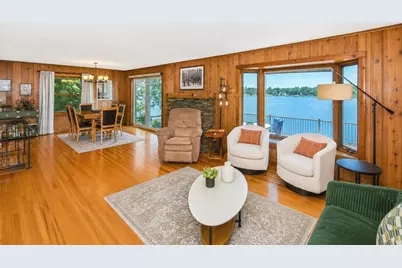
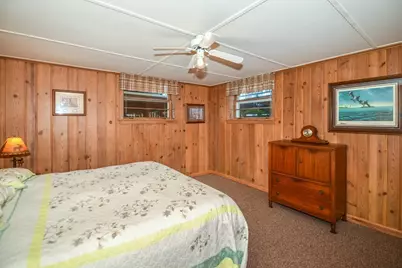
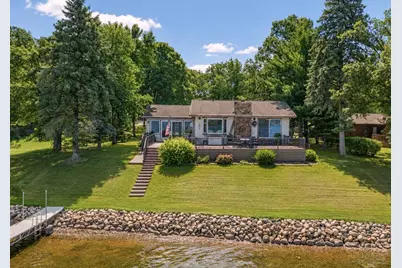
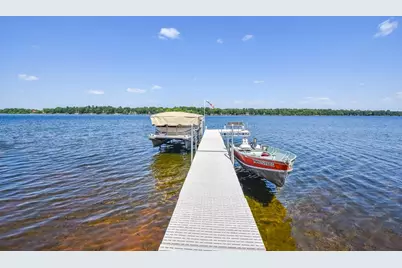
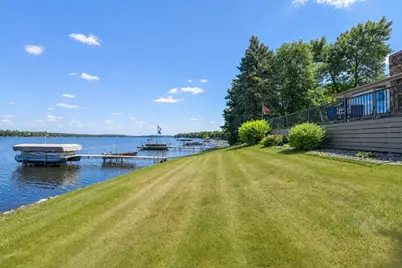
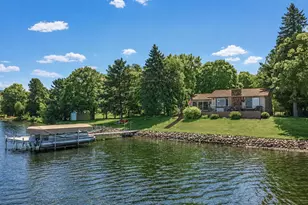
This is a carousel with tiles that activate property listing cards. Use the previous and next buttons to navigate.
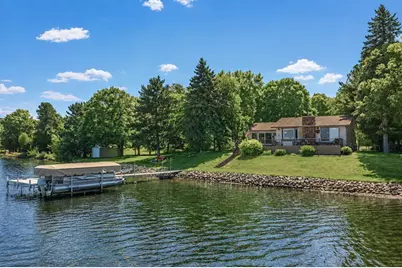
$895,000 Coming Soon
This is a carousel with tiles that activate property listing cards. Use the previous and next buttons to navigate.
Full Property Details for 21724 Beach Rd
General
- Price: $895,000
- Taxes: $4,312 (2026)
- Status: Coming Soon
- Type: Single Family
- Source: NorthStarMLS_RMLS
- MLS ID: 7130802
- Updated: 8/24/2026
- Added to Site: 2 day(s) ago
- Expected Market Date: 8/28/2026
Interior
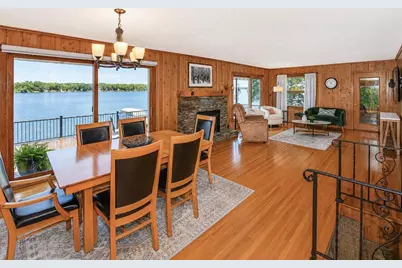
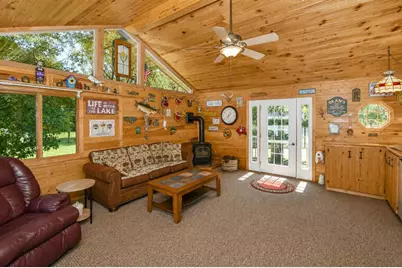
- Fireplace: Yes
- Number of Fireplaces: 2
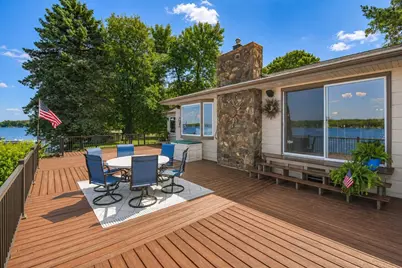
- Fireplace(s): Freestanding, Gas, Living Room, Stone
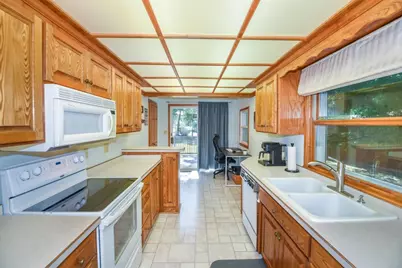
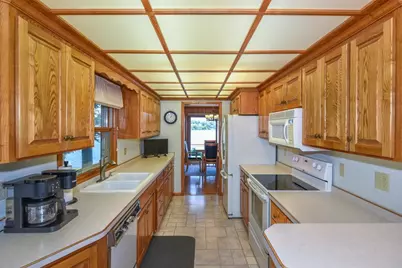
- Appliances: Chandelier, Dishwasher, Gas Water Heater, Microwave, Range, Refrigerator, Washer, Water Softener Owned
Rooms
Bathrooms
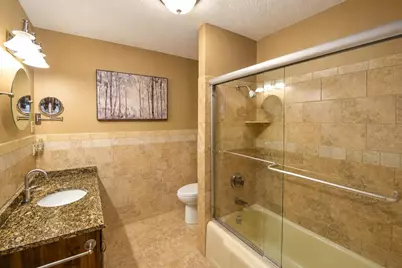
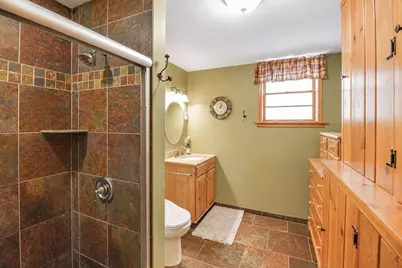
- Total Bathrooms: 2
- Full Bathrooms: 1
- 3/4 Bathrooms: 1
Bedrooms
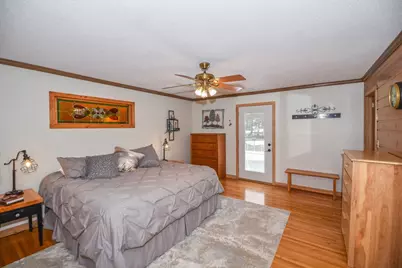
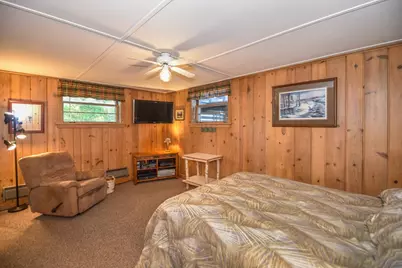
- Total Bedrooms: 3
Other Rooms
- Eat-in kitchen: Yes
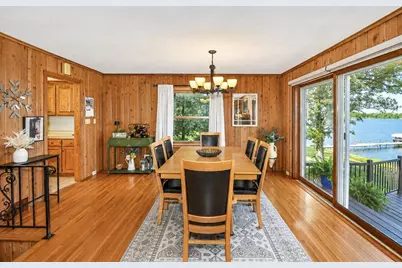
- Dining Room: Eat-In Kitchen, Living/Dining Room
- Formal Dining Room: Eat In Kitchen, Living/Dining Room
- Laundry: Lower Level, Laundry Room, Sink, Lower Level, Laundry Room, Sink
Additional Information
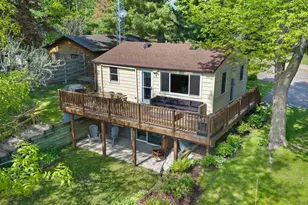
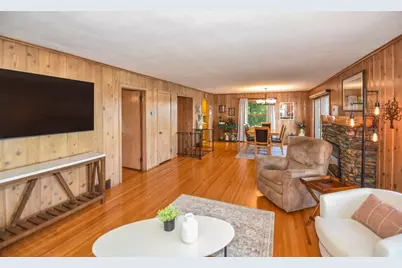
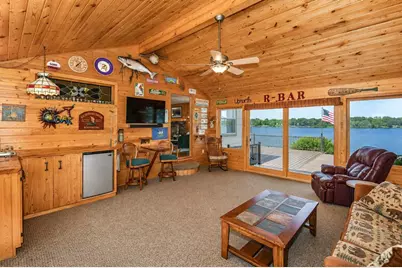
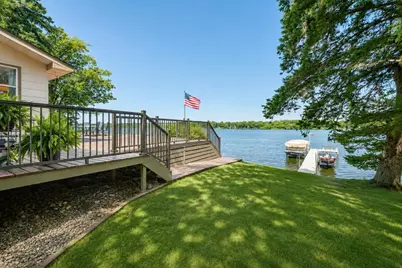
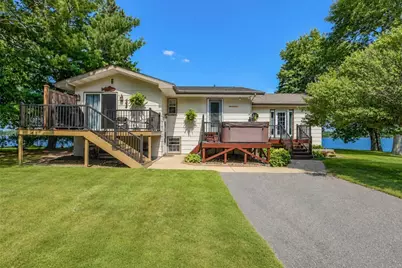
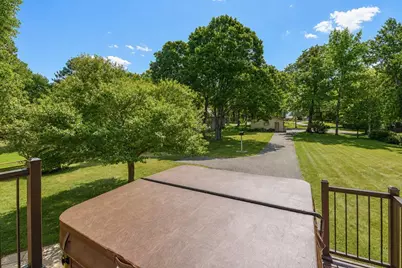
- Amenities: Cable, Ceiling Fan(s), Deck, Dock, Hardwood Floors, Hot Tub, Kitchen Window, Primary Bedroom Walk-In Closet, Main Floor Primary Bedroom, Natural Woodwork, Tile Floors, Washer/Dryer Hookup, Wet Bar
Exterior
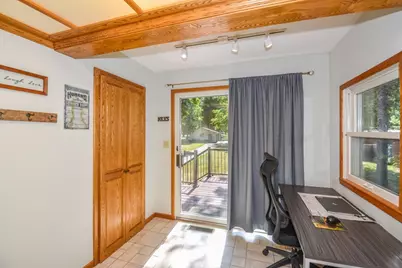
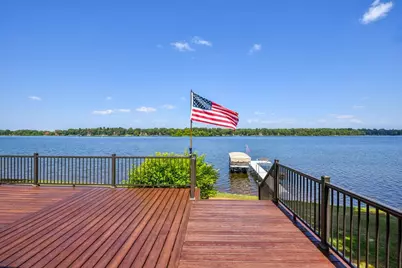
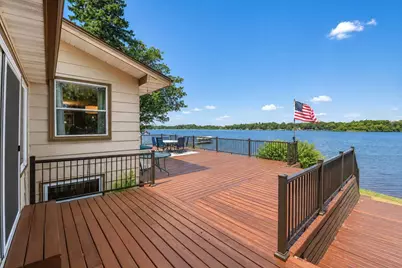
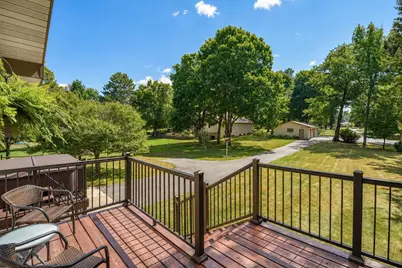
- Porch/Patio/Deck: Deck, Enclosed, Porch
Parking
- Garage: Yes
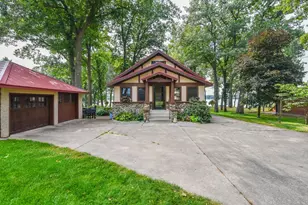
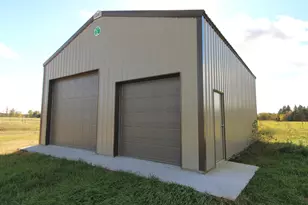
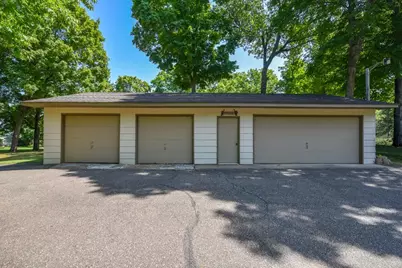
- Garage Description: 48 x 24
- Garage Spaces: 4
- Parking Features: Detached Garage, Asphalt, Shared Driveway, Garage Door Opener, Storage
Location
- County: Crow Wing
- Township: Deerwood
- Driving Directions: FROM DOWNTOWN CROSBY @ THE JCT. OF 210 & 6, GO SOUTH ON 210 FOR 0.4 MILES TO, LEFT ON 28 FOR 0.6 MILES TO, LEFT ON BEACH ROAD FOR 0.7 MILES TO SIGN & FIRE# 21724 ON LEFT, TAKE THE DRIVEWAY IN & THE HOME & PROPERTY IS ON YOUR RIGHT.
School Information
- School District: 182 - Crosby-Ironton
- High School District: Crosby-Ironton
Heating & Cooling
- Central air: Yes
- Cooling Type: Central Air
- Heating Type: Baseboard, Forced Air
- Heating Fuel: Natural Gas
Utilities
- Sewer: Private Sewer, Septic System Compliant - Yes, Tank with Drainage Field
- Water: Private, Sand Point
Structural Information
- Basement: Yes
- Finished basement: Yes
- Basement Desc.: Block, Finished, Full, Storage Space, Walk-Out
- Foundation Size: 1099
- Roof: Asphalt
- Disability Access: None
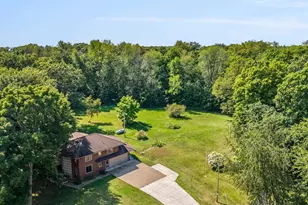
- Square Feet: 2,465
- Above Ground: 1,366 Sq. Ft.
- Below Ground: 1,099 Sq. Ft.
- Finished Down/Base.: 2,465 Sq. Ft.
- Year Built: 1950
Additional Structures
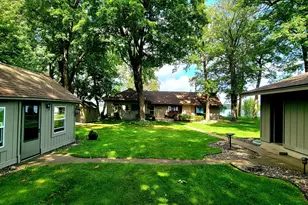
- Other Structures: Garage(s)
Lot Features
- Lot Size (Acres): 1.03
- Lot Dimensions: 111 x 512 x 61 x 540
- Frontage: Paved Streets
- Zoning: Shoreline
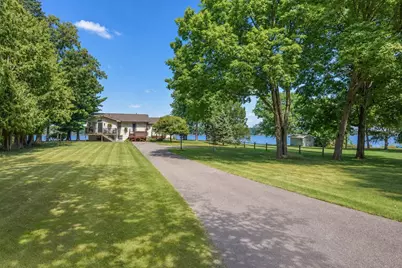
- Lot Description: Accessible Shoreline, Medium Tree Coverage, Underground Utilities
- Fencing (Description): Other
Water Features
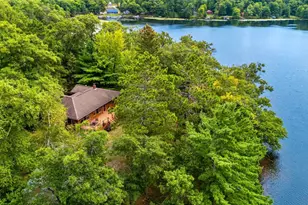
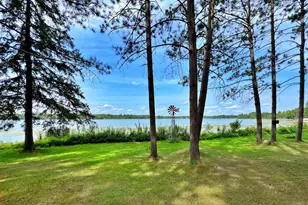
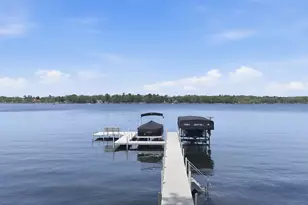
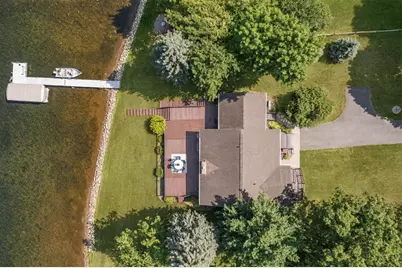
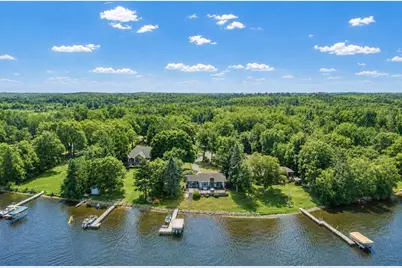
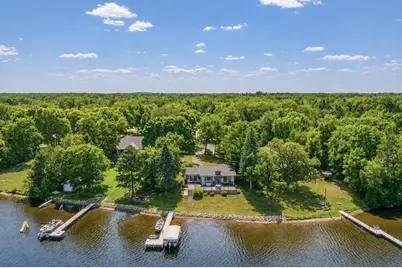
- Water Front Desc.: Lakefront
- Water Front Feet: 111
- Water Front Elev.: 4-10
- Lake Front: Yes
- Lake Bottom: Sand, Weeds
Financial Considerations
- Tax Amount: $4,312
- Tax Year: 2026
- Terms: Conventional, Cash
Disclosures and Reports
- Legal Description: LOT 5 THE 1ST ADDN TO THE BONNIE SHORES
- Property ID: 71130567
Listed by Kurilla Real Estate LTD
Schools serving 21724 Beach Rd
| Name | Grades | Distance |
|---|---|---|
Cuyuna Range Elementary School 509 6th Avenue Northeast, Crosby, MN 56441 | PK-6 | 0.9 mi |
Crosby-Ironton Secondary 711 Poplar Street, Crosby, MN 56441 | 7-12 | 1.1 mi |
Price & Sales History for 21724 Beach Rd
Tax History for 21724 Beach Rd
Estimate the Cost for 21724 Beach Rd
21724 Beach Road, Deerwood, MN 56444 (MLS# 7130802) is a Single Family property with 3 bedrooms, 1 full bathroom and 1 partial bathroom. 21724 Beach Road is currently listed for $895,000 and was received on August 24, 2026. Want to learn more about 21724 Beach Road? Do you have questions about finding other Single Family real estate for sale in Deerwood? You can browse all Deerwood real estate or contact a Coldwell Banker agent to request more information.