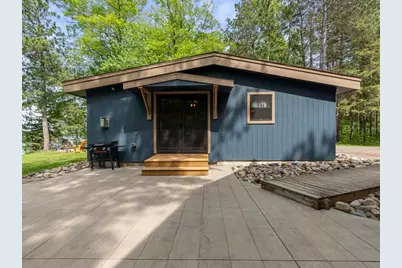
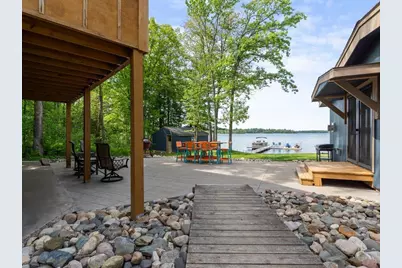
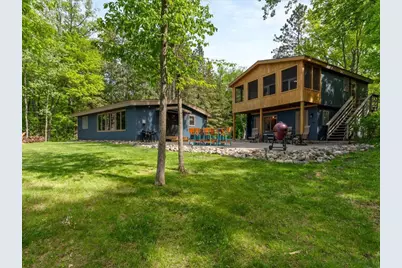
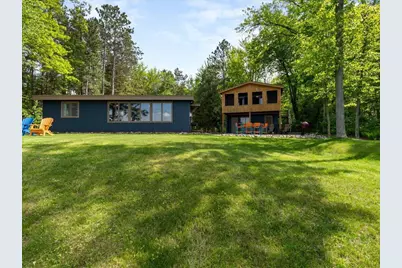
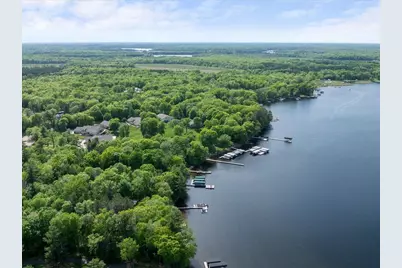
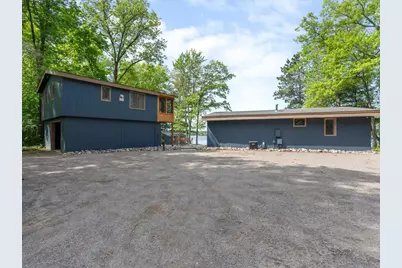
Full Property Details for 25624 Evergreen Trail
General
- Price: $1,200,000
- Taxes: $5,468 (2026)
- Status: Pending
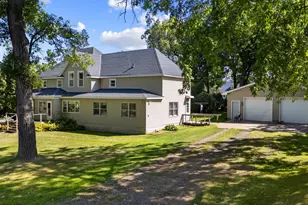
- Type: Single Family
- Source: NorthStarMLS_RMLS
- MLS ID: 7102466
- Updated: 9/22/2026
- Added to Site: 92 day(s) ago
Interior
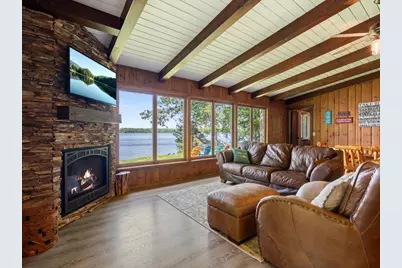
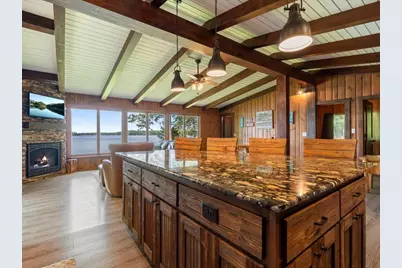
- Fireplace: Yes
- Number of Fireplaces: 1
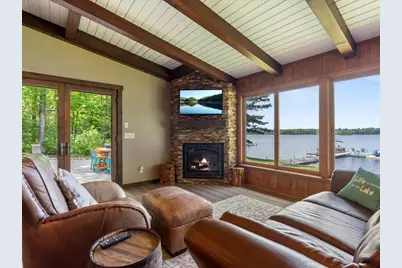
- Fireplace(s): Gas, Living Room, Stone
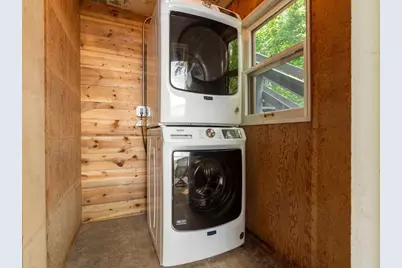
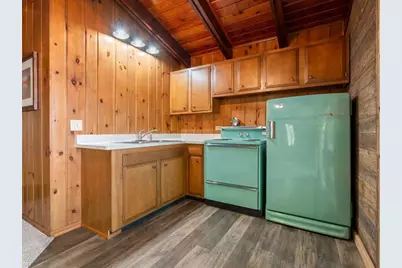
- Appliances: Dishwasher, Dryer, Microwave, Range, Refrigerator, Washer
Rooms
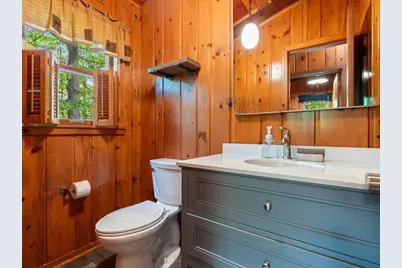
- Total Bathrooms: 2
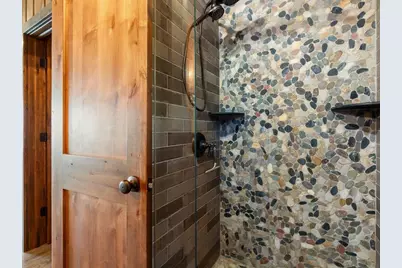
- 3/4 Bathrooms: 1
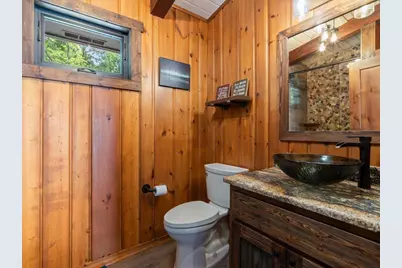
- Half Bathrooms: 1
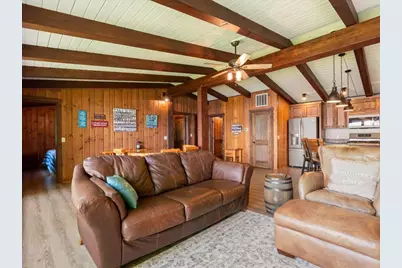
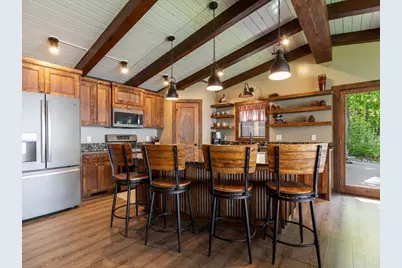
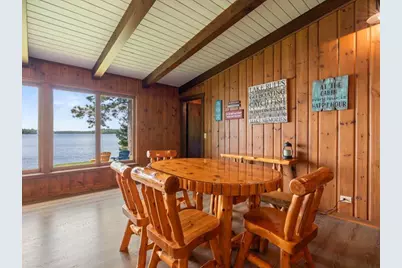
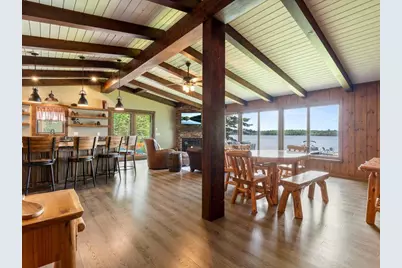
- Dining Room: Breakfast Bar, Living/Dining Room
- Formal Dining Room: Breakfast Bar, Living/Dining Room
- Laundry: Electric Dryer Hookup, Washer Hookup, Electric Dryer Hookup, Washer Hookup
Additional Information
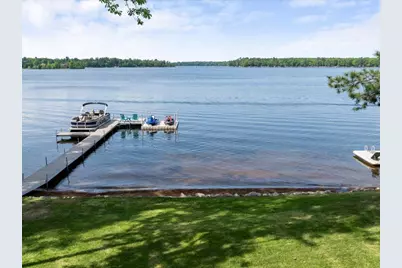
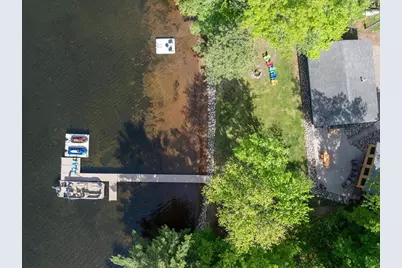
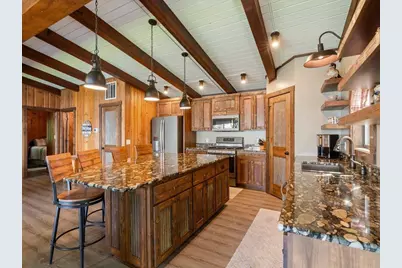
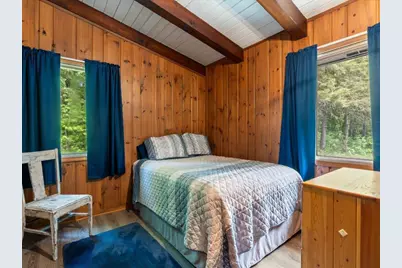
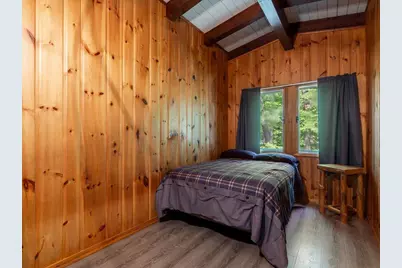
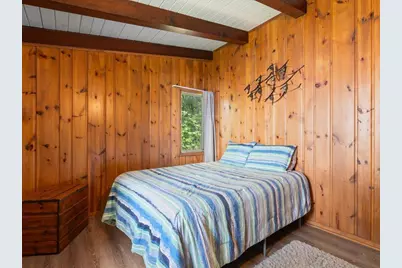
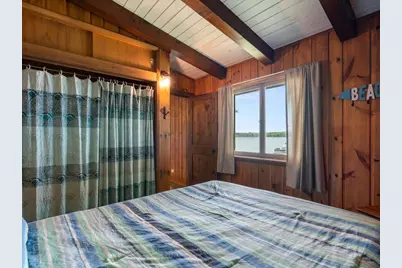
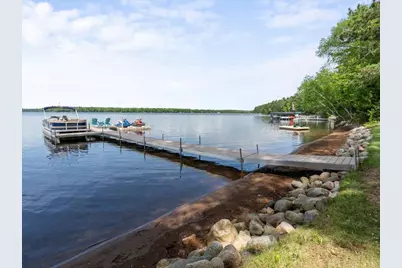
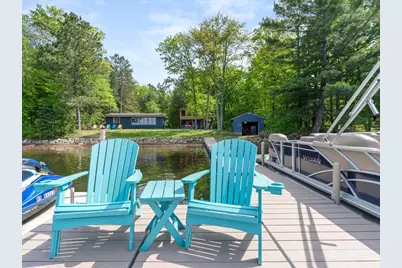
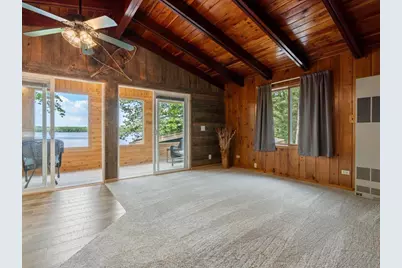
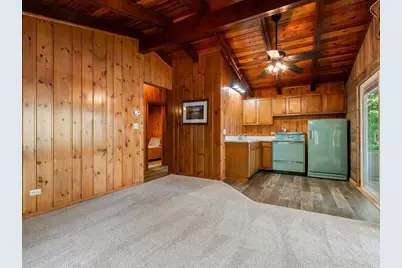
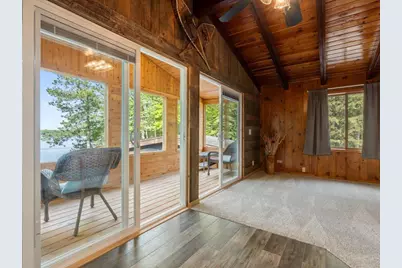
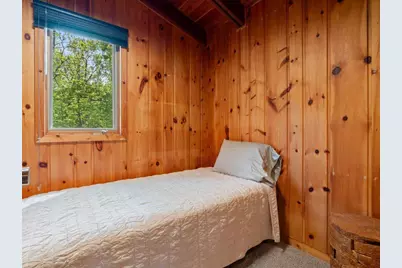
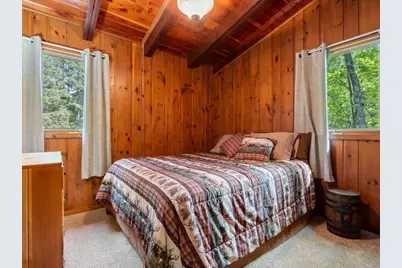
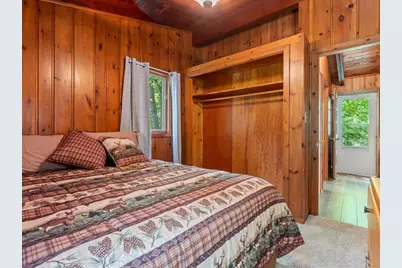
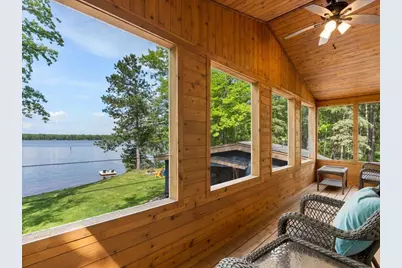
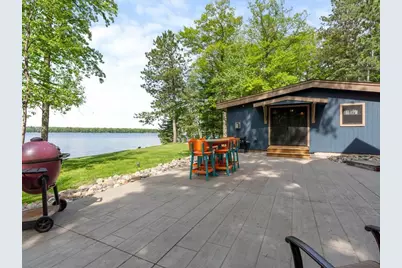
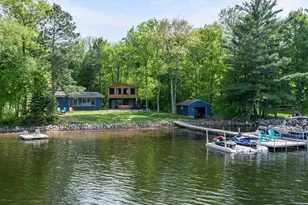
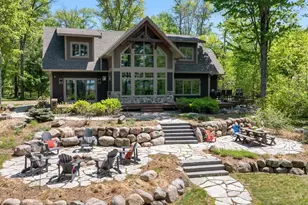
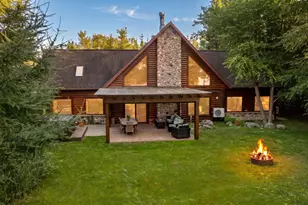
- Amenities: Dock, Hardwood Floors, Kitchen Center Island, Kitchen Window, Main Floor Primary Bedroom, Natural Woodwork, Patio, Panoramic View, Vaulted Ceiling(s), Washer/Dryer Hookup
Exterior
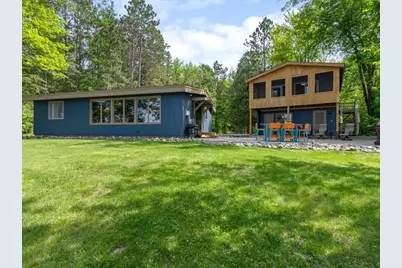
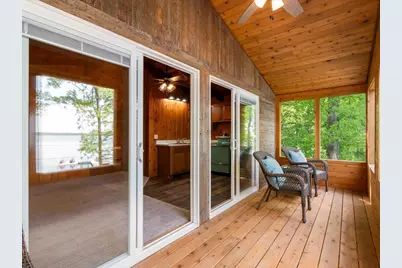
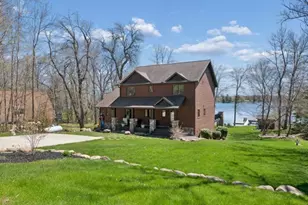
- Porch/Patio/Deck: Enclosed, Patio, Porch, Screened
Parking
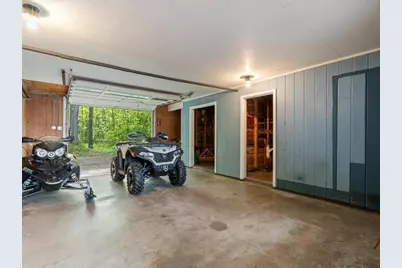
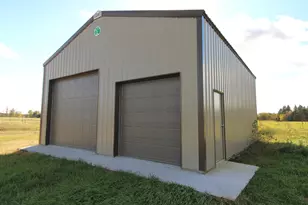
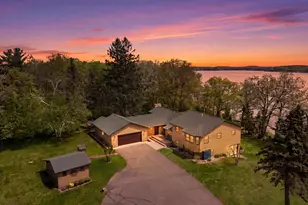
- Garage: Yes
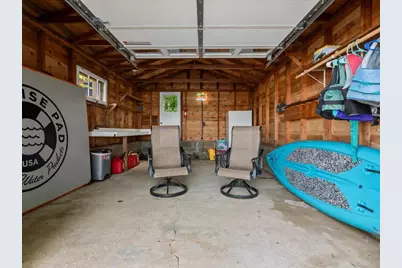
- Garage Description: 20 x 23
- Garage Spaces: 2
- Parking Features: Detached Garage, Gravel
Location
- County: Crow Wing
- Township: Deerwood
- Driving Directions: From the intersection of Hwy 18 and 6 in Deerwood, go east on 18 to north/left on Katrine Dr, continue straight onto Evergreen Trl to property on left.
School Information
- School District: 182 - Crosby-Ironton
- High School District: Crosby-Ironton
Heating & Cooling
- Central air: Yes
- Cooling Type: Central Air
- Heating Type: Forced Air
- Heating Fuel: Propane
Utilities
- Sewer: Septic System Compliant - No, Tank with Drainage Field
- Water: Drilled, Well
Structural Information
- Exterior Const.: Frame
- Basement: Yes
- Basement Desc.: Block, Crawlspace
- Foundation Size: 1064
- Roof: Age Over 8 Years, Asphalt
- Disability Access: None
- Square Feet: 1,064
- Above Ground: 1,064 Sq. Ft.
- Finished Down/Base.: 1,064 Sq. Ft.
- Year Built: 1958
Additional Structures
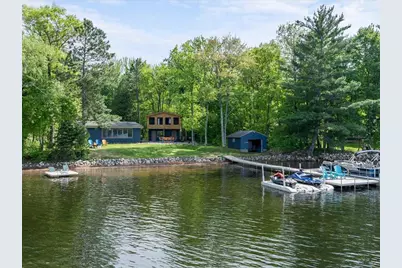
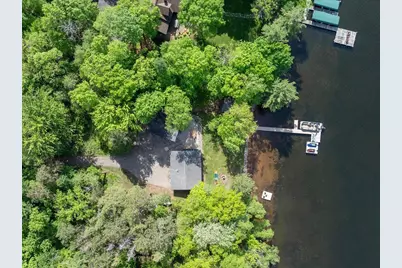
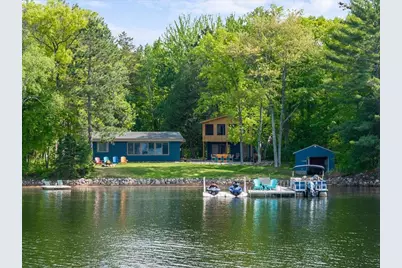
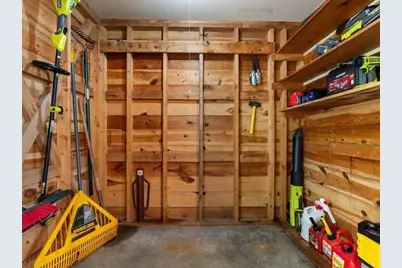
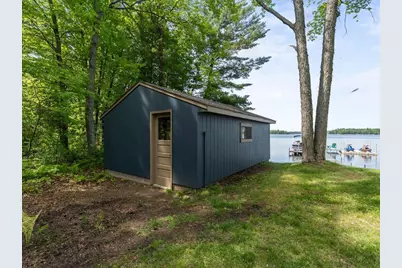
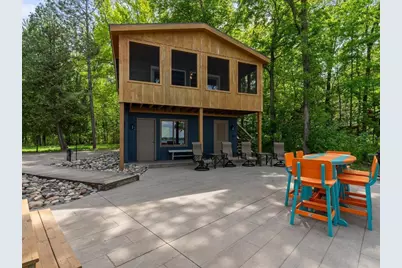
- Other Structures: Boat House, Guest House, Storage Shed
Lot Features
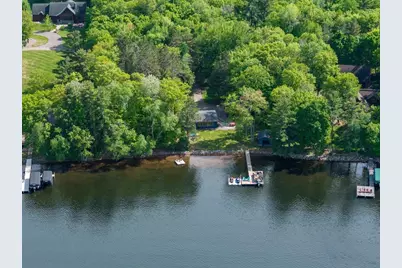
- Lot Size (Acres): 1.4
- Lot Dimensions: 200 x 320 x 232 x 278
- Frontage: County Road, Paved Streets
- Zoning: Shoreline
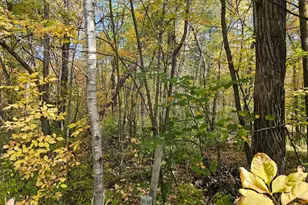
- Lot Description: Accessible Shoreline, Medium Tree Coverage
Water Features
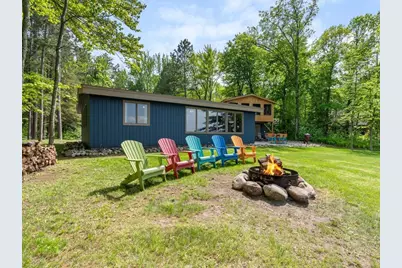
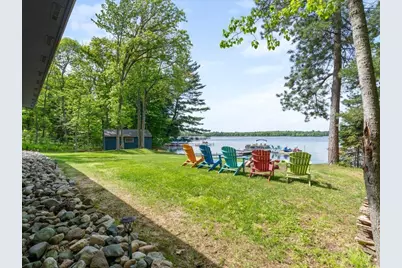
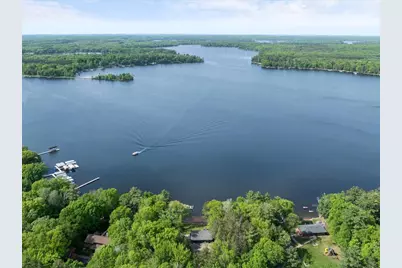
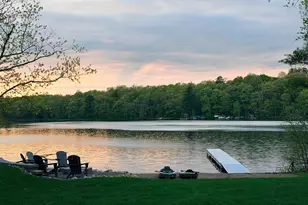
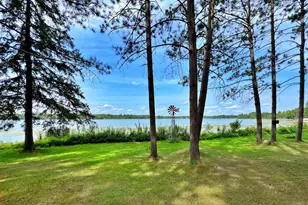
- Water Front Desc.: Lakefront
- Water Front Feet: 200
- Water Front Elev.: 0-4
- Lake Front: Yes
- Lake Bottom: Excellent Sand
Financial Considerations
- Tax Amount: $5,468
- Tax Year: 2026
- Terms: Conventional, Cash
Disclosures and Reports
- Legal Description: Lots 4 & 5; Burke's Birch Shores; Sec. 27, Twp. 45, Range 28
- Property ID: 50270541
Listed by Kurilla Real Estate LTD