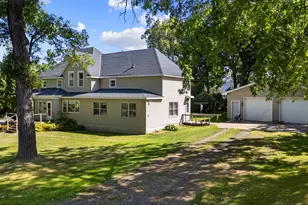
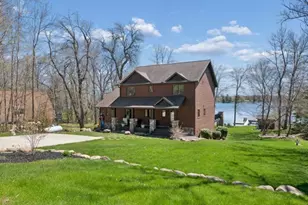
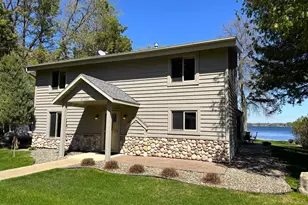
This is a carousel with tiles that activate property listing cards. Use the previous and next buttons to navigate.
$1,030,000 Coming Soon
This is a carousel with tiles that activate property listing cards. Use the previous and next buttons to navigate.
Full Property Details for 25807 Echo Bay Rd
General
- Price: $1,030,000
- Taxes: $5,023 (2026)
- Status: Coming Soon
- Type: Single Family
- Source: NorthStarMLS_RMLS
- MLS ID: 7042589
- Updated: 5/28/2026
- Added to Site: 3 day(s) ago
- Expected Market Date: 5/30/2026
Interior
- Fireplace(s): Freestanding, Wood Burning Stove
- Appliances: Dryer, Gas Water Heater, Microwave, Range, Refrigerator, Washer
Rooms
Bathrooms
- Total Bathrooms: 2
- Full Bathrooms: 1
- 3/4 Bathrooms: 1
Bedrooms
- Total Bedrooms: 4
Other Rooms
- Dining Room: Living/Dining Room
- Formal Dining Room: Living/Dining Room
- Laundry: Main Level, Main Level
Additional Information
- Amenities: Ceiling Fan(s), Hardwood Floors, Natural Woodwork, Vaulted Ceiling(s), Washer/Dryer Hookup
Exterior
- Porch/Patio/Deck: Deck
Parking
- Garage: Yes
- Garage Description: 24 x 26
- Garage Spaces: 2
- Parking Features: Detached Garage, Gravel
Location
- County: Crow Wing
- Township: Bay Lake Twp
- Driving Directions: Starting in Deerwood, go south on Hwy 6 for 4.8 miles, then turn left onto Tame Fish Road. Go 1.8 miles, then turn right onto County Road 10. Go 2.4 miles, then turn right onto Woodland Beach Road. Continue to #25807 Echo Bay Road.
School Information
- School District: 182 - Crosby-Ironton
- High School District: Crosby-Ironton
Heating & Cooling
- Cooling Type: None
- Heating Type: Forced Air, Wood Stove
- Heating Fuel: Propane
Utilities
- Sewer: Septic System Compliant - Yes
- Water: 4-Inch Submersible, Drilled, Well
Structural Information
- Exterior Const.: Frame
- Basement: Yes
- Basement Desc.: Block, Crawlspace, Drain Tiles, Egress Window(s)
- Foundation Size: 1230
- Roof: Age Over 8 Years, Metal
- Disability Access: None
- Square Feet: 1,742
- Above Ground: 1,230 Sq. Ft.
- Below Ground: 512 Sq. Ft.
- Finished Down/Base.: 1,742 Sq. Ft.
- Year Built: 1990
Additional Structures
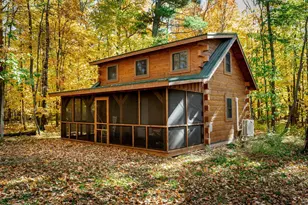
- Other Structures: Storage Shed
Lot Features
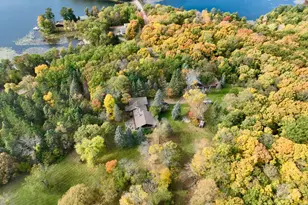
- Lot Size (Acres): 0.53
- Lot Dimensions: 151 x 190 x 169 x 165
- Frontage: Private Road, Unpaved Streets
- Zoning: Residential-Single Family
- Lot Description: Medium Tree Coverage
Water Features
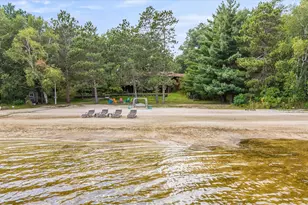
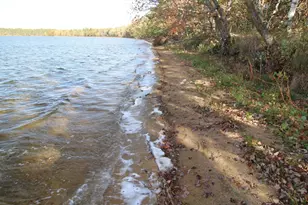
- Water Front Desc.: Lakefront, Lake View
- Water Front Feet: 151
- Water Front Elev.: 4-10
- Lake Front: Yes
- Lake Bottom: Excellent Sand
Financial Considerations
- Tax Amount: $5,023
- Tax Year: 2026
- Terms: Conventional, Cash
Disclosures and Reports
- Legal Description: PT OF GL 7 COMM AT 1/4 COR ON SEC LINE BETWEEN SEC 22 & 23 THEN N 460 FT ALG SEC LINE TO A POINT THEN W AT AN ANG OF 90D 18' 1351.3 FT TO POB THEN N AT RIGHT ANG A DIST OF 125.5 FT THEN NW'LY AT AN ANG 35D ALG CNT OF RD 119 FT THEN DUE W & PARA/W N L INE OF LOT 7A DIST OF 50.3 FT THEN S AT RIGHT ANG 200 FT TO SHORE OF BAY LAKE THEN SE'LY ALG SHORE TO A POINT DIR S OF POB THEN N TO POB. EXC PT OF GL 7 DESC: COMM AT E1/4 COR OF SD SEC 22 THEN N ASSM BEAR 460 FT ALG E LINE OF SD GL 7 THEN S 89D 38' 5 1"W 1351.3 FT THEN N 0D 21'9"W 125.5 FT THEN N 55D 0'0"W 119 FT THEN S 88D 46'14"W 50.3 FT PARA/W
- Property ID: 50220645
Listed by Larson Group Real Estate/Kelle
Schools serving 25807 Echo Bay Rd
| Name | Grades | Distance |
|---|---|---|
Cuyuna Range Elementary School 509 6th Avenue Northeast, Crosby, MN 56441 | PK-6 | 9.1 mi |
Crosby-Ironton Secondary 711 Poplar Street, Crosby, MN 56441 | 7-12 | 9.2 mi |
Price & Sales History for 25807 Echo Bay Rd
Tax History for 25807 Echo Bay Rd
Estimate the Cost for 25807 Echo Bay Rd
25807 Echo Bay Road, Deerwood, MN 56444 (MLS# 7042589) is a Single Family property with 4 bedrooms, 1 full bathroom and 1 partial bathroom. 25807 Echo Bay Road is currently listed for $1,030,000 and was received on May 27, 2026. Want to learn more about 25807 Echo Bay Road? Do you have questions about finding other Single Family real estate for sale in Deerwood? You can browse all Deerwood real estate or contact a Coldwell Banker agent to request more information.