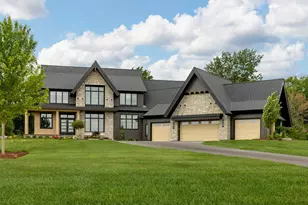
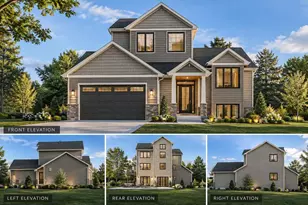
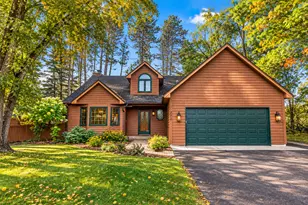
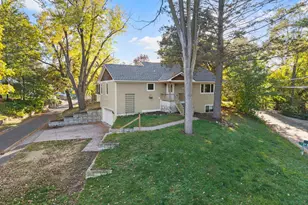
This is a carousel with tiles that activate property listing cards. Use the previous and next buttons to navigate.
$2,975,000 Sale Pending
This is a carousel with tiles that activate property listing cards. Use the previous and next buttons to navigate.
Full Property Details for 40 Dellwood Ave
General
- Price: $2,975,000
- Taxes: $25,205 (2026)
- Status: Pending
- Type: Single Family
- Source: NorthStarMLS_RMLS
- MLS ID: 7023361
- Updated: 6/18/2026
- Added to Site: 26 day(s) ago
Interior
- Fireplace: Yes
- Number of Fireplaces: 1
- Fireplace(s): Gas
- Appliances: Dishwasher, Double Oven, Dryer, Microwave, Range, Refrigerator, Washer, Water Softener Owned
Rooms
Bathrooms
- Total Bathrooms: 4
- Full Bathrooms: 1
- 3/4 Bathrooms: 2
- Half Bathrooms: 1
Bedrooms
- Total Bedrooms: 5
Other Rooms
- Dining Room: Breakfast Area, Separate Formal Dining Room
- Formal Dining Room: Breakfast Area, Separate/Formal Dining Room
- Laundry: Laundry Room, Sink, Upper Level, Laundry Room, Sink, Upper Level
Additional Information
- Amenities: Deck, Hardwood Floors, Kitchen Center Island, Kitchen Window, Primary Bedroom Walk-In Closet, Patio, Porch
Exterior
- Porch/Patio/Deck: Awning(s), Patio, Rear Porch, Screened
Parking
- Garage: Yes
- Garage Spaces: 2
- Carport Spaces: 4
- Parking Features: Detached Garage
Location
- County: Washington
- Township: Dellwood
- Subdivision: Caledonia
- Driving Directions: highway 61 to MN-96 turn Rt on to Dellwood Ave. Home is on your right.
School Information
- School District: 832 - Mahtomedi
- High School District: Mahtomedi
Heating & Cooling
- Central air: Yes
- Cooling Type: Central Air
- Heating Type: Forced Air
- Heating Fuel: Natural Gas
Utilities
- Sewer: Septic System Compliant - Yes
- Water: Well
Structural Information
- Basement: Yes
- Basement Desc.: Unfinished
- Foundation Size: 1089
- Roof: Age Over 8 Years
- Disability Access: None
- Square Feet: 4,617
- Above Ground: 4,617 Sq. Ft.
- Below Ground: 1,089 Sq. Ft.
- Finished Down/Base.: 5,706 Sq. Ft.
- Year Built: 1920
Additional Structures
- Other Structures: Storage Shed
Lot Features
- Lot Size (Acres): 1.643
- Lot Dimensions: 262 x 572 x 30 x 529
- Zoning: Residential-Single Family
- Lot Description: Irregular Lot, Medium Tree Coverage
Water Features
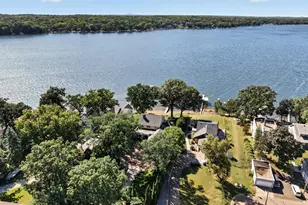
- Water Front Desc.: Lakefront
- Water Front Feet: 30
- Lake Front: Yes
Financial Considerations
- Tax Amount: $25,205
- Tax Year: 2026
Disclosures and Reports
- Legal Description: PART OF LOTS 2 & 3 LYING ELY OF LINE DESC AS FOLL BEG AT PT IN NLY LINE OF LOT 3 CALEDONIA DIST 27FT FROM NELY COR SD LOT 3 THN IN STRAIGHT LINE SLY DIST 425FT M/L TO ITS INTERS IN CL OF LAKESIDE AVE VAC THN SLY ALONG LINE 7.5FT ELY FROM & PAR WITH W LY LINE OF LOT C CALEDONIA ALSO 1/2 OF VAC LAKESIDE AVE ADJ AND NWLY 15FT OF LOT B & SELY 15FT OF LOT C & 1/2 VAC LAKESIDE AVE ADJ PT LOT 1 BEING ALL LYING WLY OF LINE RUN FROM THE NWLY COR TO PT ON SLY LINE 25FT ELY IN STRAIGHT LINE FROM SWLY COR TO G WITH 1/2 VAC LAKESIDE AVE ADJ CALEDONIA ADD LOT 2 SUBDIVISIONCD 30115 SUBDIVISIONNAME CALEDONIA
- Property ID: 1803021210012
Listed by Keller Williams Premier Realty
Schools serving 40 Dellwood Ave
| Name | Grades | Distance |
|---|---|---|
O.H. Anderson Elementary School 666 North Warner Avenue, Mahtomedi, MN 55115 | 3-5 | 2.3 mi |
Wildwood Elementary School 8698 75th Street North, Stillwater, MN 55082 | K-2 | 3.4 mi |
Mahtomedi Middle School 8100 75th Street North, Mahtomedi, MN 55115 | 6-8 | 2.8 mi |
Mahtomedi Senior High School 8000 75th St N, Mahtomedi, MN 55115 | 9-12 | 2.9 mi |
Price & Sales History for 40 Dellwood Ave
Tax History for 40 Dellwood Ave
Estimate the Cost for 40 Dellwood Ave
40 Dellwood Avenue, Dellwood, MN 55110 (MLS# 7023361) is a Single Family property with 5 bedrooms, 1 full bathroom and 3 partial bathrooms. 40 Dellwood Avenue is currently listed for $2,975,000 and was received on June 15, 2026. Want to learn more about 40 Dellwood Avenue? Do you have questions about finding other Single Family real estate for sale in Dellwood? You can browse all Dellwood real estate or contact a Coldwell Banker agent to request more information.