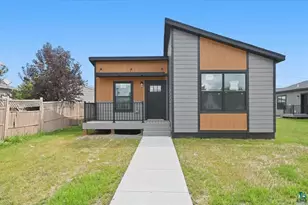
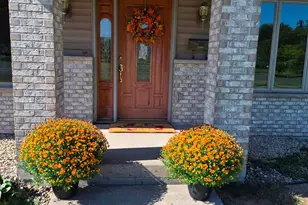
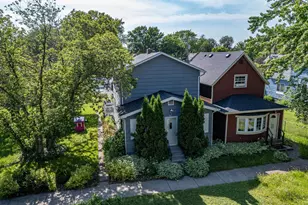
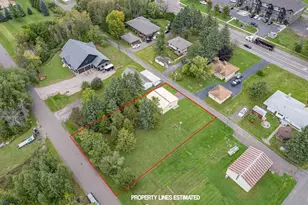
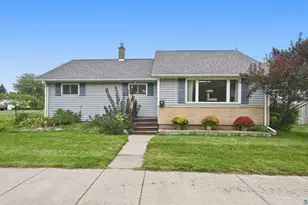
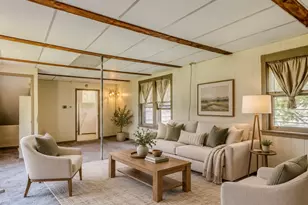
Full Property Details for 1905 Hutchinson Rd
General
- Sold For: $425,000
- Taxes: $4,166 (2026)
- Status: Closed
- Type: Single Family
- Source: 1402
- MLS ID: 6126999
- Added to Site: 60 day(s) ago
Interior
- Interior Features: Ceiling Fan(s), Garage Door Opener(s), Hardwood Floors, Hot Tub, Kitchen Island, Tiled Floors, Walk-In Closet(s), Foyer-Entrance, Patio Door, Dryer Hook-Ups, Washer Hookup
- Fireplace: Yes
- Number of Fireplaces: 1
- Fireplace(s): Wood Burning
- Appliances: Dishwasher, Disposal, Dryer, Exhaust Fan, Microwave, Range, Refrigerator, Washer, Dehumidifier
Rooms
- Total Bathrooms: 2
- 3/4 Bathrooms: 1
- Half Bathrooms: 1
- Dining Room: Breakfast Bar, Combine with Kitchen, Combine with Living Room
Exterior
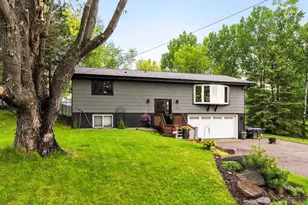
- Exterior Features: Deck, Gutters & Downspouts
Parking
- Garage: Yes
- Garage Description: 19.9 x 25.7
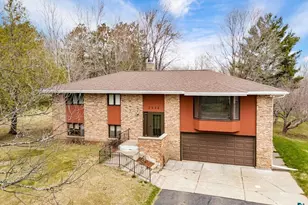
- Garage Spaces: 2
- Parking Features: Off Street, Asphalt
- Garage Description: Drains, Electrical Service, Heat, Insulation
Location
- Area: R
- County: St. Louis County
- Driving Directions: I 35 N TO PIEDMONT AVE L ON HUTCHINSON RD 1905 IS ON TH R
School Information
- High School District: Duluth #709
Heating & Cooling
- Cooling Type: Window Unit(s)
- Heating Type: Boiler, Natural Gas
Utilities
- Sewer: Public Sewer
- Water: City
Structural Information
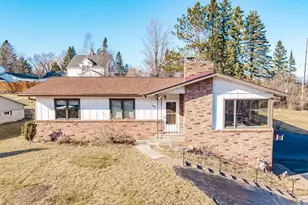
- Architectural Style: Split Entry
- Construction: Concrete Block, Frame/Wood
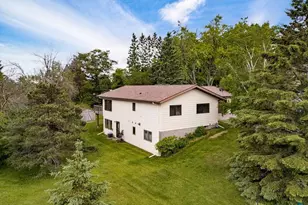
- Exterior Const.: Wood
- Basement: Yes
- Basement Desc.: Full
- Foundation: Concrete
- Roof: Asphalt Shingle, Other
- Stories/Levels: 1.25
- Square Feet: 1,521
- Year Built: 1968
Lot Features
- Property View: Lake Superior, Bay, Panoramic
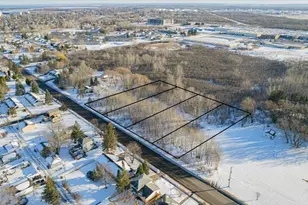
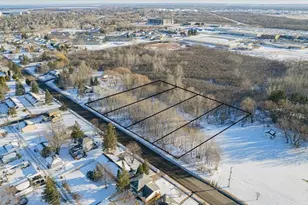
- Lot Size (Acres): 0.43
- Lot Dimensions: 125 x 145
- Frontage: City Street, Paved Road
- Road Maintenance: ne
- Development Status: Previously Owned
- Zoning: Residential
Water Features
Financial Considerations
- Price Per Sq. Ft.: $279.42
- Tax Amount: $4,166
- Tax Year: 2026
- Terms: Cash, Conventional, FHA, VA
Disclosures and Reports
- Legal Description: LOT 0012 BLOCK 002 HOMEBUILDERS PARK DULUTH
- Disclosures/Reports: Other Disclosures, LBP Disclosure
- Property ID: 010-2250-00240
Listed by Northland Sotheby's International Realty
Sold by Edina Realty, Inc. - Duluth