

This is a carousel with tiles that activate property listing cards. Use the previous and next buttons to navigate.
$3,250,000 Sale Pending
This is a carousel with tiles that activate property listing cards. Use the previous and next buttons to navigate.
Full Property Details for 2836 London Rd
General
- Price: $3,250,000
- Taxes: $24,230 (2026)
- Status: Pending
- Type: Single Family
- Source: 1402
- MLS ID: 6127727
- Updated: 10/1/2026
- Added to Site: 41 day(s) ago
Interior
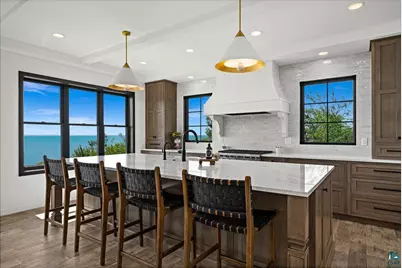
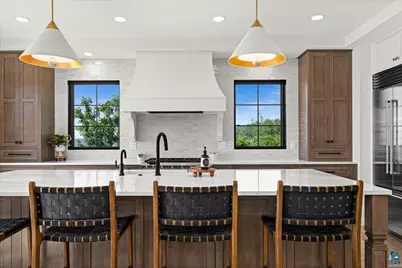
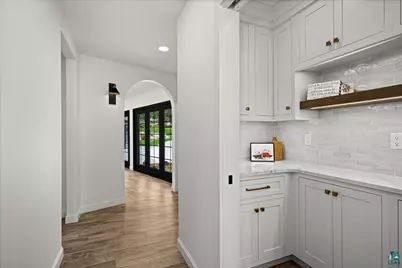
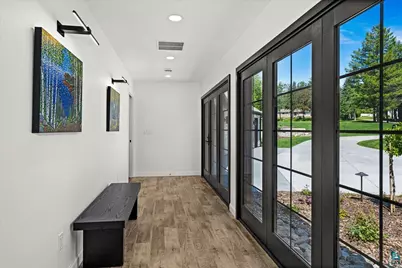
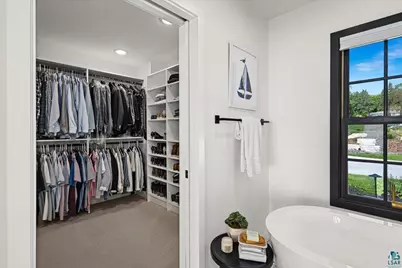
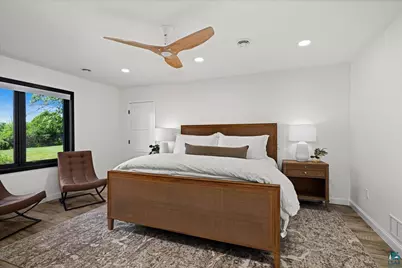
- Interior Features: Ceiling Fan(s), Eat In Kitchen, Garage Door Opener(s), Hardwood Floors, Kitchen Island, Tiled Floors, Vaulted Ceilings, Walk-In Closet(s), Beamed Ceilings, Drywall, Foyer-Entrance, Patio Door, Main Floor Laundry, Dryer Hook-Ups, Washer Hookup
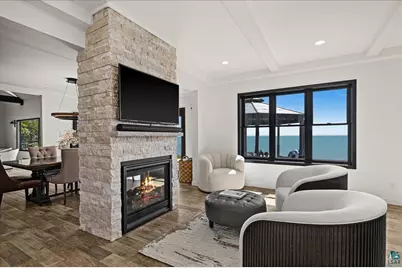
- Fireplace: Yes
- Number of Fireplaces: 3
- Fireplace(s): Gas
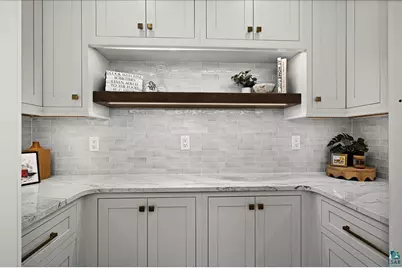
- Appliances: Dishwasher, Dryer, Exhaust Fan, Range, Refrigerator, Wall Oven, Washer
Rooms
Bathrooms
- Total Bathrooms: 4
- Full Bathrooms: 1
- 3/4 Bathrooms: 2
- Half Bathrooms: 1
Bedrooms
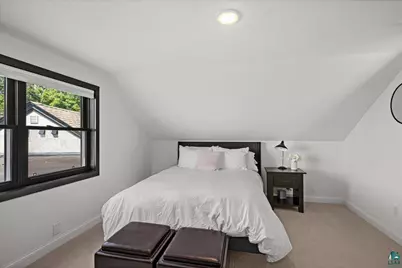
- Total Bedrooms: 4
Other Rooms
- Dining Room: Eat-In Kitchen, Formal Dining Room
Exterior
- Exterior Features: Inground Spinkler System, Invisible Fencing, Patio, Gutters & Downspouts
Parking
- Garage: Yes
- Attached garage: Yes
- Garage Spaces: 4
- Parking Features: Off Street, Concrete
- Garage Description: Heat, Insulation, Slab, Utility Room
Location
- Area: R
- County: St. Louis County
- Driving Directions: London Rd to Property - park in driveway
School Information
- High School District: Duluth #709
Heating & Cooling
- Cooling Type: Central Air, Ductless Mini-Split
- Heating Type: Forced Air, Natural Gas
Utilities
- Sewer: Public Sewer
- Water: City
Structural Information
- Architectural Style: Ranch
- Construction: Frame/Wood
- Exterior Const.: Stone
- Basement: Yes
- Basement Desc.: Crawl Space, Slab
- Roof: Asphalt Shingle
- Stories/Levels: 1.25
- Square Feet: 3,655
- Year Built: 1951
Additional Structures
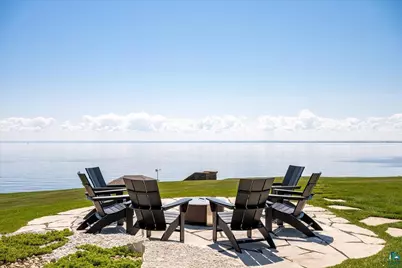
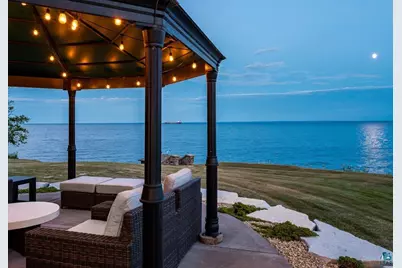
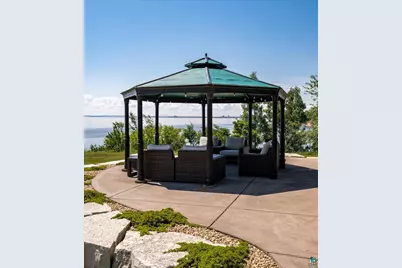
- Other Structures: Gazebo, Screenhouse
Lot Features
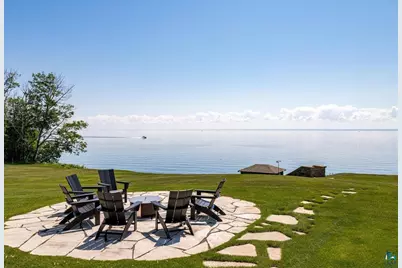
- Property View: Lake Superior, Panoramic
- Lot Size (Acres): 1.55
- Lot Dimensions: 380 x 166 x 412 x 172
- Road Maintenance: Public Maintained Road
- Lot Features: Accessible Shoreline, Tree Coverage - Light
- Development Status: Previously Owned
Water Features
- Water Front: Yes
- Water View: Yes
- Water Front Name: Lake Superior
- Water Front Desc.: Lake Superior
- Lake Front: Yes
Financial Considerations
- Price Per Sq. Ft.: $889.19
- Tax Amount: $24,230
- Tax Year: 2026
- Terms: Cash, Conventional
Disclosures and Reports
- Legal Description: Long - to conform to address
- Property ID: 010-1370-07740
Listed by Edina Realty, Inc. - Duluth and Nonmember Office
Schools serving 2836 London Rd
| Name | Grades | Distance |
|---|---|---|
Congdon Park Elementary School 3116 East Superior Street, Duluth, MN 55812 | K-5 | 0.4 mi |
Ordean East Middle School 2900 East 4th Street, Duluth, MN 55812 | 6-8 | 0.6 mi |
East Senior High School 301 North 40th Avenue East, Duluth, MN 55804 | 9-12 | 1.1 mi |
Price & Sales History for 2836 London Rd
Estimate the Cost for 2836 London Rd
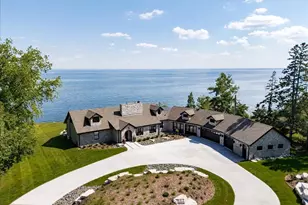
2836 London Rd, Duluth, MN 55811 (MLS# 6127727) is a Single Family property with 4 bedrooms, 1 full bathroom and 3 partial bathrooms. 2836 London Rd is currently listed for $3,250,000 and was received on September 01, 2026. Want to learn more about 2836 London Rd? Do you have questions about finding other Single Family real estate for sale in Duluth? You can browse all Duluth real estate or contact a Coldwell Banker agent to request more information.