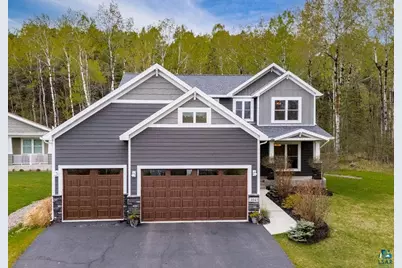
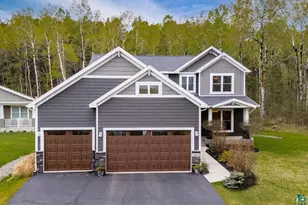
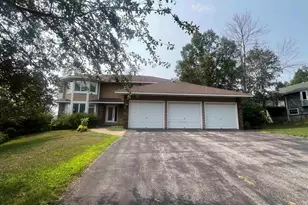
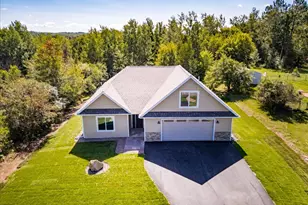
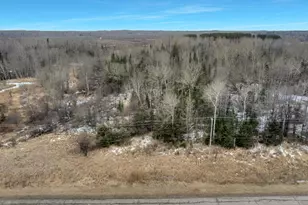
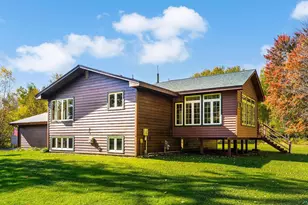
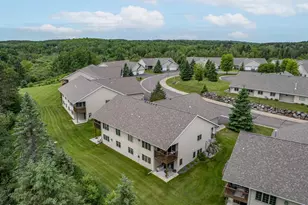
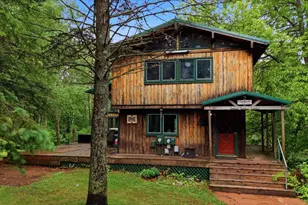
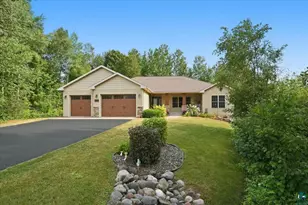
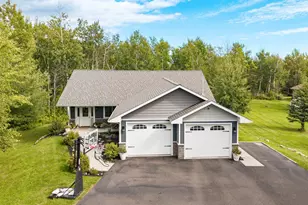
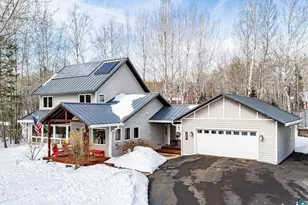
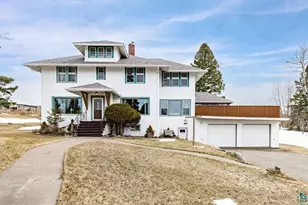
Full Property Details for 3041 Bald Eagle Circle
General
- Sold For: $809,000
- HOA FEE: $17/month
- HOA FEE FREQ.: Yearly
- Taxes: $9,396 (2026)
- Status: Closed
- Type: Single Family
- Source: 1402
- MLS ID: 6125533
- Added to Site: 139 day(s) ago
Interior
- Interior Features: Garage Door Opener(s), Kitchen Island, Drywall, Second Floor Laundry
- Fireplace: Yes
- Number of Fireplaces: 1
- Fireplace(s): Gas
- Appliances: Dishwasher, Disposal, Dryer, Exhaust Fan, Microwave, Range, Refrigerator, Washer
Rooms
- Total Bathrooms: 3
- Full Bathrooms: 1
- 3/4 Bathrooms: 1
- Half Bathrooms: 1
- Dining Room: Combine with Kitchen, Combine with Living Room
Exterior
- Exterior Features: Deck, Gutters & Downspouts
Parking
- Garage: Yes
- Attached garage: Yes
- Garage Description: 28.10 x 29
- Garage Spaces: 3
- Parking Features: Asphalt
- Garage Description: Heat
Location
- Area: R
- County: St. Louis County
- Driving Directions: From Superior St, N on 52nd Ave E to Bald Eagle Circle
School Information
- High School District: Duluth #709
Community
- Association: Yes
- Assoc. Fees Include: Other
Heating & Cooling
- Cooling Type: Central Air
- Heating Type: Boiler, Heat Pump, In Floor Heat, Natural Gas
Utilities
- Sewer: Public Sewer
- Water: City
Structural Information
- Architectural Style: Traditional
- Construction: Frame/Wood
- Exterior Const.: Other
- Basement: Yes
- Basement Desc.: Full
- Foundation: Poured Concrete
- Roof: Asphalt Shingle
- Windows: Vinyl Windows
- Stories/Levels: 2
- Square Feet: 2,258
- Year Built: 2017
Lot Features
- Property View: Typical
- Lot Size (Acres): 0.3
- Lot Dimensions: 177 x 125 irreg
- Frontage: City Street
- Road Maintenance: Public Maintained Road
- Lot Features: Cul de Sac, Tree Coverage - Medium
- Development Status: Previously Owned
Financial Considerations
- Price Per Sq. Ft.: $358.28
- Association Fee: $200
- Assoc Fee Freq.: Yearly
- Tax Amount: $9,396
- Tax Year: 2026
- Terms: Cash, Conventional, FHA, VA
Disclosures and Reports
- Legal Description: Hawk Ridge Estates First Addition; Lot 17; Block 4
- Disclosures/Reports: Convnt/Restrict, Disc./Condition Report
- Property ID: 010-2119-00520
Listed by Century 21 Atwood
Sold by Messina & Associates Real Estate