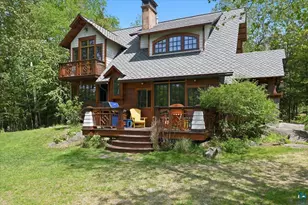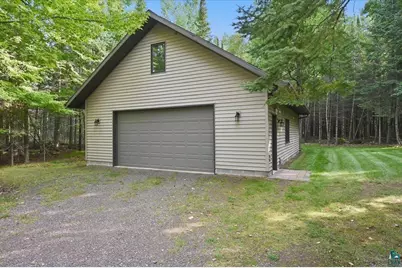
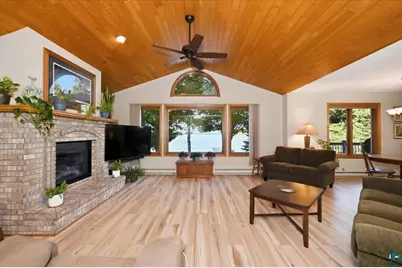
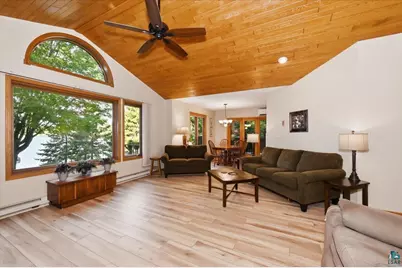
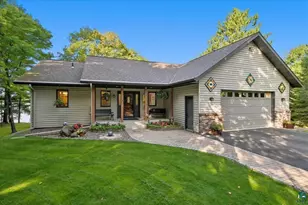
This is a carousel with tiles that activate property listing cards. Use the previous and next buttons to navigate.
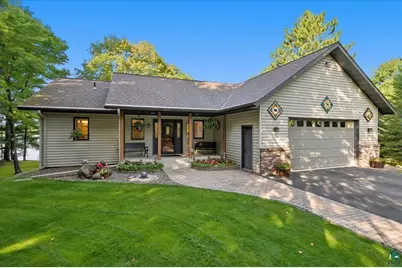
$1,300,000
This is a carousel with tiles that activate property listing cards. Use the previous and next buttons to navigate.
Full Property Details for 5006 8th Ave
General
- Price: $1,300,000
- Taxes: $6,824 (2026)
- Status: Active
- Type: Single Family
- Source: 1402
- MLS ID: 6127993
- Updated: 9/23/2026
- Added to Site: 11 day(s) ago
Interior
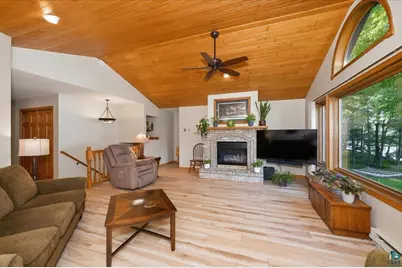
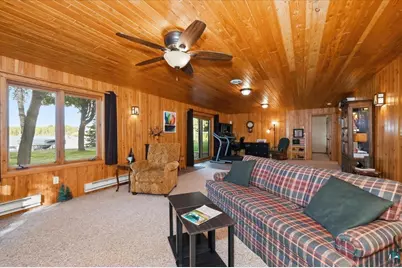
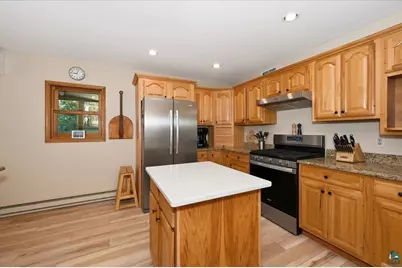
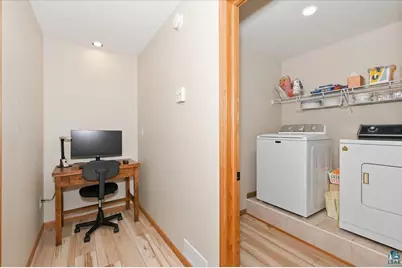
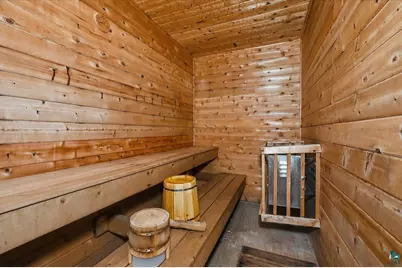
- Interior Features: Ceiling Fan(s), Ethernet Wired, Garage Door Opener(s), Kitchen Island, Sauna, Tiled Floors, Vaulted Ceilings, Walk-In Closet(s), Drywall, Foyer-Entrance, Main Floor Laundry, Dryer Hook-Ups, Washer Hookup
- Fireplace: Yes
- Number of Fireplaces: 2
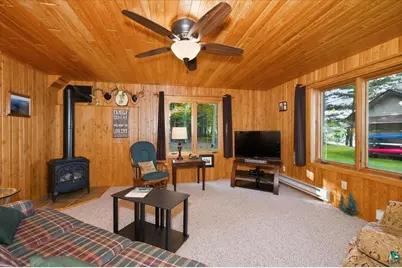
- Fireplace(s): Gas
- Appliances: Dishwasher, Dryer, Microwave, Range, Refrigerator, Washer
Rooms
Bathrooms
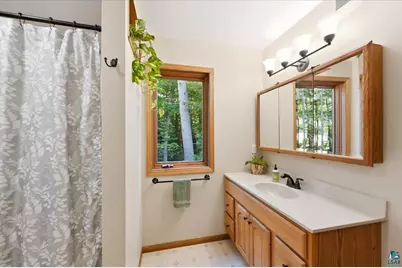
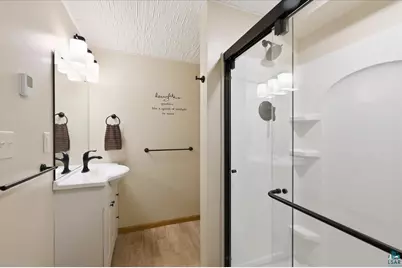
- Total Bathrooms: 2
- Full Bathrooms: 1
- 3/4 Bathrooms: 1
Bedrooms
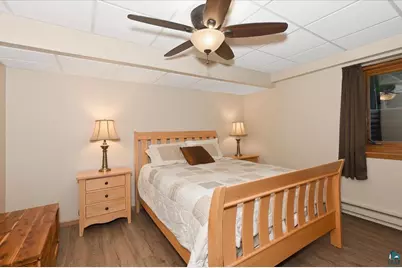
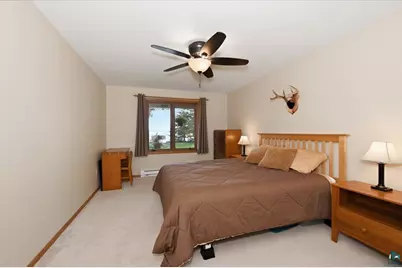
- Total Bedrooms: 3
Other Rooms
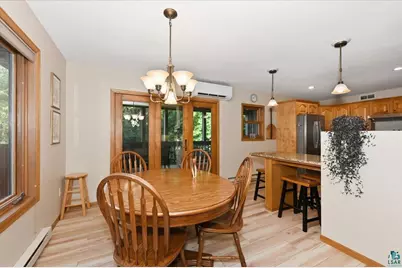
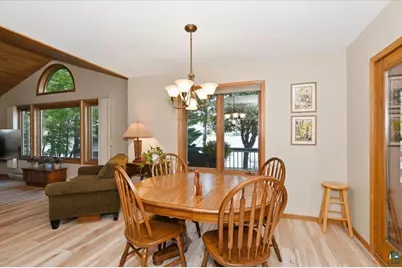
- Dining Room: Breakfast Bar, Combine with Kitchen, Informal Dining Room
Exterior
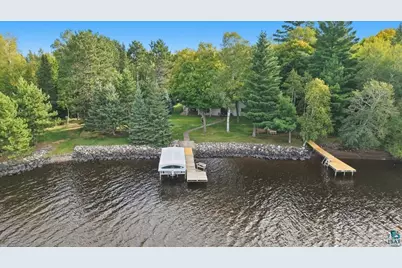
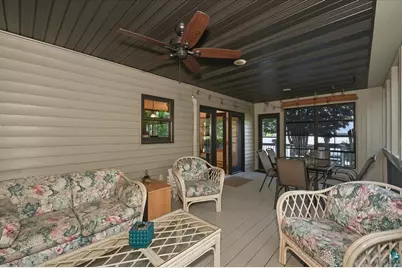
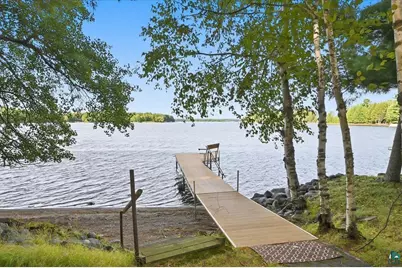
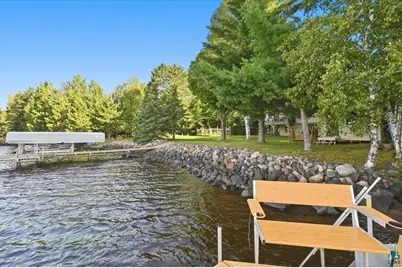
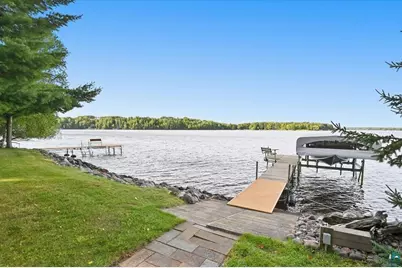
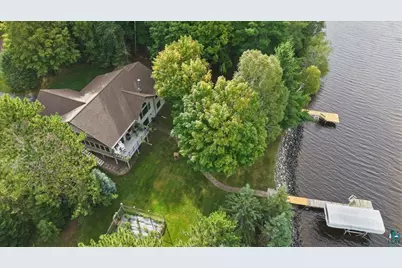
- Exterior Features: Boat Slip, Deck, Dock, Patio, Porch, Gutters & Downspouts
Parking
- Garage: Yes
- Attached garage: Yes
- Garage Spaces: 4
- Parking Features: Off Street, On Street, RV Parking, Asphalt, Gravel
- Garage Description: Electrical Service, Heat, Slab
Location
- Area: R
- County: St. Louis County
- Township: Fredenberg
- Driving Directions: Lavaque Rd L at Minnoette (Fish Lake Road) becomes Taft Road and R on Bear Island Rd to Left on 8th Ave Home on Left - extra garage on right
School Information
- High School District: Hermantown #700
Heating & Cooling
- Cooling Type: Ductless Mini-Split
- Heating Type: Baseboard, Dual Fuel/Off Peak, Fireplace(s), Ductless Mini-Split, Propane, Electric
Utilities
- Sewer: Private Sewer
- Water: Private, Drilled
Structural Information
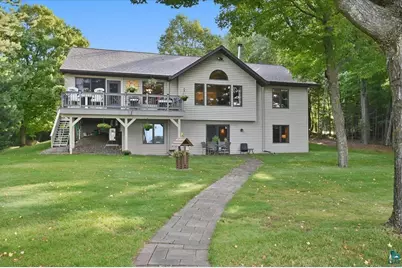
- Architectural Style: Ranch
- Construction: Frame/Wood
- Exterior Const.: Vinyl
- Basement: Yes
- Basement Desc.: Full
- Foundation: Poured Concrete
- Roof: Asphalt Shingle
- Windows: Double Glazed, Screens, Wood Frames
- Stories/Levels: 1
- Square Feet: 2,438
- Year Built: 1995
Additional Structures
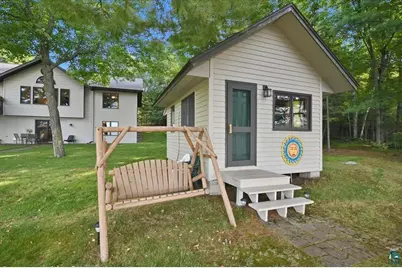
- Other Structures: Sauna
Lot Features
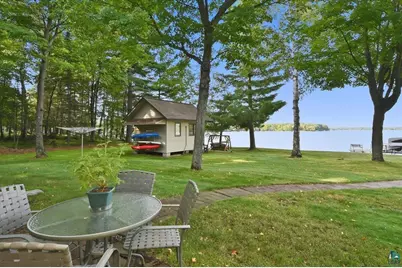
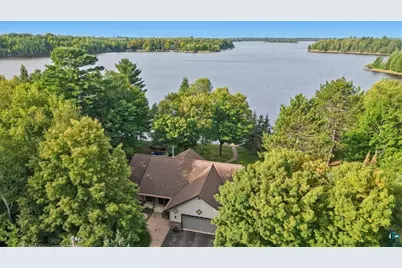
- Property View: Inland Lake
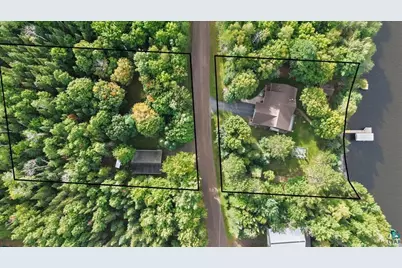
- Lot Size (Acres): 2.7
- Lot Dimensions: 230 x 530 IRR
- Frontage: Unpaved, Township
- Road Maintenance: ne
- Lot Features: Accessible Shoreline, Tree Coverage - Medium, Level
- Development Status: Previously Owned
Water Features
- Water Front: Yes
- Water View: Yes
- Water Front Name: Island
- Water Front Desc.: Inland Lake
- Lake Front: Yes
Financial Considerations
- Price Per Sq. Ft.: $533.22
- Tax Amount: $6,824
- Tax Year: 2026
- Terms: Cash, Conventional, VA
Disclosures and Reports
- Legal Description: Town of Fredenberg Bear Island Point L4B2 and outlot AH
- Disclosures/Reports: Disc./Condition Report
- Property ID: 365-0023-00420 and 365-0023-00930
Listed by My Place Realty, Inc.
Schools serving 5006 8th Ave
| Name | Grades | Distance |
|---|---|---|
Hermantown Middle School 4335 Hawk Circle Drive, Hermantown, MN 55811 | 5-8 | 13.5 mi |
Hermantown Elementary School 5365 West Arrowhead Road, Hermantown, MN 55811 | K-4 | 13.7 mi |
Hermantown Senior High School 4335 Hawk Circle Drive, Hermantown, MN 55811 | 9-12 | 13.5 mi |
Price & Sales History for 5006 8th Ave
Tax History for 5006 8th Ave
Estimate the Cost for 5006 8th Ave
5006 8th Ave, Duluth, MN 55803 (MLS# 6127993) is a Single Family property with 3 bedrooms, 1 full bathroom and 1 partial bathroom. 5006 8th Ave is currently listed for $1,300,000 and was received on September 16, 2026. Want to learn more about 5006 8th Ave? Do you have questions about finding other Single Family real estate for sale in Duluth? You can browse all Duluth real estate or contact a Coldwell Banker agent to request more information.