
This is a carousel with tiles that activate property listing cards. Use the previous and next buttons to navigate.
$1,199,900 Just Listed
This is a carousel with tiles that activate property listing cards. Use the previous and next buttons to navigate.
Full Property Details for 5220 London Rd
General
- Price: $1,199,900
- Taxes: $14,556 (2026)
- Status: Active
- Type: Single Family
- Source: 1402
- MLS ID: 6128427
- Updated: 10/10/2026
- Added to Site: 1 day(s) ago
Interior
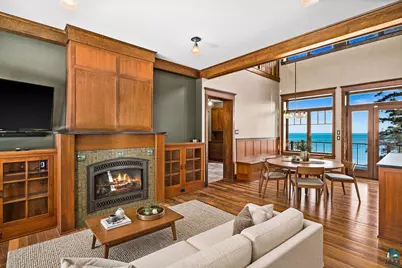
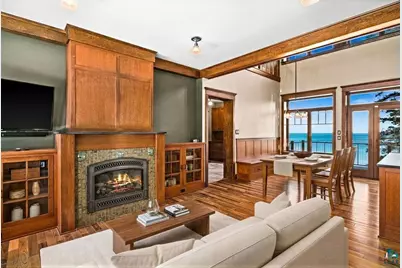
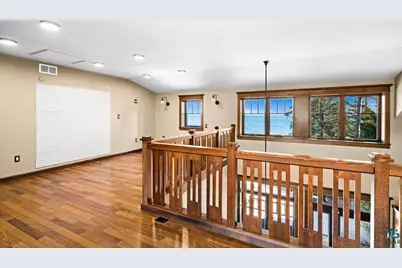
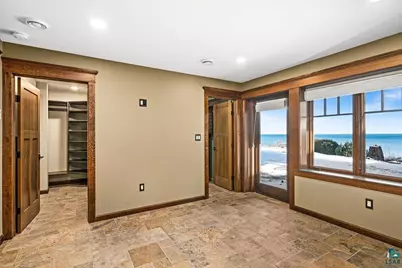
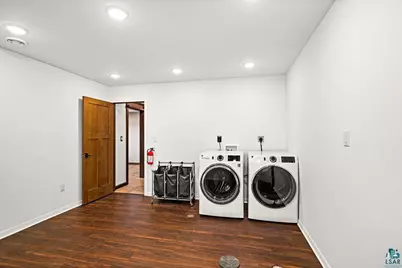
- Interior Features: Ceiling Fan(s), Ethernet Wired, Garage Door Opener(s), Hardwood Floors, Kitchen Island, Natural Woodwork, Security System, Tiled Floors, Vaulted Ceilings, Walk-In Closet(s), Cable TV, Beamed Ceilings, Drywall, Patio Door, Dryer Hook-Ups, Washer Hookup
- Fireplace: Yes
- Number of Fireplaces: 1
- Fireplace(s): Gas
Rooms
Bathrooms
- Total Bathrooms: 2
- Full Bathrooms: 1
- 3/4 Bathrooms: 1
Bedrooms
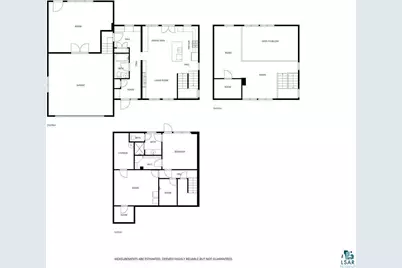
- Total Bedrooms: 2
Other Rooms
- Dining Room: Combine with Kitchen, Informal Dining Room
Exterior
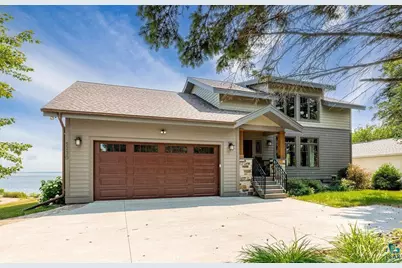
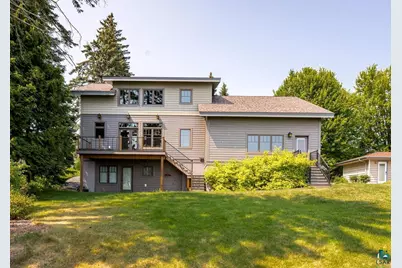
- Exterior Features: Deck, Patio, Gutters & Downspouts
Parking
- Garage: Yes
- Attached garage: Yes
- Garage Description: 22' x 24'
- Garage Spaces: 2
- Parking Features: Concrete, Off Street
- Garage Description: Drains, Electrical Service, Slab
Location
- Area: R
- County: St. Louis County
- Driving Directions: From 26th Ave East travel NE on London Road to house on Right just past 52nd Ave East.
School Information
- High School District: Duluth #709
Heating & Cooling
- Cooling Type: Central Air
- Heating Type: Boiler, Fireplace(s), In Floor Heat, Hot Water, Natural Gas
Utilities
- Sewer: Public Sewer
- Water: City
Structural Information
- Architectural Style: Traditional
- Construction: Frame/Wood
- Exterior Const.: Composition
- Basement: Yes
- Basement Desc.: Full
- Foundation: Poured Concrete
- Roof: Asphalt Shingle
- Windows: Triple Glazed, Wood Frames
- Stories/Levels: 1.25
- Square Feet: 2,695
- Year Built: 2021
Additional Structures
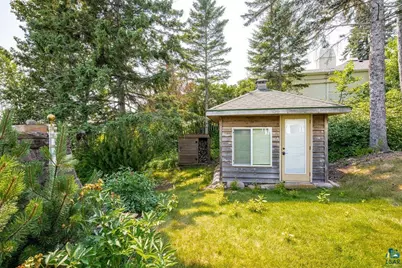
- Other Structures: Gazebo
Lot Features
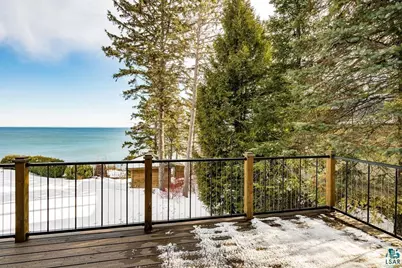
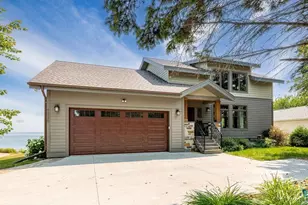
- Property View: Lake Superior
- Lot Size (Acres): 0.57
- Lot Dimensions: 75' x 330'
- Frontage: City Street, Paved Road, Sidewalks, Storm Sewer, Street Lights
- Road Maintenance: Public Maintained Road
- Lot Features: Tree Coverage - Light, High
- Development Status: Previously Owned
Water Features
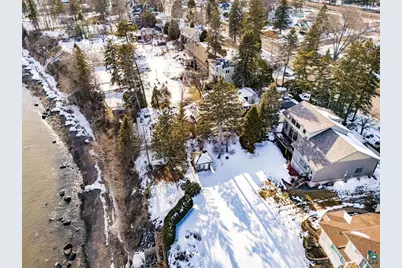
- Water Front: Yes
- Water View: Yes
- Water Front Name: Lake Superior
- Water Front Desc.: Lake Superior
- Lake Front: Yes
Financial Considerations
- Price Per Sq. Ft.: $445.23
- Tax Amount: $14,556
- Tax Year: 2026
Disclosures and Reports
- Legal Description: E 60 Ft of Lot 11 and W 15 Ft of Lot 12 Block E London Addition to Duluth.
- Property ID: 010-2960-00750
Listed by RE/MAX Results
Schools serving 5220 London Rd
| Name | Grades | Distance |
|---|---|---|
Lester Park Elementary School 5300 Glenwood Street, Duluth, MN 55804 | K-5 | 0.4 mi |
Ordean East Middle School 2900 East 4th Street, Duluth, MN 55812 | 6-8 | 2.5 mi |
East Senior High School 301 North 40th Avenue East, Duluth, MN 55804 | 9-12 | 1.3 mi |
Price & Sales History for 5220 London Rd
Tax History for 5220 London Rd
Estimate the Cost for 5220 London Rd
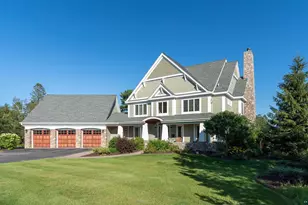
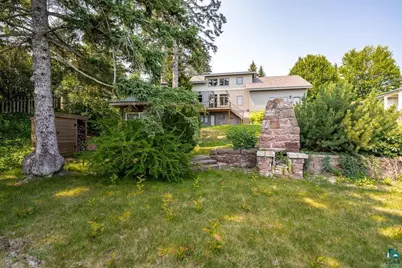
5220 London Rd, Duluth, MN 55804 (MLS# 6128427) is a Single Family property with 2 bedrooms, 1 full bathroom and 1 partial bathroom. 5220 London Rd is currently listed for $1,199,900 and was received on October 09, 2026. Want to learn more about 5220 London Rd? Do you have questions about finding other Single Family real estate for sale in Duluth? You can browse all Duluth real estate or contact a Coldwell Banker agent to request more information.