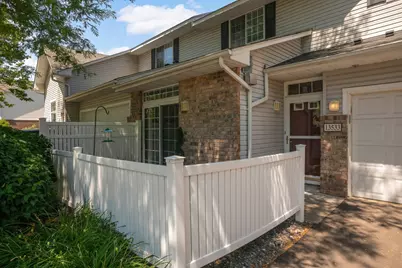
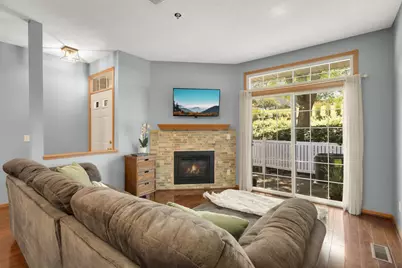
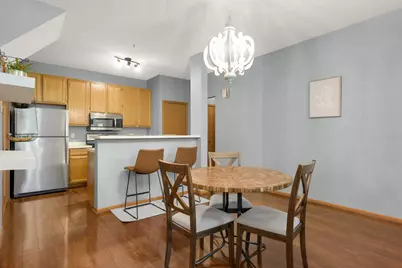
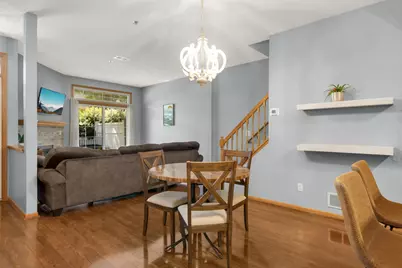
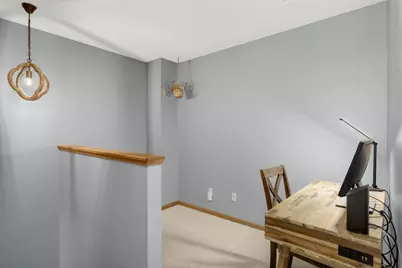
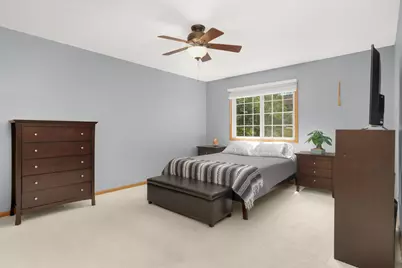
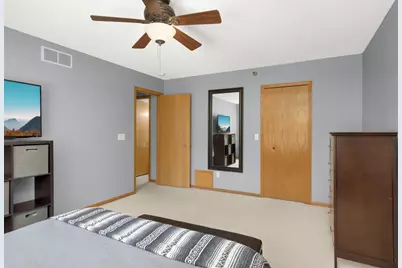
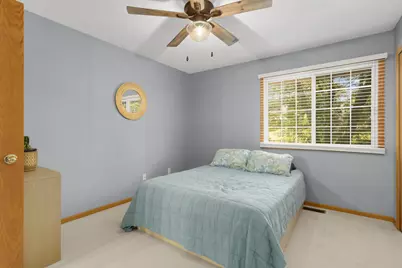
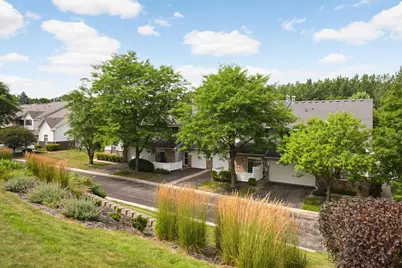
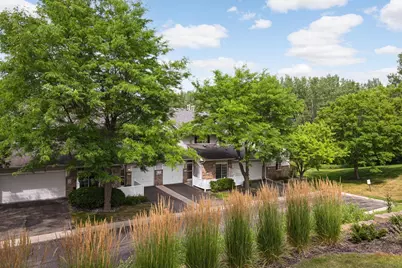
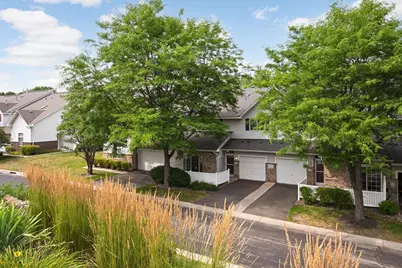
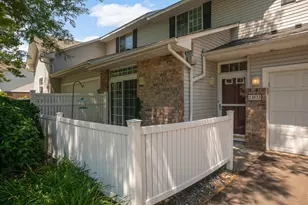
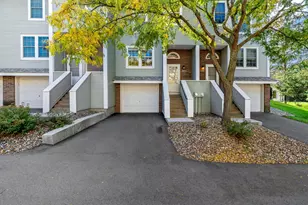
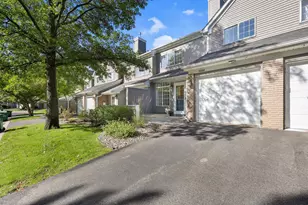
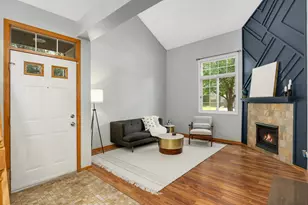
Full Property Details for 13533 Carmody Dr
General
- Price: $259,900
- HOA FEE: $448/month
- Taxes: $3,118 (2026)
- Status: Active
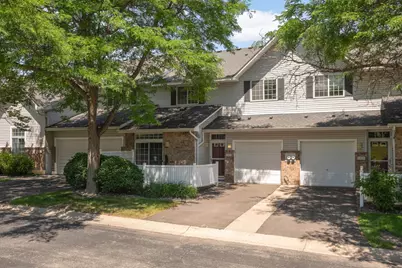
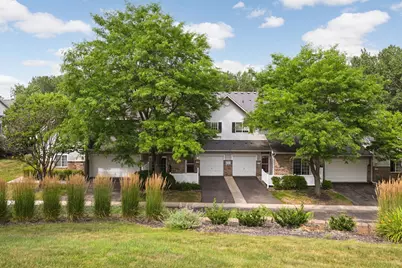
- Type: Townhouse
- Source: NorthStarMLS_RMLS
- MLS ID: 7101938
- Updated: 10/8/2026
- Added to Site: 100 day(s) ago
Interior
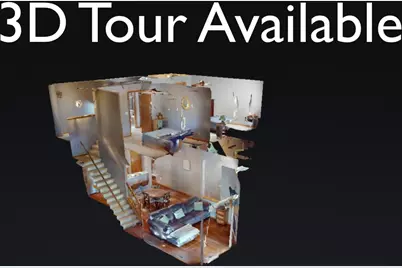
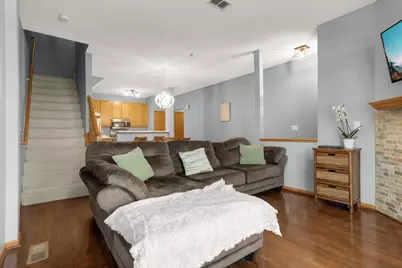
- Fireplace: Yes
- Number of Fireplaces: 1
- Fireplace(s): Living Room
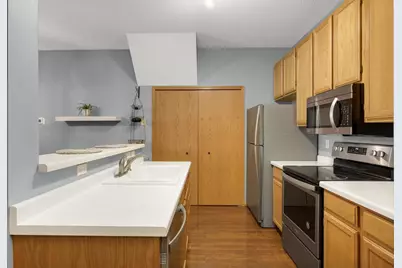
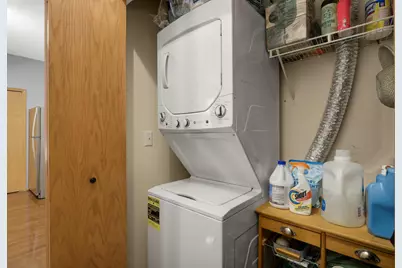
- Appliances: Dishwasher, Dryer, Microwave, Range, Refrigerator, Washer
Rooms
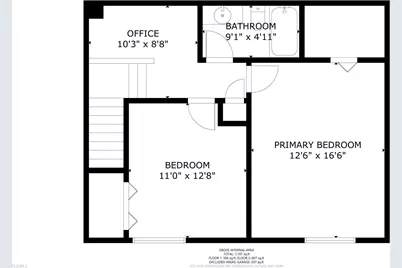
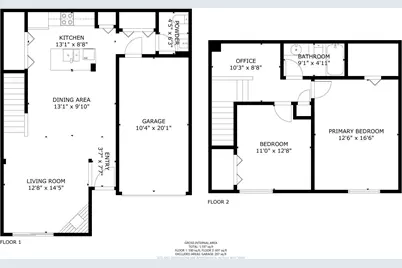
- Total Bathrooms: 2
- Full Bathrooms: 1
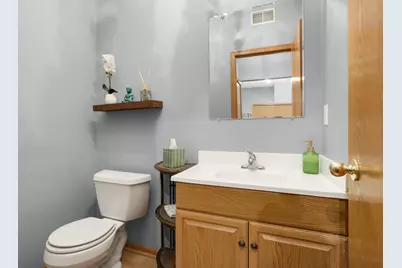
- Half Bathrooms: 1
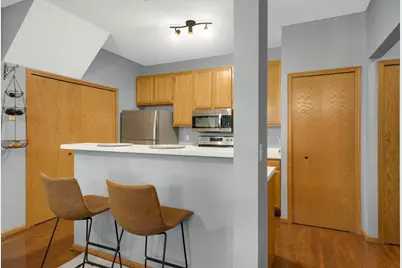
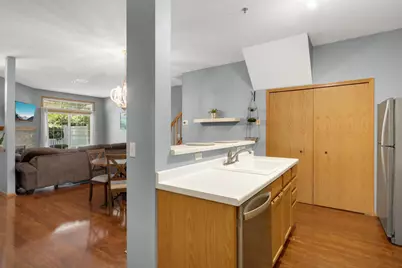
- Eat-in kitchen: Yes
- Dining Room: Breakfast Bar, Eat-In Kitchen, Kitchen/Dining Room, Living/Dining Room
- Formal Dining Room: Breakfast Bar, Eat In Kitchen, Kitchen/Dining Room, Living/Dining Room
- Laundry: Laundry Closet, In Unit, Laundry Closet, In Unit
Additional Information
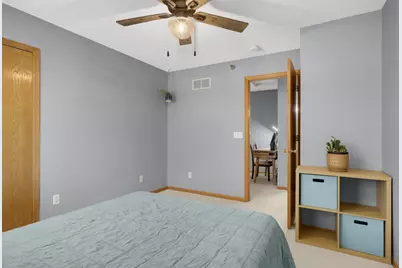
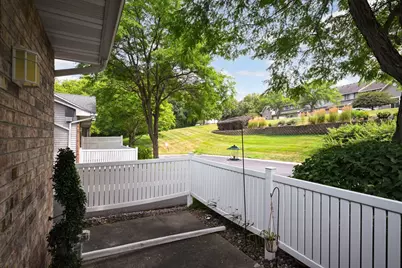
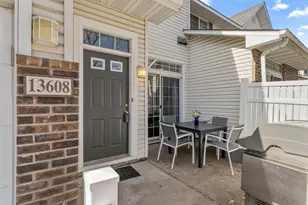
- Amenities: Ceiling Fan(s), Hardwood Floors, Kitchen Center Island, Porch, Walk-In Closet
Exterior
Parking
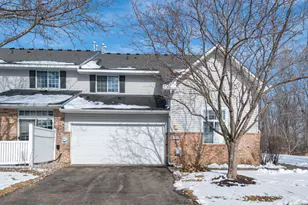
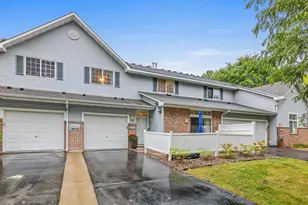
- Garage: Yes
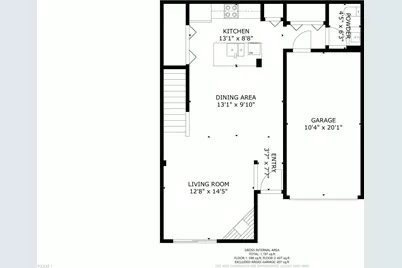
- Garage Description: 10 x 19
- Garage Spaces: 1
- Parking Features: Asphalt, Tuckunder Garage
Location
- County: Hennepin
- Township: Eden Prairie
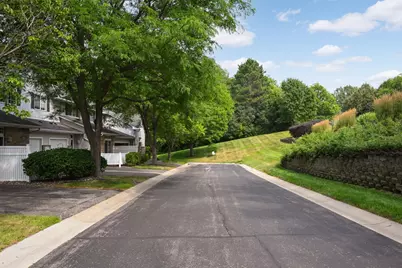
- Driving Directions: Highway 212 to Mitchell Road, turn left onto Anderson Lakes Parkway. West onto Carmody Drive, then right onto Carmody Drive. Home is on the left. Please park in visitor parking.
School Information
- School District: 272 - Eden Prairie
- High School District: Eden Prairie
Community
- Association: Yes
- Assoc. Name: New Concepts Managemet Group
- Assoc. Fees Include: Building Exterior, Cable TV, Hazard Insurance, Internet, Lawn Care, Maintenance Grounds, Professional Management, Sanitation, Sewer, Snow Removal, Water
Heating & Cooling
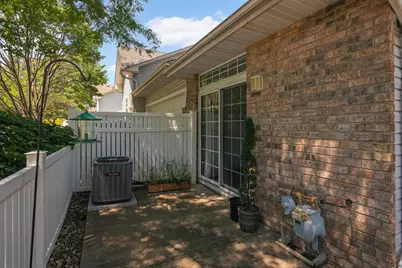
- Central air: Yes
- Cooling Type: Central Air
- Heating Type: Forced Air, Fireplace(s)
- Heating Fuel: Natural Gas
Utilities
- Sewer: City Sewer Connected
- Water: City Water (Connected)
Structural Information
- Foundation Size: 810
- Roof: Asphalt
- Disability Access: No Stairs External
- Square Feet: 1,226
- Above Ground: 1,226 Sq. Ft.
- Finished Down/Base.: 1,226 Sq. Ft.
- Year Built: 1994
Lot Features
- Lot Dimensions: Common
- Frontage: City Street
- Zoning: Residential-Single Family
- Fencing (Description): Composite
Financial Considerations
- Association Fee: $448
- Assoc Fee Freq.: Monthly
- Tax Amount: $3,118
- Tax Year: 2026
- Terms: Conventional, Cash
Disclosures and Reports
- Legal Description: CONDO NO 0679 PINEBROOK CARRIAGE HOME UNIT NO 152
- Property ID: 1511622430200
Listed by Edina Realty, Inc.