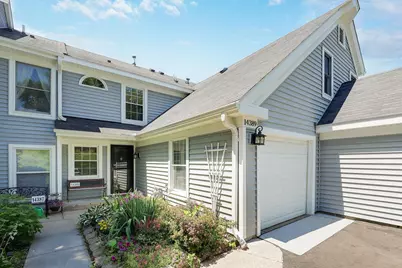
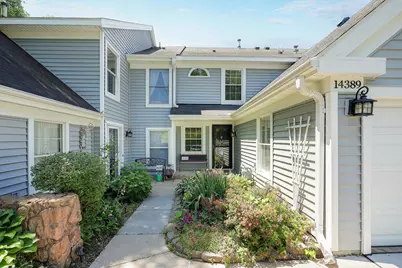
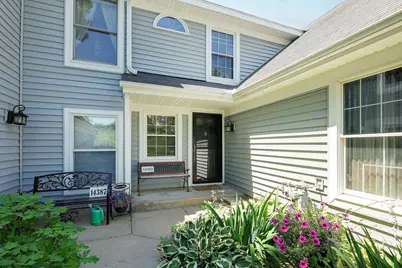
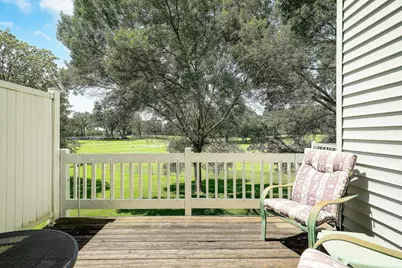
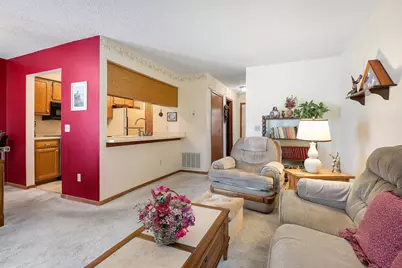
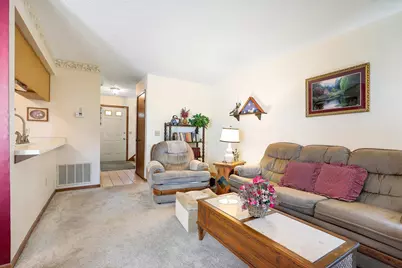
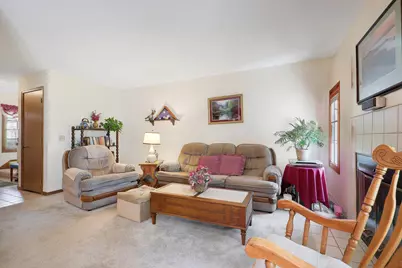
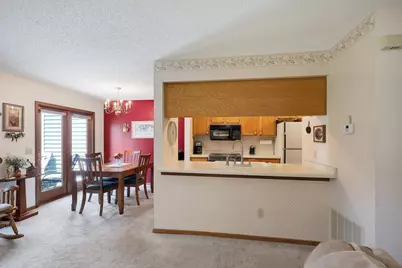
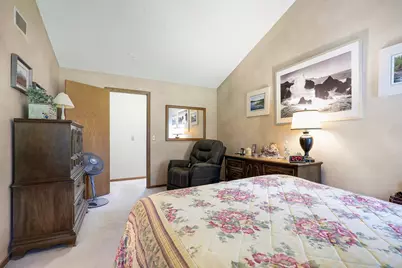
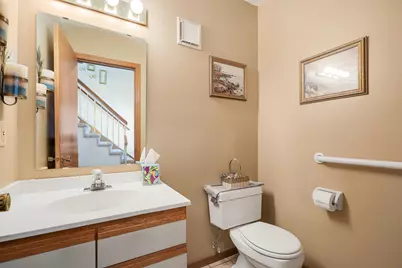
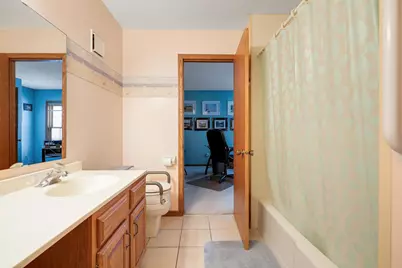
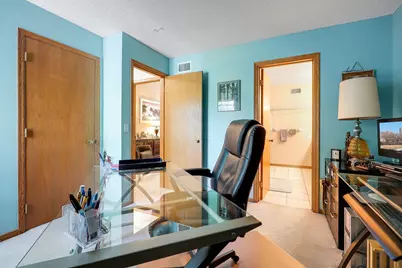
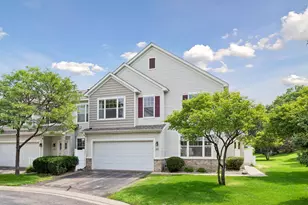
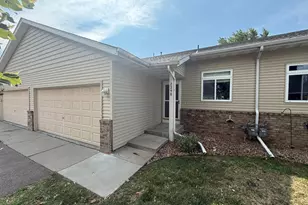
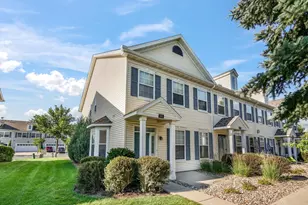
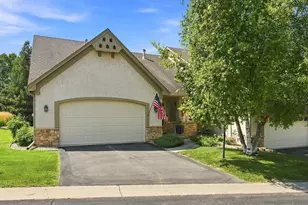
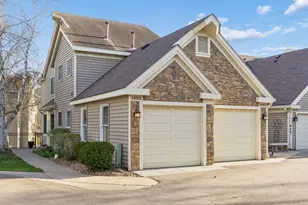
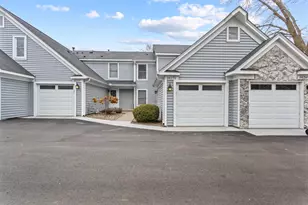
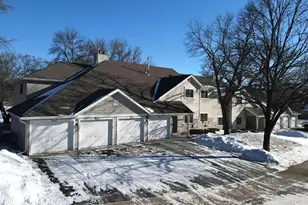
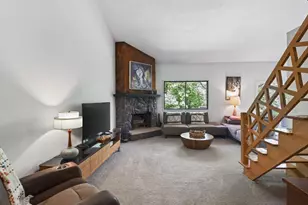
Full Property Details for 14389 Bedford Dr
General
- Price: $279,900
- HOA FEE: $448/month
- Taxes: $3,096 (2026)
- Status: Active
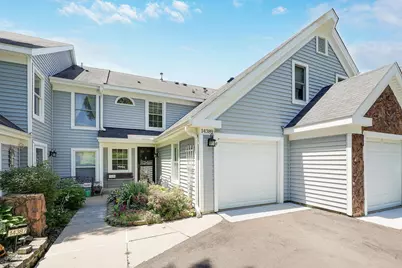
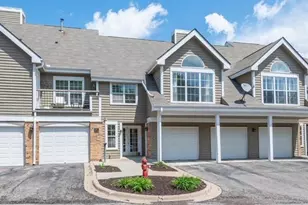
- Type: Townhouse
- Source: NorthStarMLS_RMLS
- MLS ID: 7107951
- Updated: 7/11/2026
- Added to Site: 46 day(s) ago
Interior
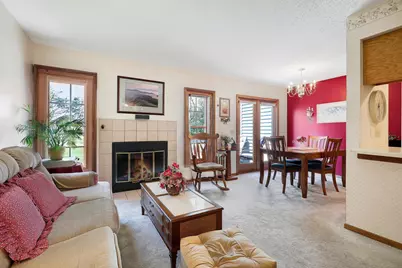
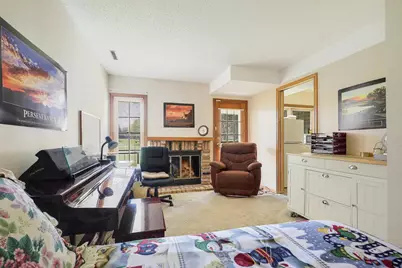
- Fireplace(s): Family Room, Living Room, Wood-Burning
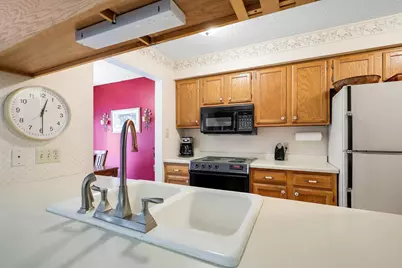
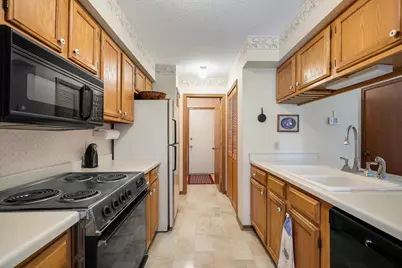
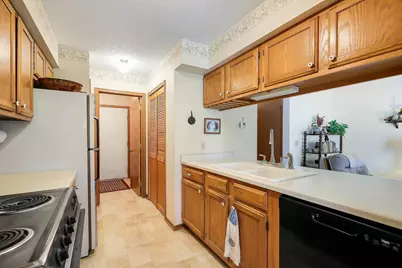
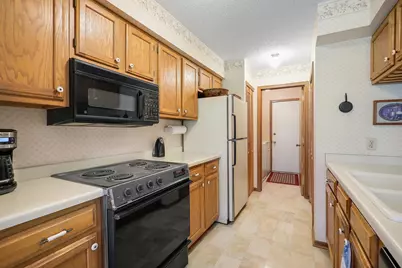
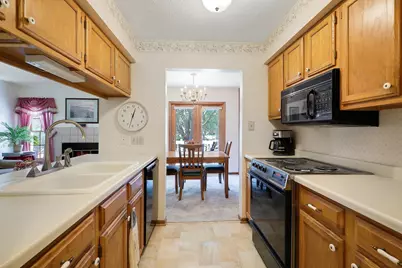
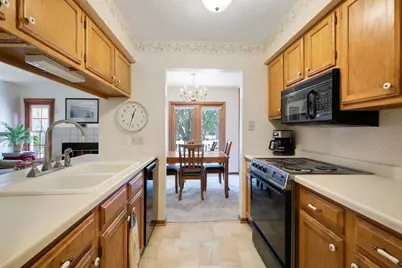
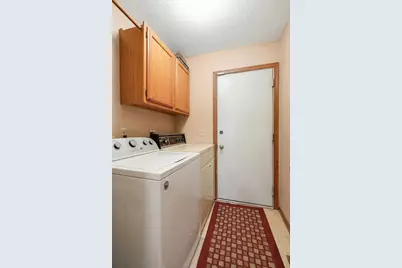
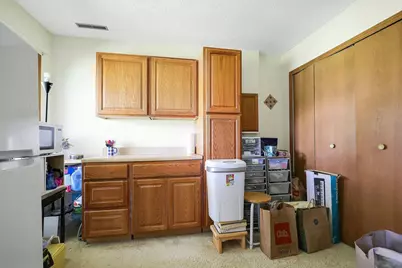
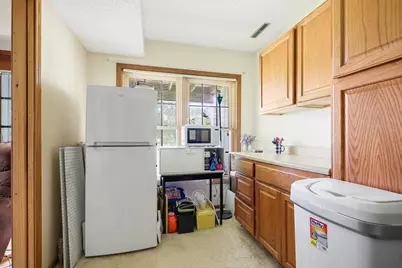
- Appliances: Dishwasher, Dryer, Gas Water Heater, Microwave, Range, Refrigerator, Washer
Rooms
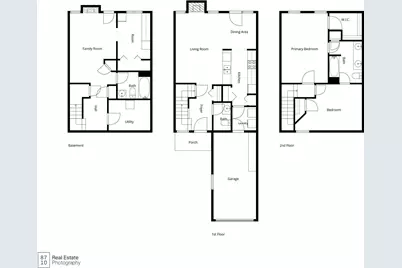
- Total Bathrooms: 3
- Full Bathrooms: 2
- Half Bathrooms: 1
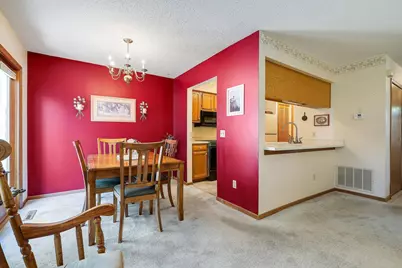
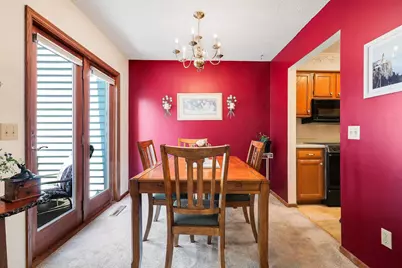
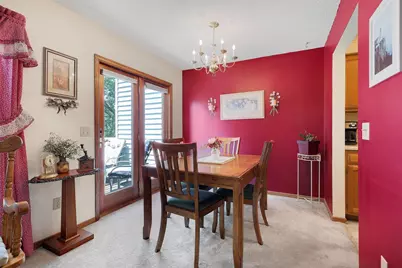
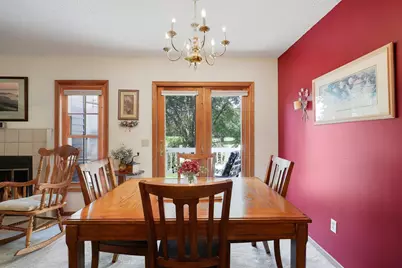
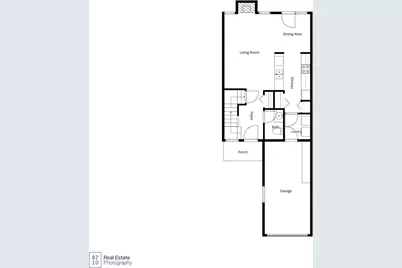
- Dining Room: Living/Dining Room
- Formal Dining Room: Living/Dining Room
- Laundry: Lower Level, Lower Level
Exterior
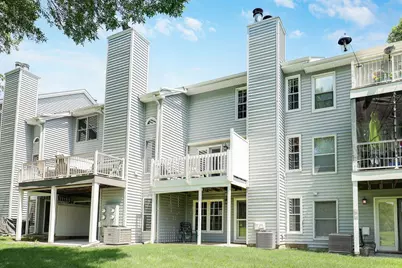
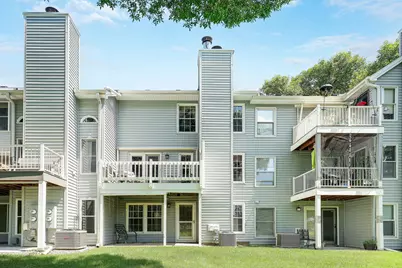
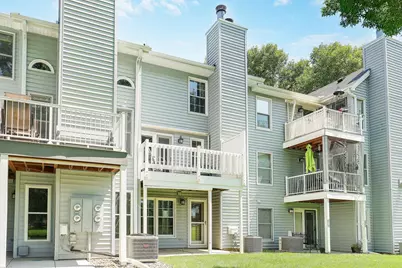
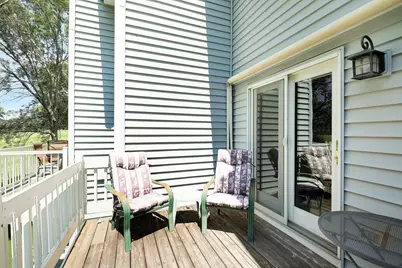
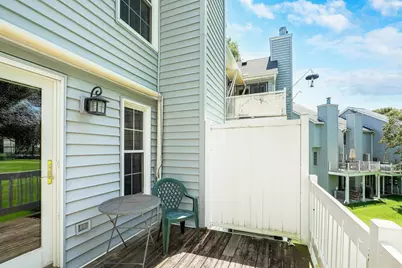
- Porch/Patio/Deck: Awning(s)
Parking
- Garage: Yes
- Attached garage: Yes
- Garage Spaces: 1
- Parking Features: Attached Garage, Asphalt, Garage Door Opener, More Parking Onsite for Fee
Location
- County: Hennepin
- Township: Eden Prairie
- Subdivision: Condo 0516 Village Greens Condo
- Driving Directions: Valley View to Penny Hill rd north to Bedford Dr left on Bedford to property.
School Information
- School District: 272 - Eden Prairie
- High School District: Eden Prairie
Community
- Association: Yes
- Assoc. Name: First Service Residential
- Assoc. Fees Include: Building Exterior, Hazard Insurance, Lawn Care, Maintenance Grounds, Professional Management, Sanitation, Snow Removal
Heating & Cooling
- Central air: Yes
- Cooling Type: Central Air
- Heating Type: Forced Air
- Heating Fuel: Natural Gas
Utilities
- Sewer: City Sewer Connected
- Water: City Water (Connected)
Structural Information
- Exterior Const.: Block, Frame
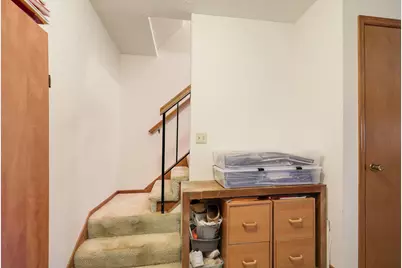
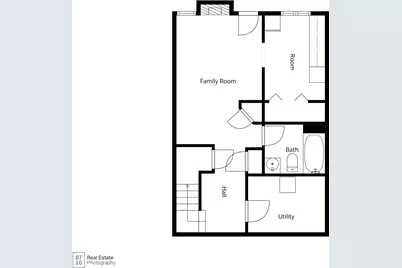
- Basement: Yes
- Finished basement: Yes
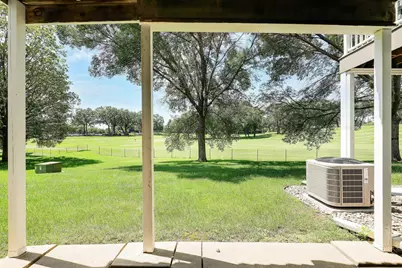
- Basement Desc.: Finished, Walk-Out
- Foundation Size: 560
- Disability Access: None
- Square Feet: 1,680
- Above Ground: 1,120 Sq. Ft.
- Below Ground: 560 Sq. Ft.
- Finished Down/Base.: 1,680 Sq. Ft.
- Year Built: 1984
Lot Features
- Lot Size (Acres): 2.498
- Lot Dimensions: 209 x 231 x 324 x 158 x 522
- Zoning: Residential-Single Family
- Lot Description: On Golf Course
Financial Considerations
- Association Fee: $448
- Assoc Fee Freq.: Monthly
- Tax Amount: $3,096
- Tax Year: 2026
- Terms: Conventional, VA, FHA, Cash
Disclosures and Reports
- Legal Description: CONDO NO 0516 VILLAGE GREENS CONDO BLDG NO 5 UNIT NO 3
- Property ID: 1011622230106
Listed by Bridge Realty, LLC