
This is a carousel with tiles that activate property listing cards. Use the previous and next buttons to navigate.
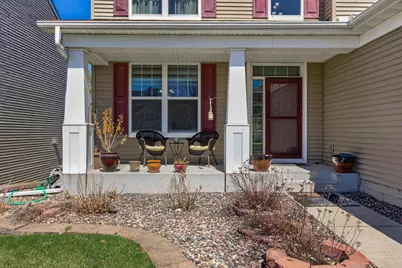
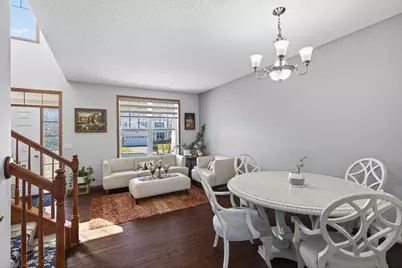
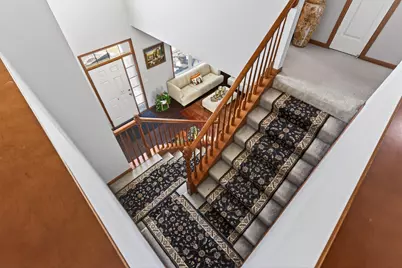
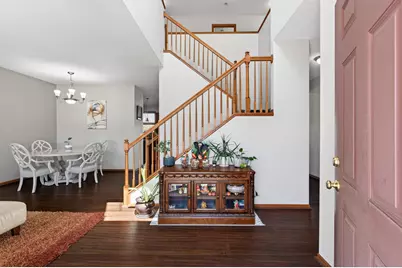



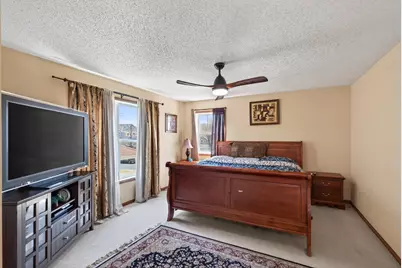
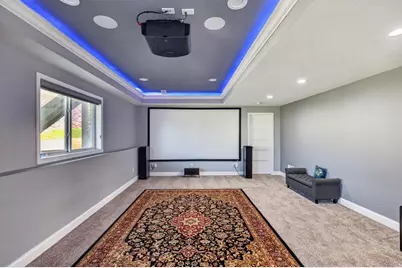

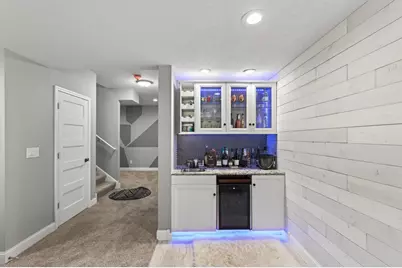
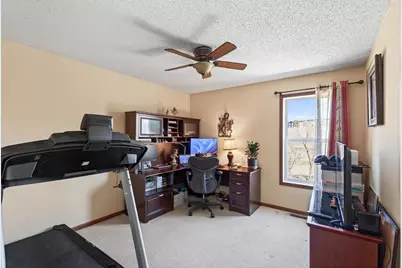
Just Listed
This is a carousel with tiles that activate property listing cards. Use the previous and next buttons to navigate.
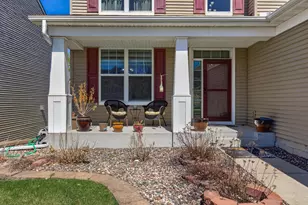


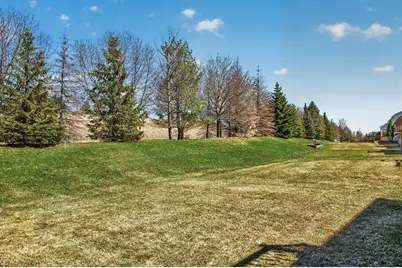
Full Property Details for 15275 Plumstone Dr
General
- HOA FEE: $188/month
- Status: Active
- Type: Single Family
- Source: NorthStarMLS_RMLS
- MLS ID: 7120077
- Updated: 8/5/2026
- Added to Site: 4 day(s) ago
Rental Information
- Date Available: 8/1/2026
Interior
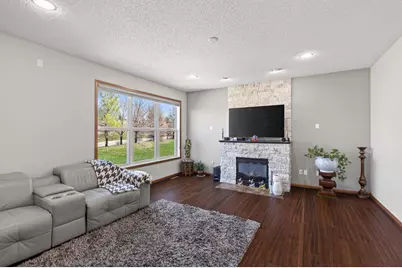
- Fireplace: Yes
- Number of Fireplaces: 1
- Appliances: Cooktop, Dishwasher, Disposal, Double Oven, Dryer, ENERGY STAR Qualified Appliances, Exhaust Fan, Gas Water Heater, Microwave, Range, Washer
- Furnishings: Unfurnished
Rooms
Bathrooms
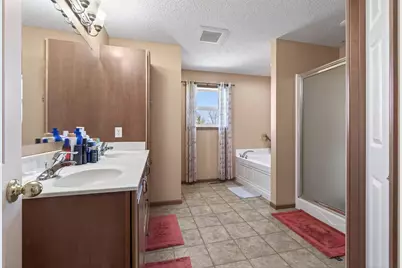
- Total Bathrooms: 4
- Full Bathrooms: 2
- 3/4 Bathrooms: 1
- Half Bathrooms: 1
Bedrooms
- Total Bedrooms: 5
Other Rooms
- Laundry: Laundry Room, Upper Level, Laundry Room, Upper Level
Additional Information
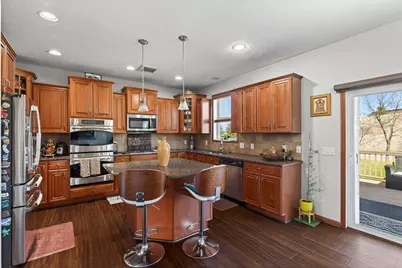
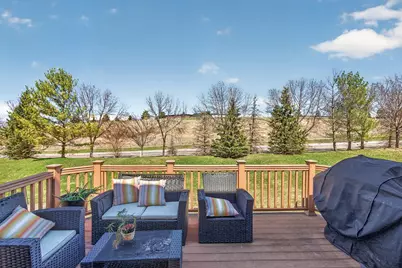
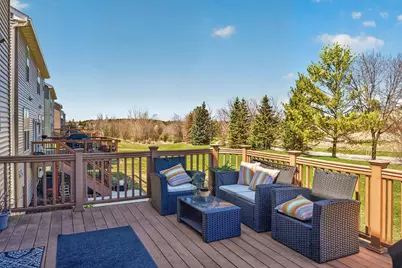
- Amenities: Balcony, Ceiling Fan(s), Deck, French Doors, Hardwood Floors, Indoor Sprinklers, Kitchen Center Island, Kitchen Window, Washer/Dryer Hookup
Parking
- Garage: Yes
- Attached garage: Yes
- Garage Spaces: 3
- Parking Features: Attached Garage, Asphalt, Insulated Garage, Tandem Garage
Location
- County: Hennepin
- Township: Eden Prairie
- Subdivision: Eagle Crest At Hennepin Village
- Driving Directions: Spring Rd to Charlson, E on Charlson to Pincherry, S on Pincherry to Plumstone, E on Plumstone
School Information
- School District: 272 - Eden Prairie
- High School District: Eden Prairie
Community
- Association: Yes
- Assoc. Fees Include: Lawn Care, Professional Management, Snow Removal
Heating & Cooling
- Central air: Yes
- Cooling Type: Central Air
- Heating Type: Forced Air
- Heating Fuel: Natural Gas
Utilities
- Sewer: City Sewer Connected
- Water: City Water (Connected)
Structural Information
- Basement: Yes
- Finished basement: Yes
- Basement Desc.: Finished
- Foundation Size: 1176
- Disability Access: None
- Square Feet: 3,514
- Above Ground: 2,514 Sq. Ft.
- Below Ground: 1,000 Sq. Ft.
- Finished Down/Base.: 3,514 Sq. Ft.
- Year Built: 2008
Lot Features
- Lot Size (Acres): 0.23
- Lot Dimensions: 61 x 179 x 53 x 178
- Zoning: Residential-Single Family
Financial Considerations
- Association Fee: $188
- Assoc Fee Freq.: Monthly
- Application Fee: $50
- Security Deposit: $3,495
- Owner Pays: Association Fees, Grounds Care, Management, Snow Removal, Water
- Tenant Pays: All Utilities
- Pays Water: Owner Pays
Disclosures and Reports
- Legal Description: LOT 012 BLOCK 001 EAGLE CREST AT HENNEPIN VILLAGE
- Background Check: Yes
- Property ID: 2811622310206
Listed by Bridge Realty, LLC
Listing agent
Bridge Realty, LLC

Schools serving 15275 Plumstone Dr
| Name | Grades | Distance |
|---|---|---|
Oak Point Elementary School 13400 Staring Lake Parkway, Eden Prairie, MN 55347 | PK-5 | 1.8 mi |
Central Middle School, Eden Prairie, MN 8025 School Road, Eden Prairie, MN 55344 | 6-8 | 2.3 mi |
Eden Prairie High School 17185 Valley View Road, Eden Prairie, MN 55346 | 9-12 | 3.5 mi |
This is a carousel with tiles that activate property listing cards. Use the previous and next buttons to navigate.
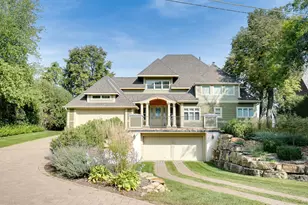
- Single Family
- Active
- Updated 1 day ago
- 5Beds
- 3Total Baths
- 3,090Sq. Ft.


- Single Family
- Active
- Updated 1 day ago
- 5Beds
- 5Total Baths
- 6,732Sq. Ft.
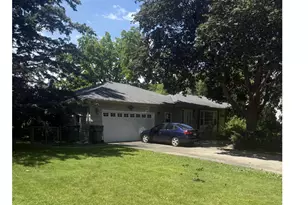
- Single Family
- Active
- Updated 8 hours ago
- 4Beds
- 3Total Baths
- 3,054Sq. Ft.
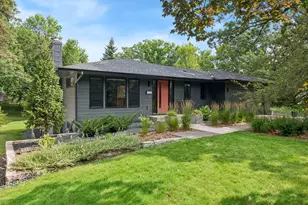
- Single Family
- Active
- 4Beds
- 4Total Baths
- 2,858Sq. Ft.
This is a carousel with tiles that activate property listing cards. Use the previous and next buttons to navigate.
- Single Family
- Active
- Updated 1 day ago
- 5Beds
- 5Total Baths
- 6,732Sq. Ft.
- Single Family
- Active
- Updated 1 day ago
- 5Beds
- 3Total Baths
- 3,090Sq. Ft.

- Condo
- Active
- Updated 4 days ago
- 2Beds
- 3Total Baths
- 2,170Sq. Ft.

- Single Family
- Active
- Updated 1 day ago
- 5Beds
- 5Total Baths
- 4,358Sq. Ft.

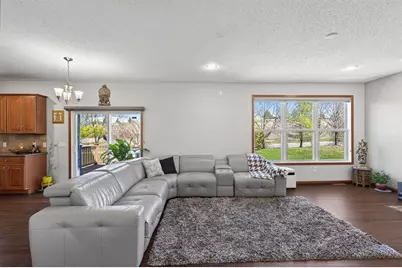
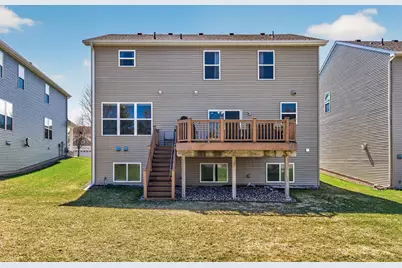
15275 Plumstone Drive, Eden Prairie, MN 55347 (MLS# 7120077) is a Single Family property with 5 bedrooms, 2 full bathrooms and 2 partial bathrooms. 15275 Plumstone Drive is currently listed for rent at and was received on August 01, 2026. Want to learn more about 15275 Plumstone Drive? Do you have questions about finding other real estate for sale or rent in Eden Prairie? You can browse all Eden Prairie rentals or contact a Coldwell Banker agent to request more information.