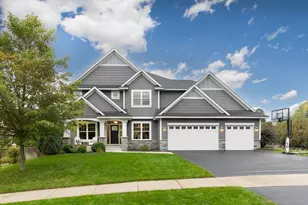
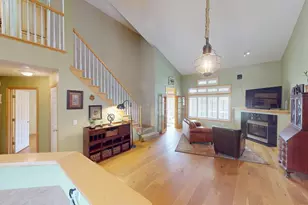
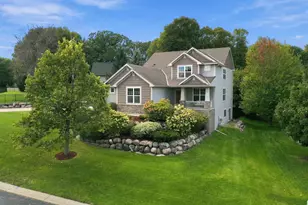
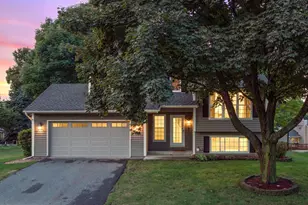
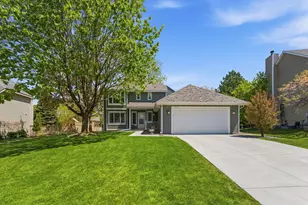
Full Property Details for 16422 Millford Dr
General
- Price: $699,900
- Taxes: $8,316 (2026)
- Status: Active
- Type: Single Family
- Source: NorthStarMLS_RMLS
- MLS ID: 7139500
- Updated: 10/3/2026
- Added to Site: 3 day(s) ago
Interior
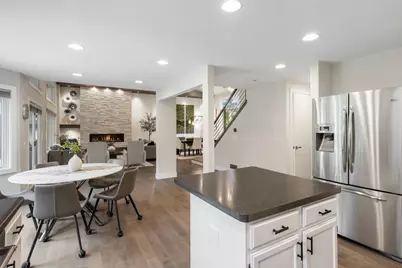
- Fireplace: Yes
- Number of Fireplaces: 1
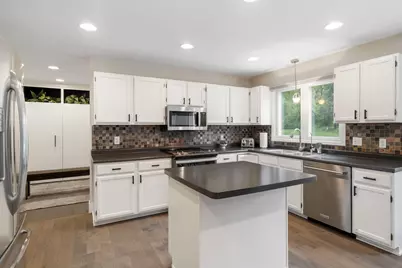
- Appliances: Cooktop, Dishwasher, Disposal, Dryer, Freezer, Humidifier, Gas Water Heater, Microwave, Refrigerator, Stainless Steel Appliances, Washer
Rooms
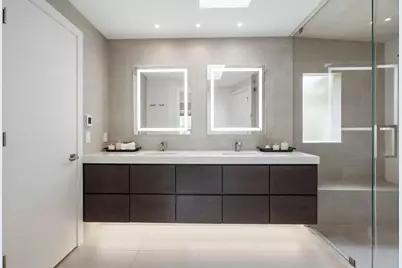
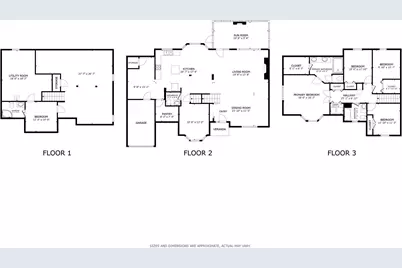
- Total Bathrooms: 4
- Full Bathrooms: 2
- 3/4 Bathrooms: 1
- Half Bathrooms: 1
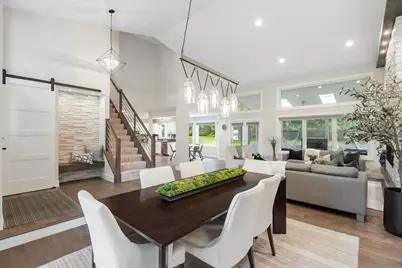
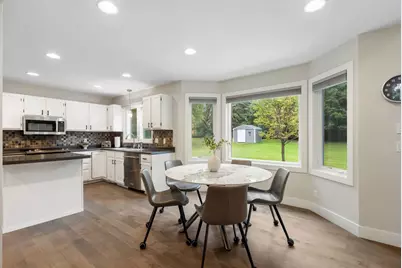
- Dining Room: Informal Dining Room, Kitchen/Dining Room, Separate Formal Dining Room
- Formal Dining Room: Informal Dining Room, Kitchen/Dining Room, Separate/Formal Dining Room
- Laundry: Electric Dryer Hookup, Laundry Closet, Upper Level, Washer Hookup, Electric Dryer Hookup, Laundry Closet, Upper Level, Washer Hookup
Additional Information
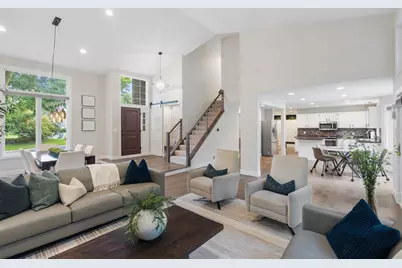
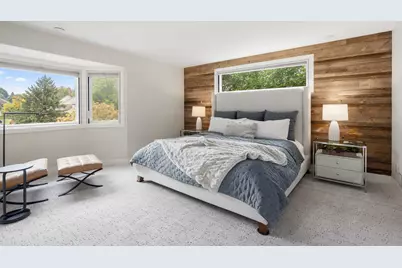
- Amenities: Kitchen Center Island, Kitchen Window, Primary Bedroom Walk-In Closet, Porch, In-Ground Sprinkler, Tile Floors, Vaulted Ceiling(s), Washer/Dryer Hookup, Walk-In Closet
Exterior
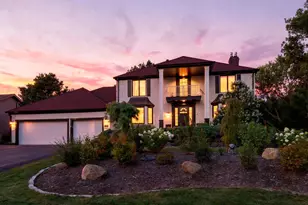
- Porch/Patio/Deck: Covered, Deck, Enclosed, Porch
Parking
- Garage: Yes
- Attached garage: Yes
- Garage Description: 24 x 30
- Garage Spaces: 2
- Parking Features: Attached Garage, Concrete, Electric Vehicle Charging Station(s), Garage Door Opener, Heated Garage
Location
- County: Hennepin
- Township: Eden Prairie
- Subdivision: Fairfield Of Eden Prairie 2nd Add
- Driving Directions: From I-494: Exit US-212 W, south on Mitchell Rd, right on Flying Cloud Dr, left on Pioneer Trail, right on Anderson Lakes Pkwy, left on Staring Lake Pkwy, right on Millford Dr to 16422.
School Information
- School District: 272 - Eden Prairie
- High School District: Eden Prairie
Heating & Cooling
- Central air: Yes
- Cooling Type: Central Air
- Heating Type: Forced Air, Fireplace(s)
- Heating Fuel: Natural Gas
Utilities
- Sewer: City Sewer Connected
- Water: City Water (Connected)
Structural Information
- Exterior Const.: Frame
- Basement: Yes
- Finished basement: Yes
- Basement Desc.: Block, Drain Tiles, Egress Window(s), Finished, Full, Sump Pump
- Foundation Size: 1439
- Roof: Age Over 8 Years, Asphalt
- Disability Access: None
- Square Feet: 3,416
- Above Ground: 2,556 Sq. Ft.
- Below Ground: 1,229 Sq. Ft.
- Finished Down/Base.: 3,785 Sq. Ft.
- Year Built: 1990
Additional Structures
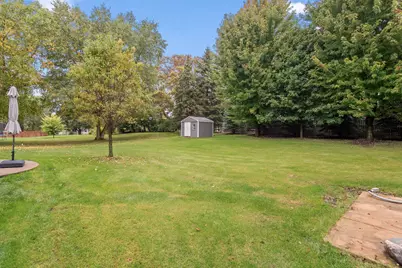
- Other Structures: Storage Shed
Lot Features
- Lot Size (Acres): 0.33
- Lot Dimensions: 88 x 188 x 83 x 162
- Frontage: City Street, Street Lights
- Zoning: Residential-Single Family
- Lot Description: Light Tree Coverage
- Fencing (Description): Partial, Wood
Financial Considerations
- Tax Amount: $8,316
- Tax Year: 2026
Disclosures and Reports
- Legal Description: LOT 004 BLOCK 001 FAIRFIELD OF EDEN PRAIRIE 2ND ADDN
- Property ID: 2011622120005
Listed by Redfin Corporation