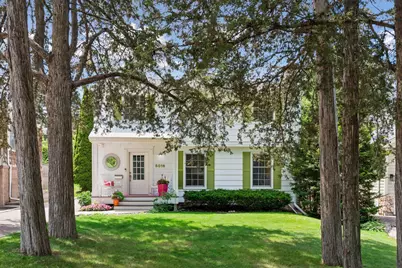
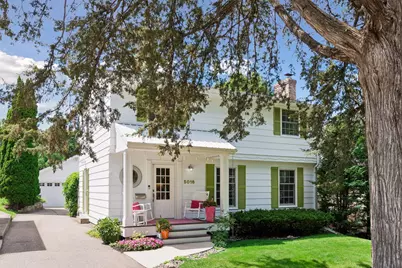
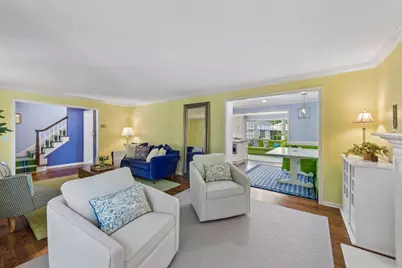
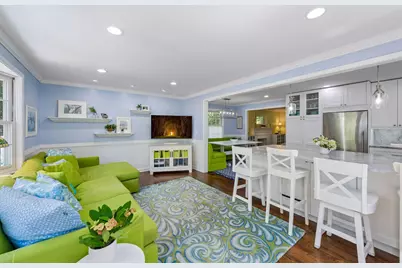
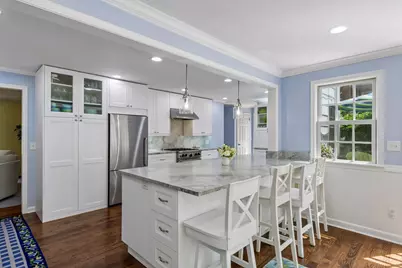
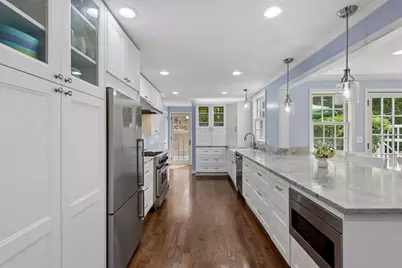
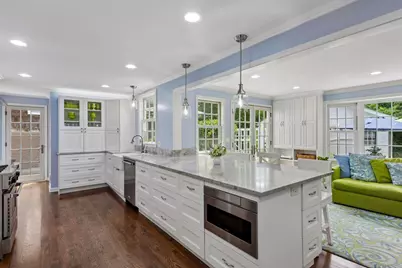
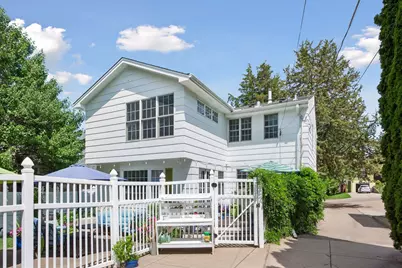
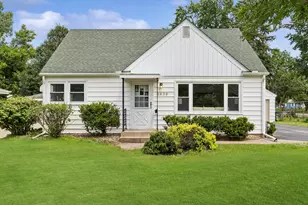
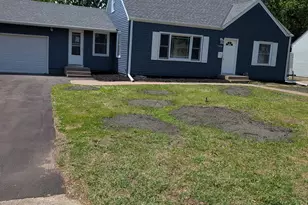
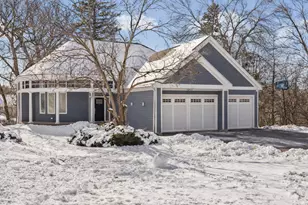
Full Property Details for 5016 Oxford Ave
General
- Price: $850,000
- Taxes: $8,334 (2026)
- Status: Coming Soon
- Type: Single Family
- Source: NorthStarMLS_RMLS
- MLS ID: 7097608
- Updated: 7/10/2026
- Added to Site: 1 day(s) ago
- Expected Market Date: 7/14/2026
Interior
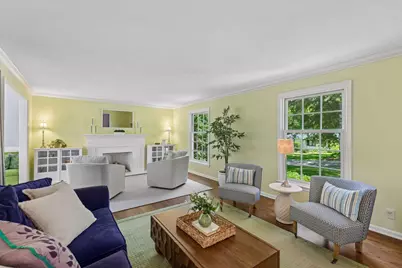
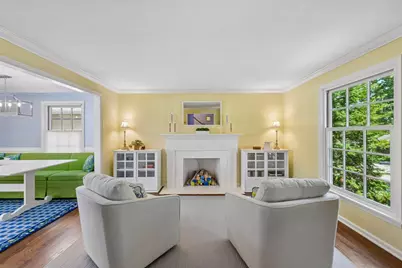
- Fireplace: Yes
- Number of Fireplaces: 2
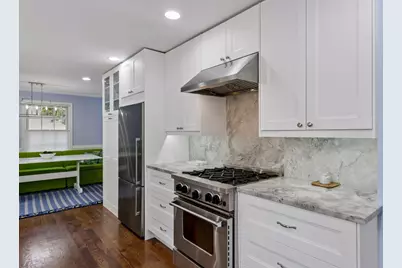
- Appliances: Dishwasher, Disposal, Microwave, Range, Refrigerator, Washer
Rooms
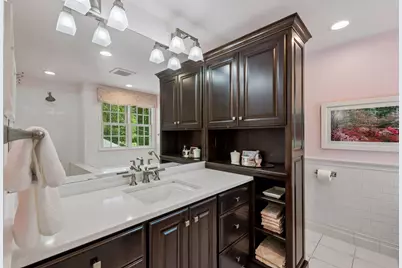
- Total Bathrooms: 3
- Full Bathrooms: 2
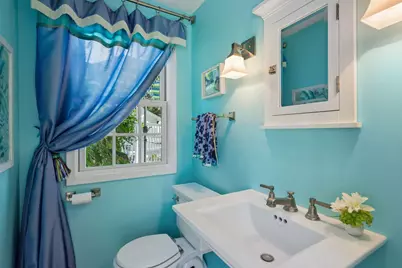
- Half Bathrooms: 1
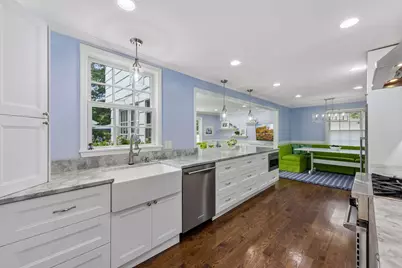
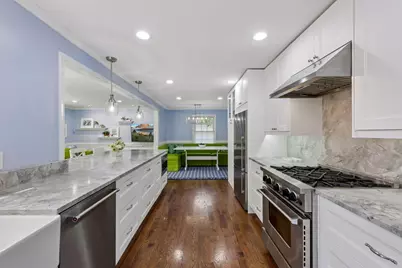
- Eat-in kitchen: Yes
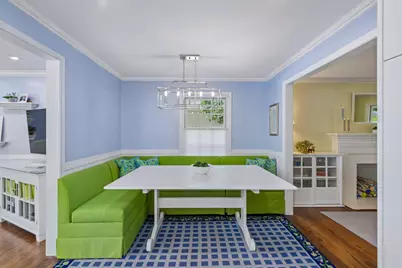
- Dining Room: Breakfast Bar, Breakfast Area, Eat-In Kitchen, Informal Dining Room, Kitchen/Dining Room
- Formal Dining Room: Breakfast Bar, Breakfast Area, Eat In Kitchen, Informal Dining Room, Kitchen/Dining Room
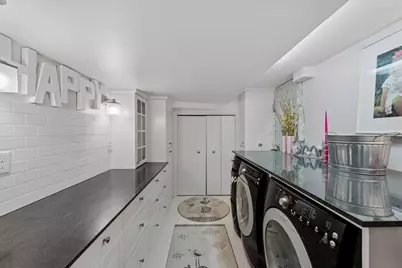
- Laundry: Lower Level, Laundry Room, Sink, Washer Hookup, Lower Level, Laundry Room, Sink, Washer Hookup
Additional Information
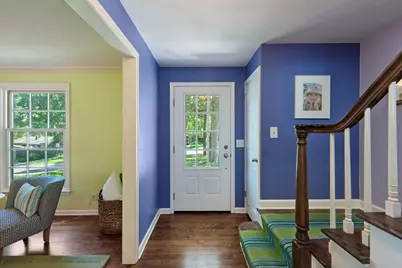
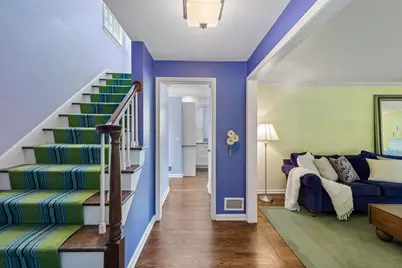
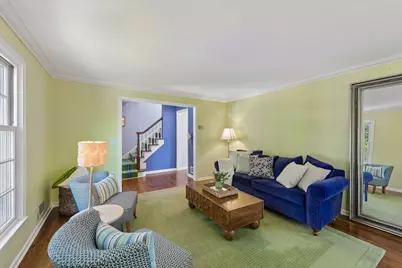
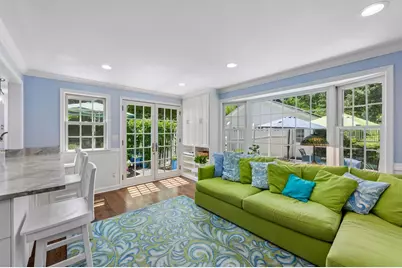
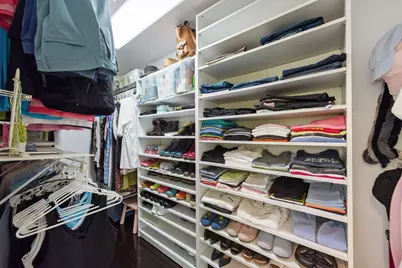
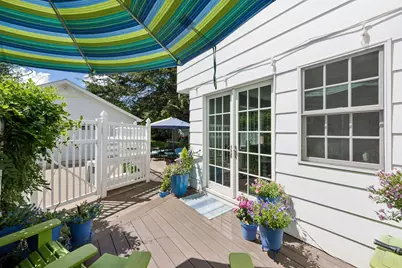
- Amenities: French Doors, Hardwood Floors, Kitchen Center Island, Kitchen Window, Primary Bedroom Walk-In Closet, Patio, Porch, Tile Floors, Washer/Dryer Hookup, Walk-In Closet
Exterior
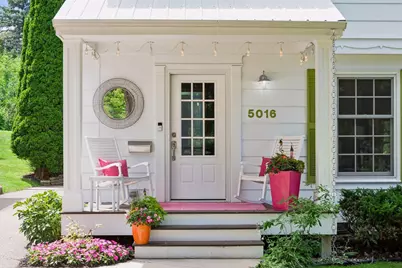
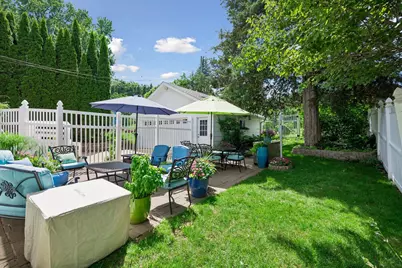
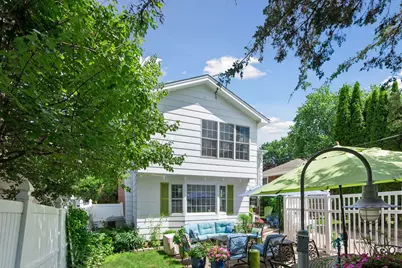
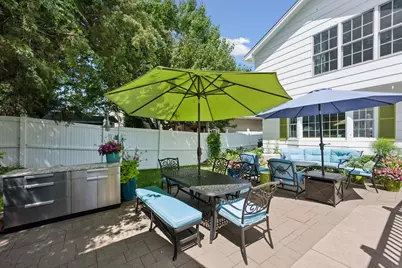
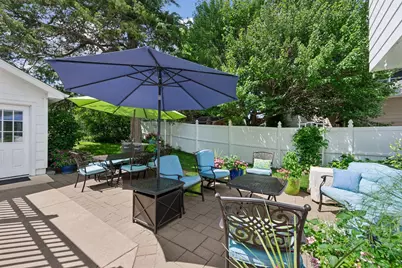
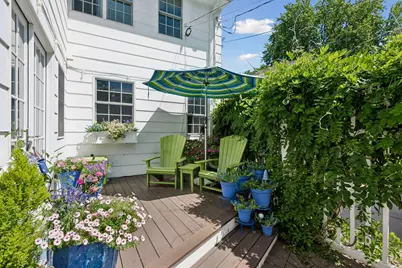
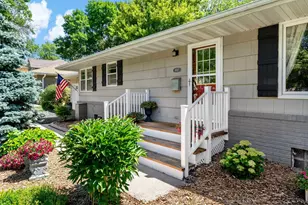
- Porch/Patio/Deck: Front Porch, Patio
Parking
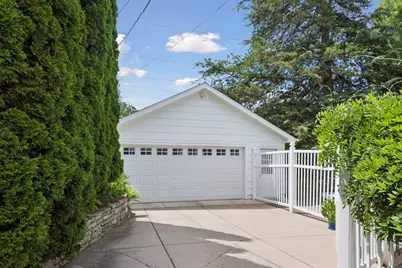
- Garage: Yes
- Garage Spaces: 2
- Parking Features: Detached Garage, Garage Door Opener
Location
- County: Hennepin
- Township: Edina
- Subdivision: Brookside Heights
- Driving Directions: INTERLACHEN BLVD TO OXFORD S. TO HOME
School Information
- School District: 273 - Edina
- High School District: Edina
Heating & Cooling
- Central air: Yes
- Cooling Type: Central Air
- Heating Type: Forced Air
- Heating Fuel: Natural Gas
Utilities
- Sewer: City Sewer Connected
- Water: City Water (Connected)
Structural Information
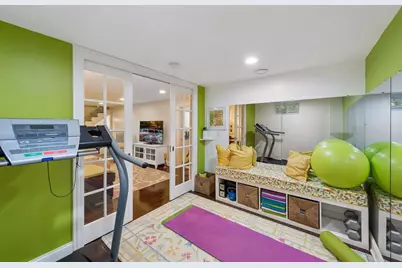
- Basement: Yes
- Finished basement: Yes
- Basement Desc.: Block, Finished, Full
- Foundation Size: 1200
- Roof: Asphalt
- Disability Access: None
- Square Feet: 2,688
- Above Ground: 2,400 Sq. Ft.
- Below Ground: 768 Sq. Ft.
- Finished Down/Base.: 3,168 Sq. Ft.
- Year Built: 1960
Lot Features
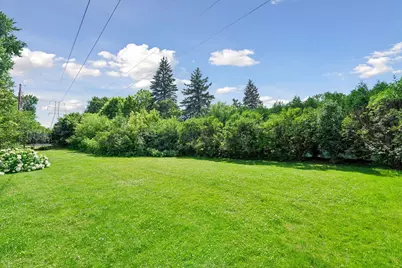
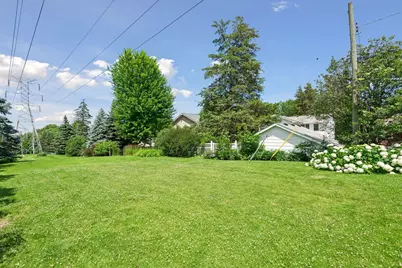
- Lot Size (Acres): 0.15
- Lot Dimensions: 50 x 136
- Frontage: City Street, Curbs
- Zoning: Residential-Single Family
- Lot Description: Public Transit (w/in 6 blks), Light Tree Coverage, Medium Tree Coverage
- Fencing (Description): Full, Privacy
Financial Considerations
- Tax Amount: $8,334
- Tax Year: 2026
Disclosures and Reports
- Legal Description: LOT 004 BLOCK 005 BROOKSIDE HEIGHTS INCL ADJ VAC ALLEY
- Property ID: 2811721320081
Listed by Edina Realty, Inc.