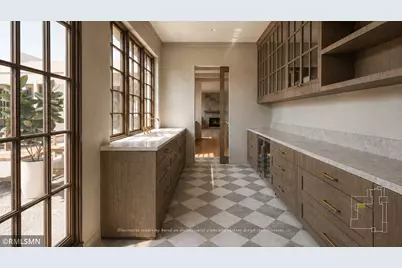
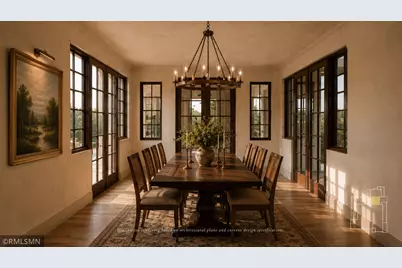
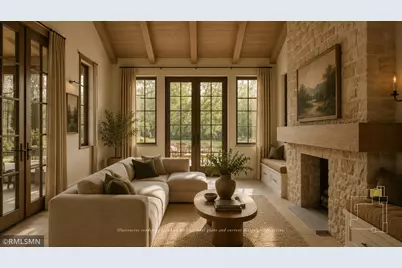
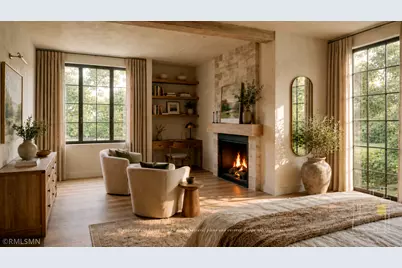
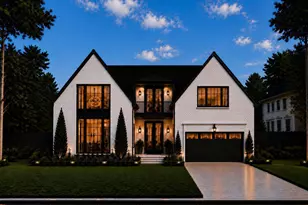
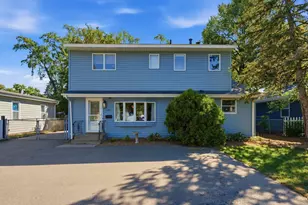
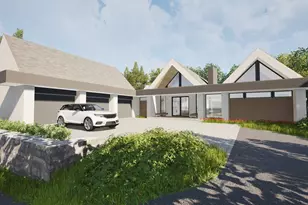
Full Property Details for 7202 Shannon Dr
General
- Price: $4,995,000
- Taxes: $12,224 (2025)
- Status: Active
- Type: Single Family
- Source: NorthStarMLS_RMLS
- MLS ID: 7110946
- Updated: 8/5/2026
- Added to Site: 75 day(s) ago
Interior
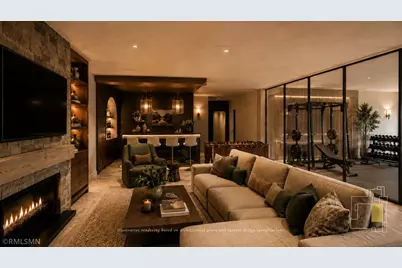
- Fireplace: Yes
- Number of Fireplaces: 4
- Fireplace(s): Decorative, Family Room, Full Masonry, Gas, Insert, Living Room, Primary Bedroom, Stone
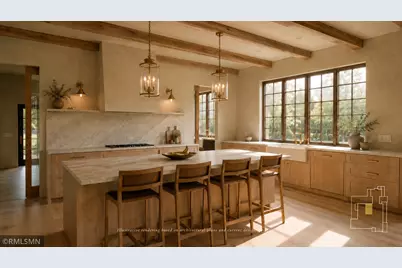
- Appliances: Air-To-Air Exchanger, Cooktop, Dishwasher, Disposal, Double Oven, Dryer, ENERGY STAR Qualified Appliances, Exhaust Fan, Freezer, Water Filtration System, Refrigerator, Wall Oven, Washer
Rooms
- Total Bathrooms: 6
- Full Bathrooms: 4
- Half Bathrooms: 2
- Dining Room: Separate Formal Dining Room
- Formal Dining Room: Separate/Formal Dining Room
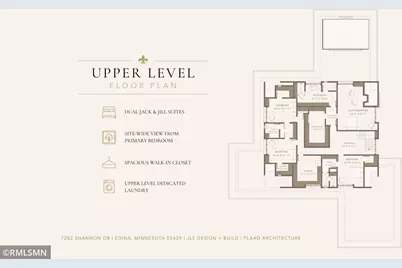
- Laundry: Laundry Room, Sink, Upper Level, Laundry Room, Sink, Upper Level
Exterior
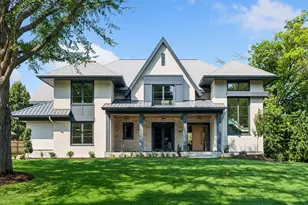
- Porch/Patio/Deck: Covered, Front Porch, Patio, Porch, Rear Porch
Parking
- Garage: Yes
- Attached garage: Yes
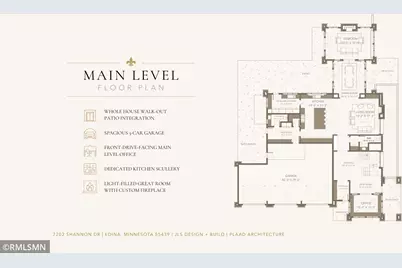
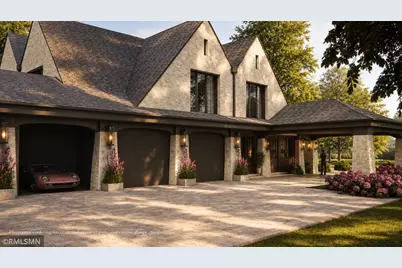
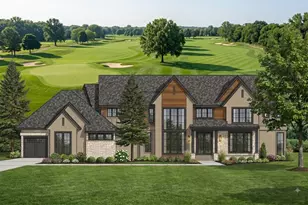
- Garage Description: 30' x 42'
- Garage Spaces: 3
- Parking Features: Attached Garage, Carport, Asphalt, Floor Drain, Finished Garage, Garage Door Opener, Heated Garage, Insulated Garage, Secured
Location
- County: Hennepin
- Township: Edina
- Subdivision: Prospect Hills 2nd Add
- Driving Directions: Travel west on W 70th Street until the roads end into Dublin Rd. right onto Kerry Rd. Left Wexford Rd. Left onto Dowd. Dowd becomes Lee Valley. Right onto Shannon Dr. Home entrance on the right.
School Information
- School District: 273 - Edina
- High School District: Edina
Heating & Cooling
- Central air: Yes
- Cooling Type: Central Air, Dual, Zoned
- Heating Type: Forced Air, Fireplace(s), In-Floor Heating, Zoned
- Heating Fuel: Electric, Natural Gas
Utilities
- Sewer: City Sewer Connected, City Sewer in Street
- Water: City Water (Connected), City Water (In-Street), Private
Structural Information
- Builder: JLS DESIGN + BUILD LLC
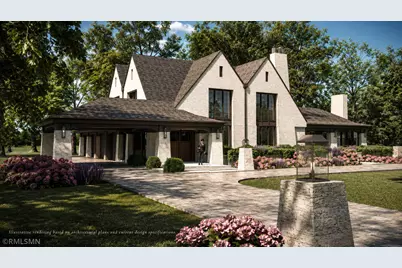
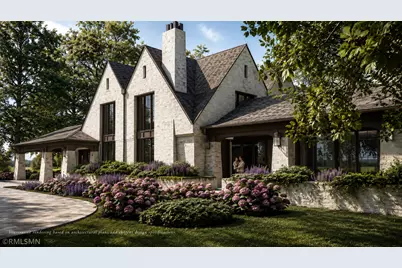
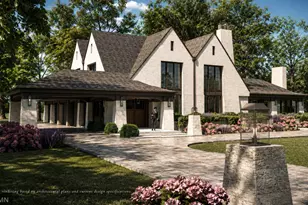
- Exterior Const.: Concrete, Stone
- Basement: Yes
- Finished basement: Yes

- Basement Desc.: Daylight/Lookout Windows, Drain Tiles, Egress Window(s), Finished, Full, Sump Pump, Tile Shower
- Foundation Size: 2912
- Roof: Age 8 Years or Less, Architectural Shingle, Pitched
- Disability Access: Hallways 42"+
- Square Feet: 7,461
- Above Ground: 5,654 Sq. Ft.
- Below Ground: 2,912 Sq. Ft.
- Finished Down/Base.: 8,566 Sq. Ft.
- Year Built: 2027
Lot Features
- Lot Size (Acres): 1.22
- Lot Dimensions: 304' x 232' x 212' x 182'
- Frontage: City Street, Curbs, Paved Streets
- Zoning: Residential-Single Family
- Lot Description: Corner Lot, Infill Lot, Sod Included in Price, Medium Tree Coverage, Underground Utilities
Financial Considerations
- Tax Amount: $12,224
- Tax Year: 2025
- Terms: Conventional, Cash, Other
Disclosures and Reports
- Legal Description: LOT 003 BLOCK 003 PROSPECT HILLS 2ND ADDN
- Property ID: 811621230024
Listed by Stone Arch Realty