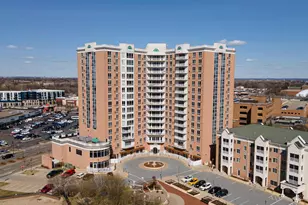

This is a carousel with tiles that activate property listing cards. Use the previous and next buttons to navigate.
$545,000 Sale Pending
This is a carousel with tiles that activate property listing cards. Use the previous and next buttons to navigate.
Full Property Details for 7400 Edinborough Way #5103
General
- Price: $545,000
- HOA FEE: $803/month
- Taxes: $6,212 (2025)
- Status: Pending
- Type: Condo
- Source: NorthStarMLS_RMLS
- MLS ID: 7082813
- Updated: 7/9/2026
- Added to Site: 39 day(s) ago
Interior
- Fireplace: Yes
- Number of Fireplaces: 1
- Fireplace(s): Gas, Living Room
- Appliances: Dishwasher, Disposal, Dryer, Microwave, Range, Refrigerator, Washer
Rooms
Bathrooms
- Total Bathrooms: 2
- Full Bathrooms: 1
- 3/4 Bathrooms: 1
Bedrooms
- Total Bedrooms: 2
Other Rooms
- Dining Room: Informal Dining Room
- Formal Dining Room: Informal Dining Room
- Laundry: Laundry Room, Main Level, In Unit, Laundry Room, Main Level, In Unit
Additional Information
- Amenities: Cable, Ceiling Fan(s), French Doors, Indoor Sprinklers, Primary Bedroom Walk-In Closet, Main Floor Primary Bedroom, Porch, Tile Floors, Washer/Dryer Hookup, Walk-In Closet
- Shared Amenities: Car Wash, Common Garden, Elevator(s), Fire Sprinkler System, In-Ground Sprinkler System, Patio, Security Building
- Shared Pool: Yes
- Pool: Yes
- Pool Description: Below-Ground, Heated, Indoor, Shared
Exterior
- Porch/Patio/Deck: Deck, Enclosed, Porch
Parking
- Garage: Yes
- Attached garage: Yes
- Garage Spaces: 1
- Parking Features: Attached Garage, Guest Parking, Heated Garage, Parking Lot, Underground
Location
- County: Hennepin
- Township: Edina
- Subdivision: Condo 0641 The Village Homes At
- Driving Directions: France Ave to Parklawn Ave., West to Edinborough Way, South to building, on West side of road. Devon Building 7400.
School Information
- School District: 280 - Richfield
- High School District: Richfield
Community
- Association: Yes
- Assoc. Name: FSR
- Assoc. Fees Include: Building Exterior, Cable TV, Hazard Insurance, Heating, Internet, Lawn Care, Maintenance Grounds, Professional Management, Sanitation, Sewer, Snow Removal, Water
Heating & Cooling
- Central air: Yes
- Cooling Type: Central Air
- Heating Type: Baseboard, Hot Water
- Heating Fuel: Natural Gas
Utilities
- Sewer: City Sewer Connected
- Water: City Water (Connected)
Structural Information
- Exterior Const.: Concrete, Frame
- Foundation Size: 1463
- Disability Access: Accessible Elevator Installed, No Stairs External, No Stairs Internal
- Square Feet: 1,463
- Above Ground: 1,463 Sq. Ft.
- Finished Down/Base.: 1,463 Sq. Ft.
- Year Built: 1992
Lot Features
- Lot Size (Acres): 0.864
- Lot Dimensions: common
- Frontage: City Street, Paved Streets, Sidewalks, Street Lights
- Zoning: Residential-Multi-Family, Residential-Single Family
Water Features
- Water Front Desc.: Lakefront
- Lake Front: Yes
Financial Considerations
- Association Fee: $803
- Assoc Fee Freq.: Monthly
- Tax Amount: $6,212
- Tax Year: 2025
- Terms: Conventional, Cash
Disclosures and Reports
- Legal Description: CONDO NO 0641 THE VILLAGE HOMES AT UNIT NO 5103
- Property ID: 3202824320454
Schools serving 7400 Edinborough Way #5103
| Name | Grades | Distance |
|---|---|---|
Sheridan Hills Elementary School 6400 Sheridan Ave S, Richfield, MN 55423 | K-5 | 1.4 mi |
Richfield Middle School 7461 Oliver Ave S, Richfield, MN 55423 | 6-8 | 1 mi |
Richfield Senior High School 7001 Harriet Avenue, Richfield, MN 55423 | 9-12 | 2 mi |
Price & Sales History for 7400 Edinborough Way #5103
Tax History for 7400 Edinborough Way #5103
Estimate the Cost for 7400 Edinborough Way #5103
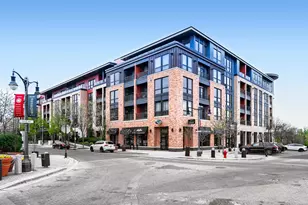
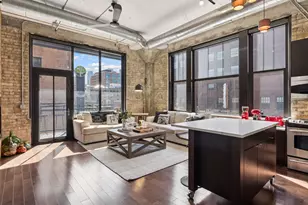
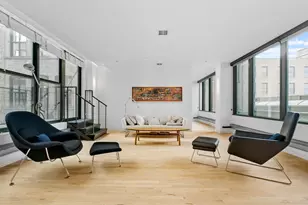
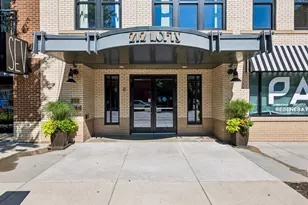
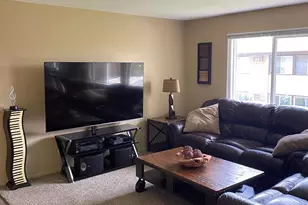
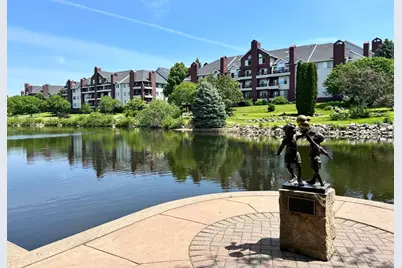
7400 Edinborough Way #5103, Edina, MN 55435 (MLS# 7082813) is a Condo property with 2 bedrooms, 1 full bathroom and 1 partial bathroom. 7400 Edinborough Way #5103 is currently listed for $545,000 and was received on June 04, 2026. This property is listed by Hittner Group from our South Regional Office.Want to learn more about 7400 Edinborough Way #5103? Do you have questions about finding other Condo real estate for sale in Edina? You can browse all Edina real estate or contact a Coldwell Banker agent to request more information.