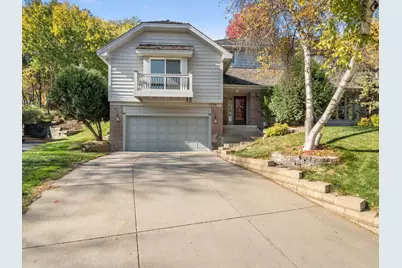
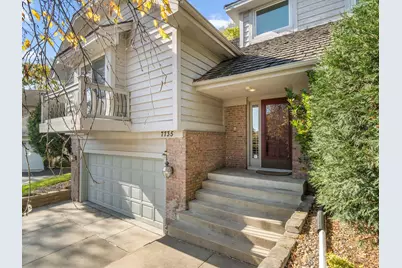
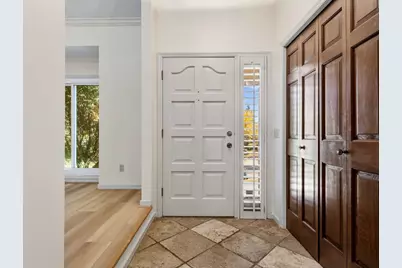
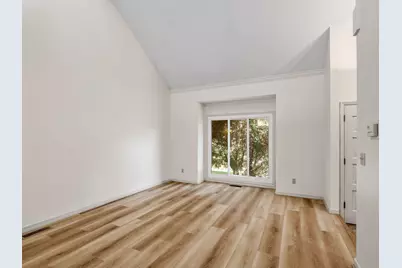
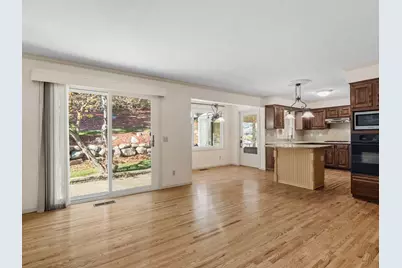
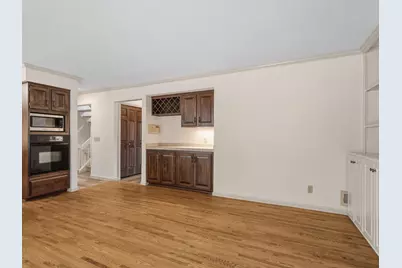
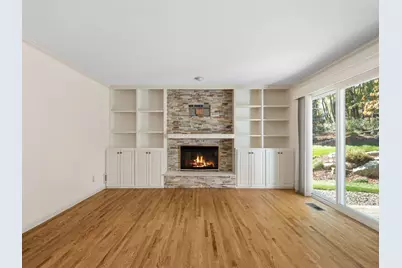
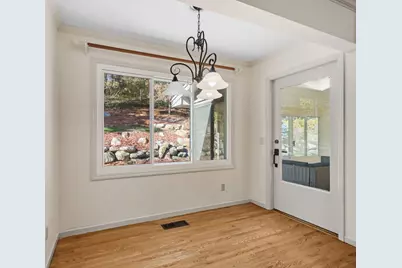
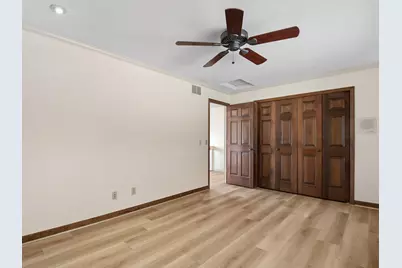
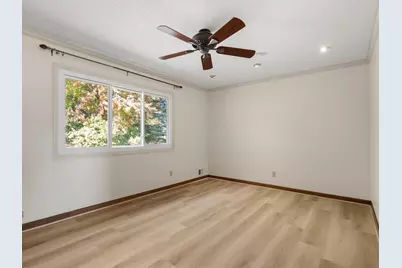
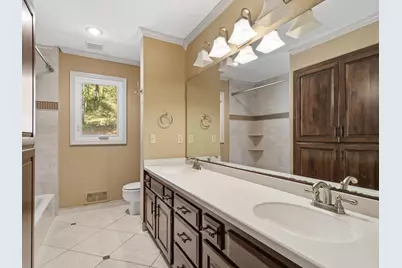
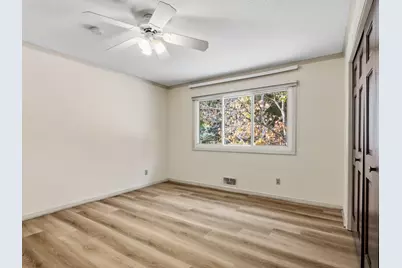
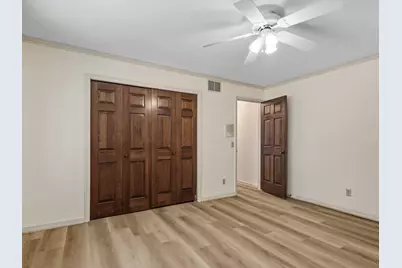
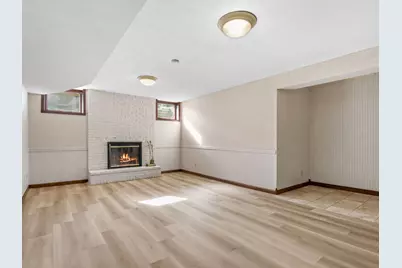
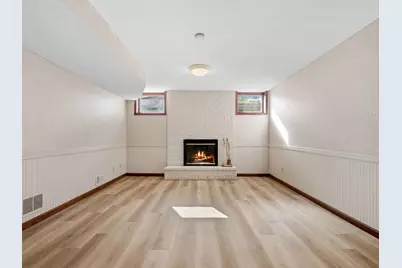
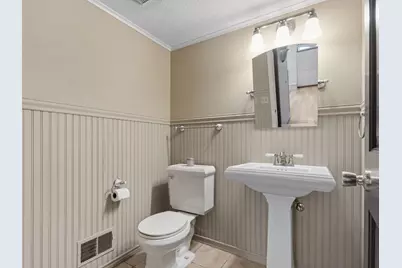
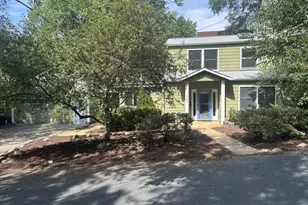
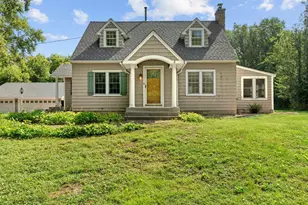
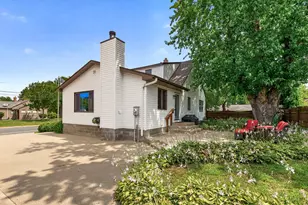
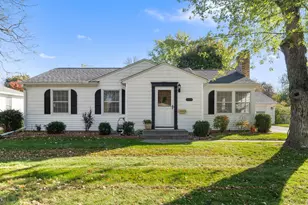
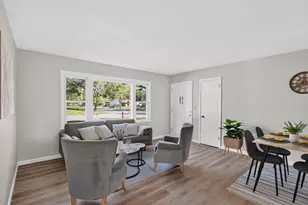
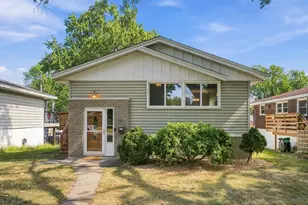
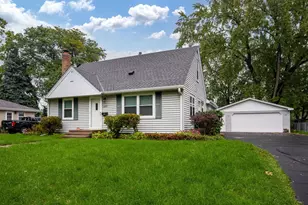
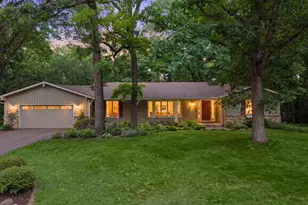
Full Property Details for 7735 Tanglewood Ct
General
- Price: $650,000
- Taxes: $7,116 (2025)
- Status: Active
- Type: Single Family
- Source: NorthStarMLS_RMLS
- MLS ID: 7106470
- Updated: 10/24/2026
- Added to Site: 4 day(s) ago
Interior
- Fireplace: Yes
- Number of Fireplaces: 2
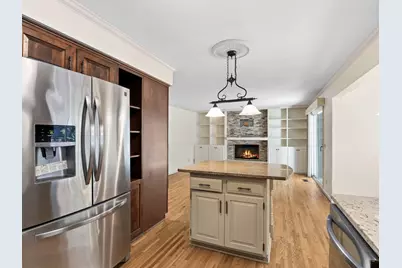
- Fireplace(s): Brick, Living Room
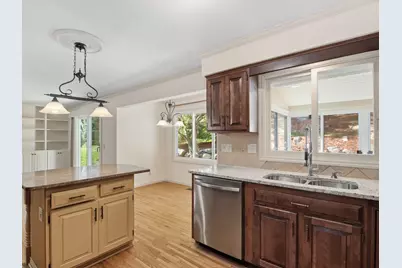
- Appliances: Air-To-Air Exchanger, Cooktop, Dishwasher, Disposal, Dryer, Electronic Air Filter, ENERGY STAR Qualified Appliances, Exhaust Fan, Humidifier, Gas Water Heater, Microwave, Range, Refrigerator, Wall Oven, Washer, Water Softener Owned
Rooms
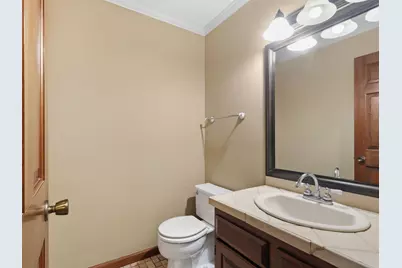
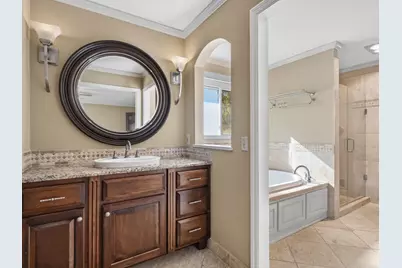
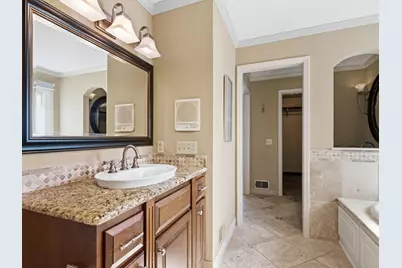
- Total Bathrooms: 4
- Full Bathrooms: 2
- Half Bathrooms: 2
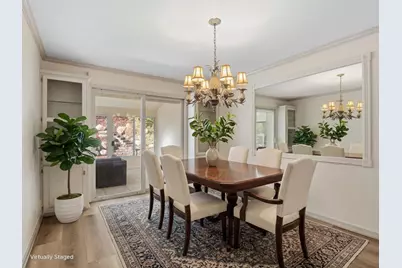
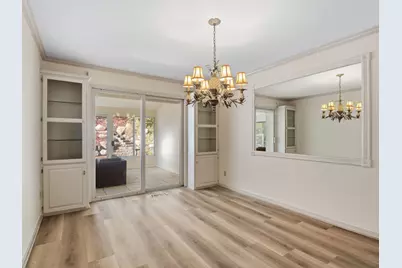
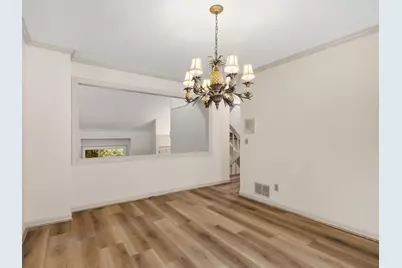
- Dining Room: Breakfast Bar, Breakfast Area, Informal Dining Room, Kitchen/Dining Room, Living/Dining Room, Separate Formal Dining Room
- Formal Dining Room: Breakfast Bar, Breakfast Area, Informal Dining Room, Kitchen/Dining Room, Living/Dining Room, Separate/Formal Dining Room
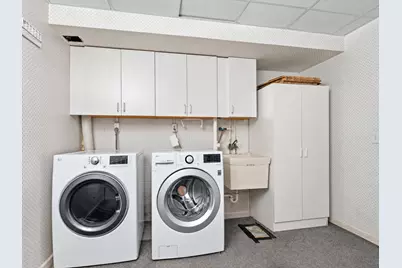
- Laundry: In Basement, Electric Dryer Hookup, Lower Level, Laundry Room, Washer Hookup, In Basement, Electric Dryer Hookup, Lower Level, Laundry Room, Washer Hookup
Additional Information
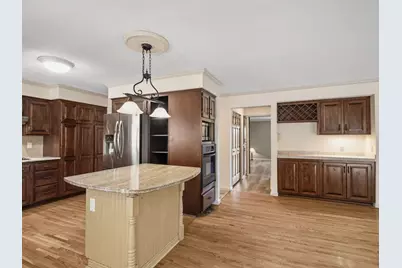
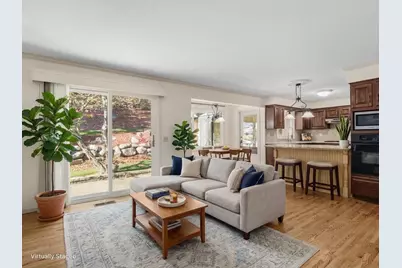
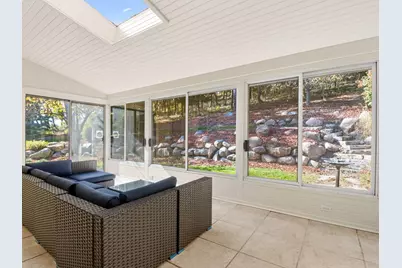
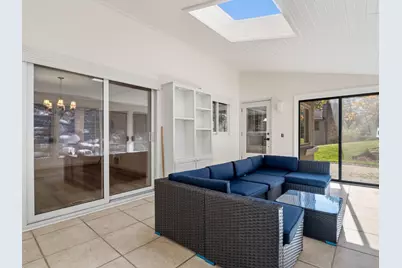
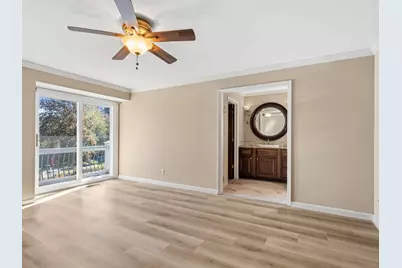
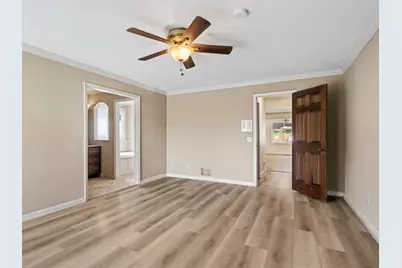
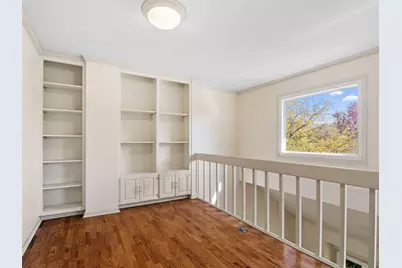
- Amenities: Balcony, Ceiling Fan(s), Hardwood Floors, Kitchen Center Island, Main Floor Primary Bedroom, Patio, Porch, Sun Room, Vaulted Ceiling(s), Washer/Dryer Hookup, Walk-In Closet
Exterior
Parking
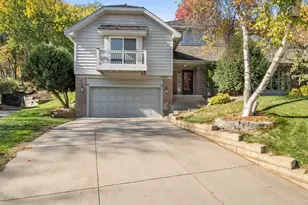
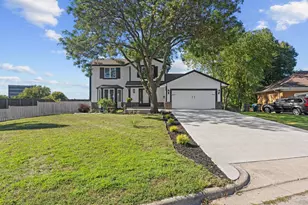
- Garage: Yes
- Attached garage: Yes
- Garage Spaces: 2
- Parking Features: Attached Garage, Garage Door Opener
Location
- County: Hennepin
- Township: Edina
- Subdivision: Braemar Hills 09th Add
- Driving Directions: 78th to Gleason Road, North to Tanglewood Court, Left to House
School Information
- School District: 273 - Edina
- High School District: Edina
Heating & Cooling
- Central air: Yes
- Cooling Type: Central Air
- Heating Type: Forced Air, Fireplace(s), Hot Water
- Heating Fuel: Natural Gas
Utilities
- Sewer: City Sewer Connected
- Water: City Water (Connected)
Structural Information
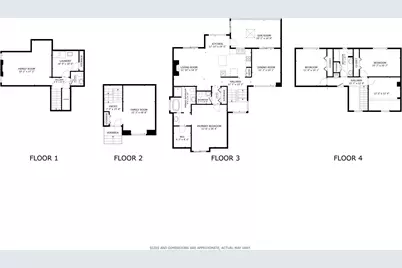
- Basement: Yes
- Finished basement: Yes
- Basement Desc.: Block, Crawlspace, Daylight/Lookout Windows, Egress Window(s), Finished, Storage Space
- Foundation Size: 1794
- Roof: Age Over 8 Years, Wood
- Disability Access: None
- Square Feet: 3,417
- Above Ground: 2,516 Sq. Ft.
- Below Ground: 1,205 Sq. Ft.
- Finished Down/Base.: 3,721 Sq. Ft.
- Year Built: 1981
Lot Features
- Lot Size (Acres): 0.23
- Lot Dimensions: 36 x 146 x 69 x 51 x 124
- Zoning: Residential-Single Family
- Lot Description: Light Tree Coverage
Financial Considerations
- Tax Amount: $7,116
- Tax Year: 2025
- Terms: Conventional, VA, FHA, Cash
Disclosures and Reports
- Legal Description: LOT 001 BLOCK 007 BRAEMAR HILLS 09TH ADDN THAT PART OF LOT 1 WHICH LIES SLY OF FOL DESC LINE AND ITS EXTS BEG AT A PT ON NWLY LINE OF LOT 1 DIST 84.72 FT SWLY FROM MOST NLY COR THOF TH SELY TO A PT ON ELY LINE THOF DIST 43.85 FT SLY FROM MOST ELY COR THOF AND SAID LINE THERE TERMINATING
- Property ID: 811621330148
Listed by Redfin Corporation