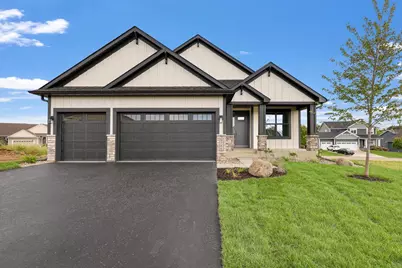
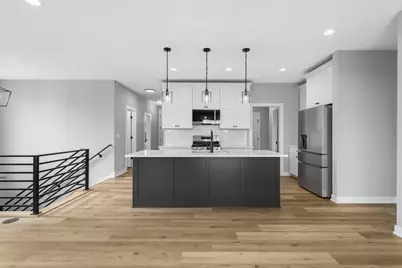
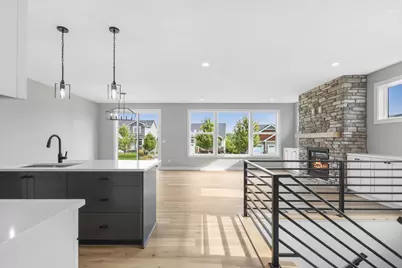
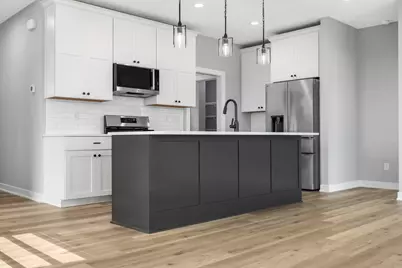
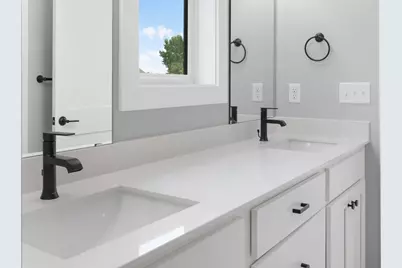
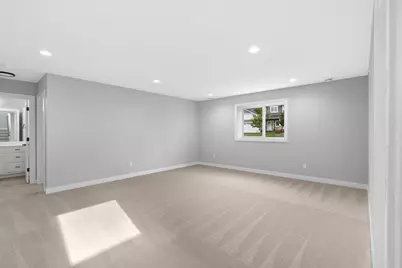
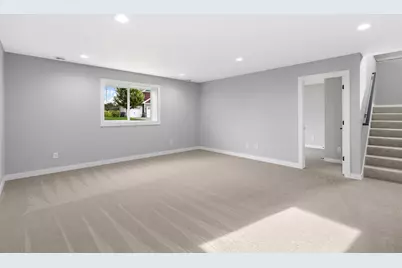
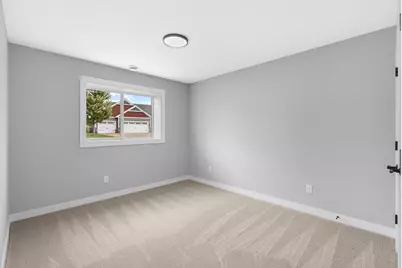
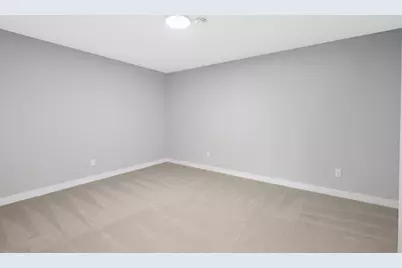
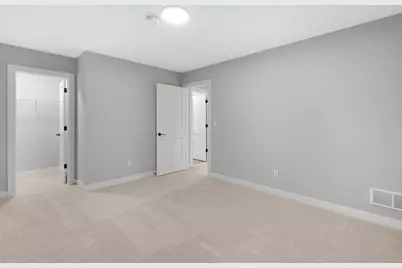
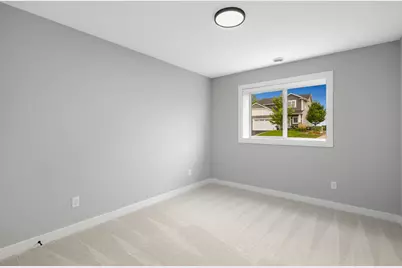
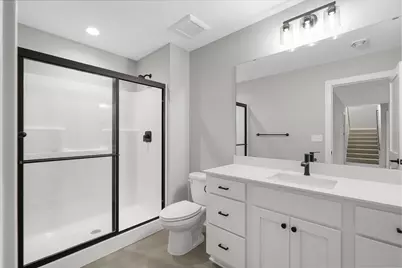
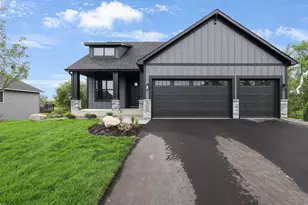
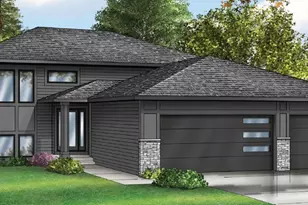
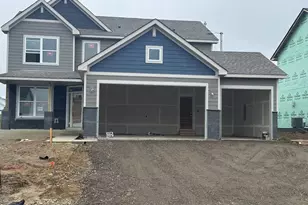
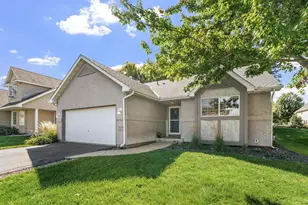
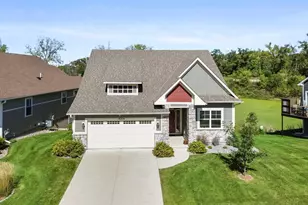
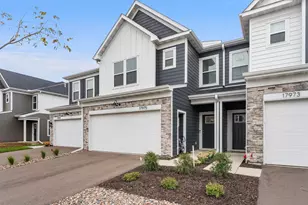
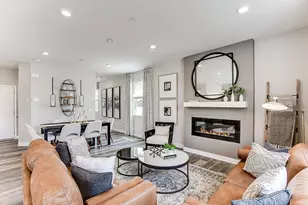
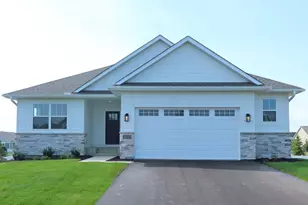
Full Property Details for 9756 St Andrews Dr
General
- Price: $589,000
- HOA FEE: $200/month
- Taxes: $1,554 (2026)
- Status: Active
- Type: Single Family
- Source: NorthStarMLS_RMLS
- MLS ID: 7141034
- Updated: 9/11/2026
- Added to Site: 6 day(s) ago
Interior
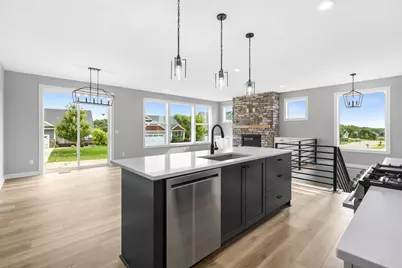
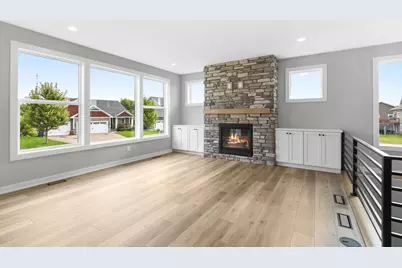
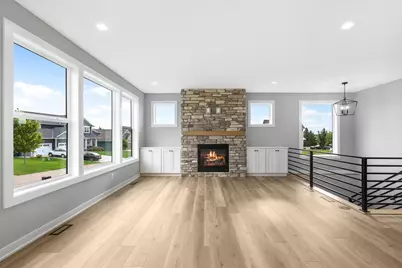
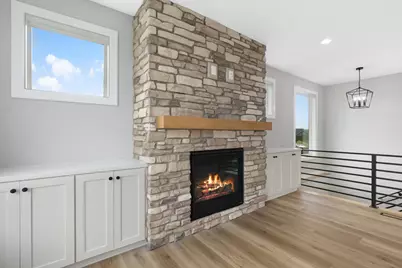
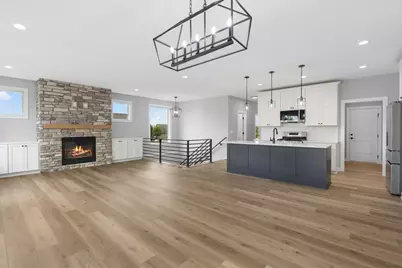
- Fireplace: Yes
- Number of Fireplaces: 1
- Fireplace(s): Gas
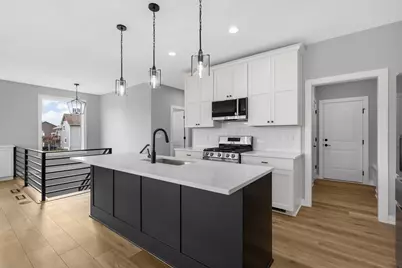
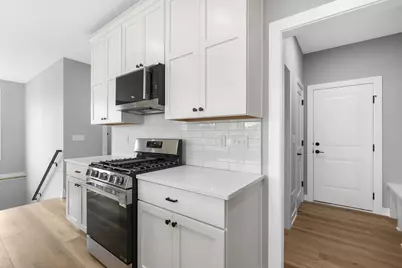
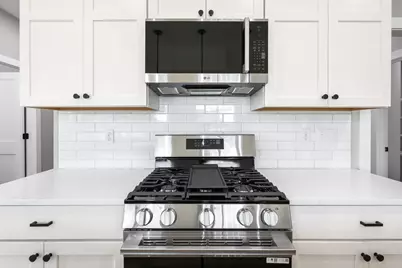
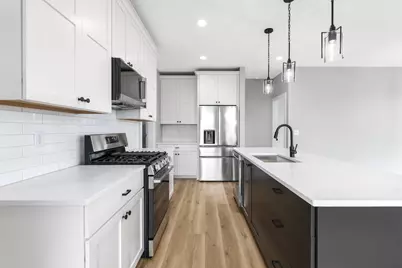
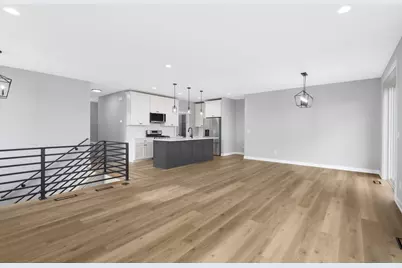
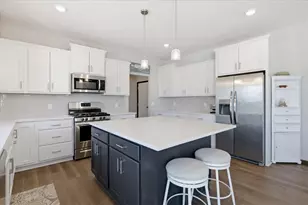
- Appliances: Air-To-Air Exchanger, Dishwasher, Disposal, Dryer, ENERGY STAR Qualified Appliances, Exhaust Fan, Freezer, Humidifier, Gas Water Heater, Microwave, Range, Refrigerator, Stainless Steel Appliances, Washer
Rooms
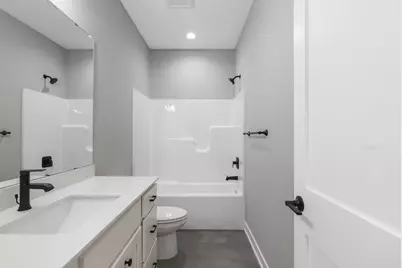
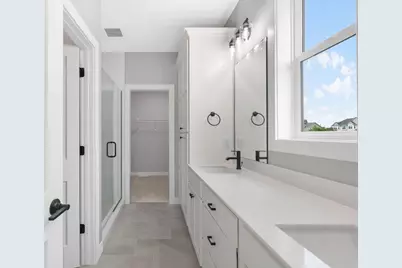
- Total Bathrooms: 3
- Full Bathrooms: 1
- 3/4 Bathrooms: 2
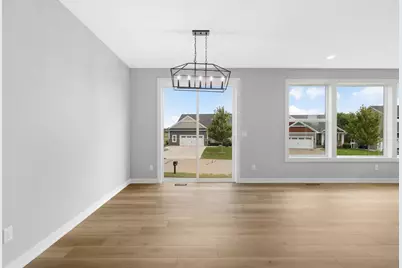
- Dining Room: Kitchen/Dining Room
- Formal Dining Room: Kitchen/Dining Room
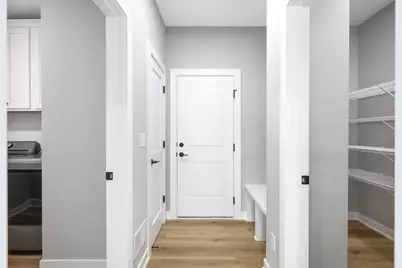
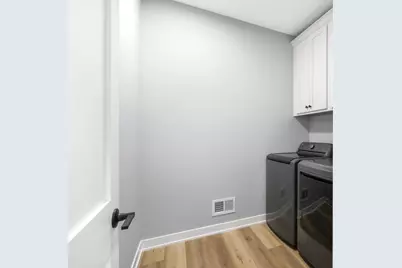
- Laundry: Electric Dryer Hookup, Laundry Room, Main Level, Washer Hookup, Electric Dryer Hookup, Laundry Room, Main Level, Washer Hookup
Additional Information
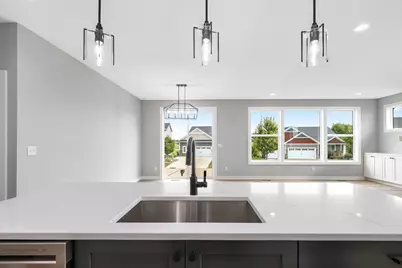
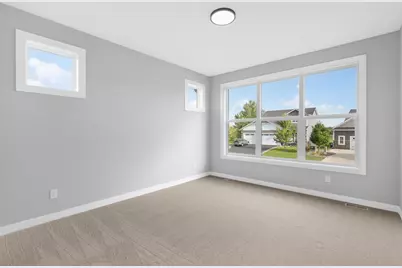
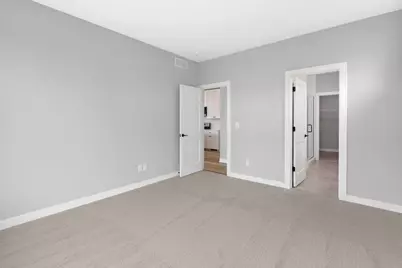
- Amenities: Cable, Ethernet Wired, Exercise Room, Kitchen Center Island, Primary Bedroom Walk-In Closet, Main Floor Primary Bedroom, Patio, Paneled Doors, Panoramic View, In-Ground Sprinkler, Washer/Dryer Hookup, Walk-In Closet
Parking
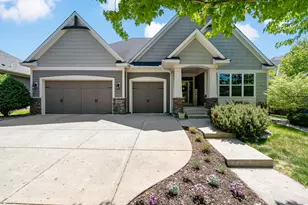
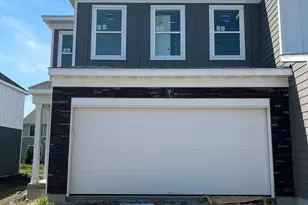
- Garage: Yes
- Attached garage: Yes
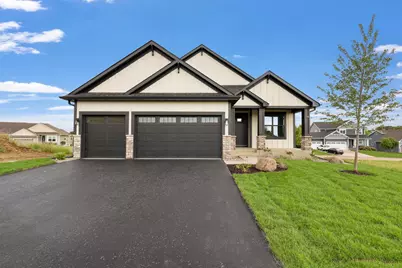
- Garage Spaces: 3
- Parking Features: Attached Garage, Asphalt
Location
- County: Scott
- Township: Elko New Market
- Subdivision: Boulder Pointe Seventh Add
- Driving Directions: I-35 S, CO.RD 2 W GO S ON XERSES, CONTINUE S-275TH ST, R-OXFORD LN, L-PINEHURST DR, R-ST ANDREWS HOME IS ON THE RIGHT
School Information
- School District: 194 - Lakeville
- High School District: Lakeville
Community
- Association: Yes
- Assoc. Name: Chateau of Boulder Pointe
- Assoc. Fees Include: Lawn Care, Maintenance Grounds, Professional Management, Shared Amenities, Snow Removal
Heating & Cooling
- Central air: Yes
- Cooling Type: Central Air
- Heating Type: Forced Air, Fireplace(s)
- Heating Fuel: Electric, Natural Gas
Utilities
- Sewer: City Sewer Connected, City Sewer in Street
- Water: City Water (Connected), City Water (In-Street)
Structural Information
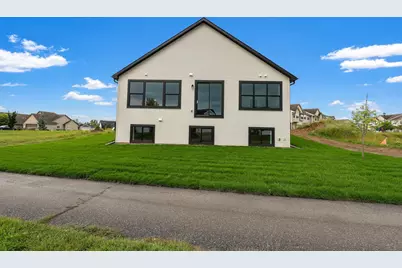
- Exterior Const.: Concrete, Frame, Stone
- Basement: Yes
- Finished basement: Yes
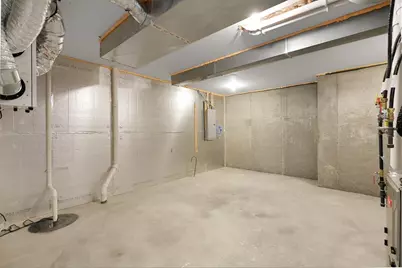
- Basement Desc.: Drain Tiles, Finished, Storage Space, Sump Basket, Sump Pump, Walk-Out
- Foundation Size: 2245
- Roof: Architectural Shingle
- Disability Access: None
- Square Feet: 2,570
- Above Ground: 1,481 Sq. Ft.
- Below Ground: 1,089 Sq. Ft.
- Finished Down/Base.: 2,570 Sq. Ft.
- Year Built: 2026
Lot Features
- Lot Size (Acres): 4,200
- Lot Dimensions: 105 x 68
- Frontage: City Street, Curbs, Sidewalks, Storm Sewer
- Zoning: Residential-Single Family
- Lot Description: On Golf Course
Financial Considerations
- Association Fee: $200
- Assoc Fee Freq.: Monthly
- Tax Amount: $1,554
- Tax Year: 2026
- Terms: Conventional, FHA, Cash
Disclosures and Reports
- Legal Description: BLOCK 002 LOT 003 SUBDIVISIONCD 23062 SUBDIVISIONNAME BOULDER POINTE 7TH ADDN
- Property ID: 230620140
Listed by Re/Max Advantage Plus