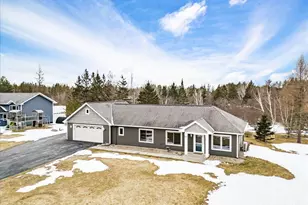
Full Property Details for 44 Harmony Dr
General
- Sold For: $489,500
- Taxes: $4,366 (2025)
- Status: Closed
- Type: Single Family
- Source: 1402
- MLS ID: 6124337
- Added to Site: 189 day(s) ago
Interior
- Interior Features: Ceiling Fan(s), Eat In Kitchen, Garage Door Opener(s), Center Hall Foyer, Drywall, Main Floor Laundry, Dryer Hook-Ups, Washer Hookup
- Appliances: Dishwasher, Disposal, Dryer, Microwave, Range, Refrigerator, Washer
Rooms
- Total Bathrooms: 2
- Full Bathrooms: 2
- Dining Room: Breakfast Bar, Combine with Kitchen, Informal Dining Room
Exterior
- Exterior Features: Patio, Gutters & Downspouts
Parking
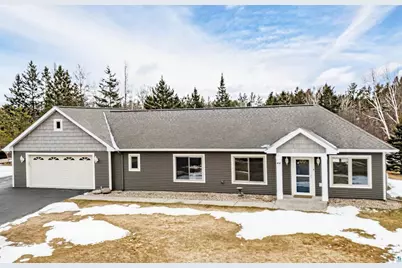
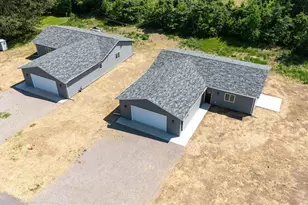
- Garage: Yes
- Attached garage: Yes
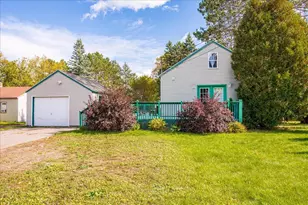
- Garage Description: 24 x 30
- Garage Spaces: 2
- Parking Features: Asphalt
- Garage Description: Drains, Electrical Service, Heat, Insulation, Slab, Utility Room
Location
- Area: R
- County: Carlton County
- Township: Thomson township (Carlton County)
- Driving Directions: From I-35: thomson/esko exit towards town, take right on Birch Dr., Right on Rahkola Rd, Left on Martha Rd, Right on Harmony Dr, Property on Right From Highway 61: South on Kinnunen Rd, Left on Martha, Right on Harmony Dr.
School Information
- High School District: Esko #99
Heating & Cooling
- Cooling Type: Ductless Mini-Split
- Heating Type: Boiler, In Floor Heat, Ductless Mini-Split, Natural Gas
Utilities
- Sewer: Public Sewer
- Water: Private, Drilled
Structural Information
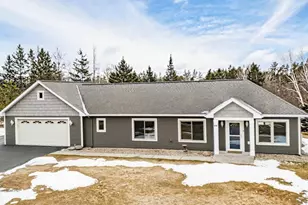
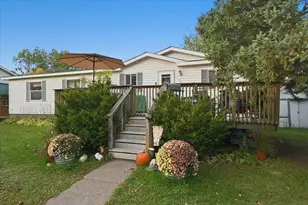
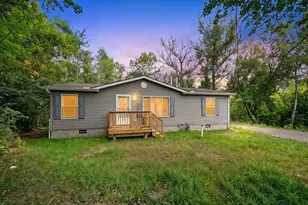
- Architectural Style: Ranch
- Construction: Frame/Wood, Modular
- Exterior Const.: Vinyl
- Basement: Yes
- Basement Desc.: Slab
- Roof: Asphalt Shingle
- Windows: Vinyl Windows
- Stories/Levels: 1
- Square Feet: 1,479
- Year Built: 2015
Additional Structures
- Other Structures: Storage Shed
Lot Features
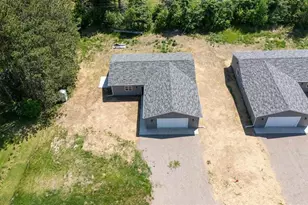
- Lot Size (Acres): 1.4
- Lot Dimensions: 150 x 373 x 157 x 422
- Frontage: Dead End/No Outlet, Paved Road, Township
- Lot Features: Landscaped, Tree Coverage - Light, Underground Utilities
- Development Status: Previously Owned
Financial Considerations
- Price Per Sq. Ft.: $330.97
- Tax Amount: $4,366
- Tax Year: 2025
- Terms: Cash, Conventional, FHA, VA
Disclosures and Reports
- Legal Description: Lot Ten (10), SERENITY WOODS
- Disclosures/Reports: Well Disclosure
- Property ID: 78-340-0200
- Section: 27
Listed and Sold by Coldwell Banker Realty - Duluth