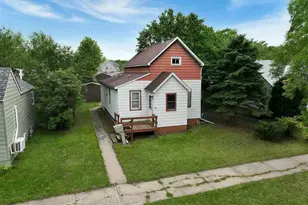
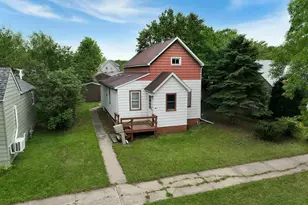
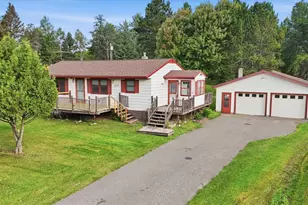
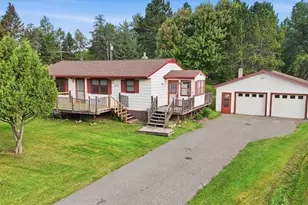
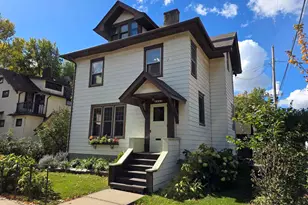
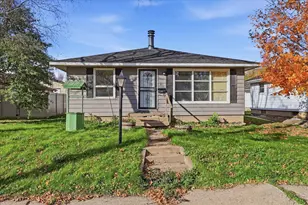
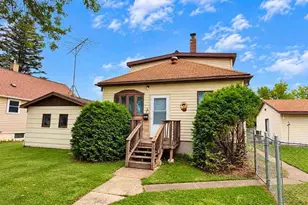
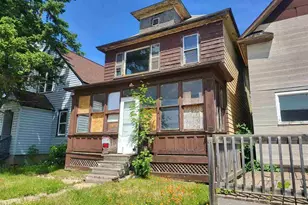
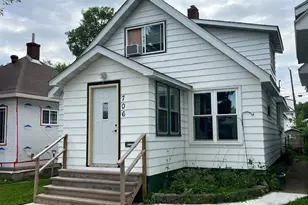
Full Property Details for 704 Harrison St
General
- Sold For: $110,000
- Status: Closed
- Type: Single Family
- Source: 1404
- MLS ID: 150417
- Added to Site: 77 day(s) ago
Interior
- Fireplace(s): None
- Appliances: Dishwasher, Electric Range, Garage Opener, Refrigerator, Washer, Elec. Dryer
Rooms
- Total Bedrooms: 3
- Primary Bedroom: 14 x 15, Main
- Bedroom 2: 11 x 12, Upper
- Bedroom 3: 8 x 13, Upper
- Living Room: 14 x 15, Main
- Kitchen: 11 x 23, Main
- Dining Room: 10 x 15, Main
- Rec Room: Main
Exterior
- Porch/Patio/Deck: Deck, Porch
Parking
- Garage Description: 24 x 24
- Garage Spaces: 2
- Garage Description: 2 Stalls, Detached
Location
- Area: Eveleth/Gilbert/McKinley
School Information
- School District: Rock Ridge - 2909
Heating & Cooling
- Cooling Type: Multi-Window A/C
- Heating Type: Gas, Forced Air
- Water Heater: Gas
Utilities
- Utility Description: City Water, Gas, Telephone
Structural Information
- Architectural Style: 1 1/2 Story
- Construction: Wood Frame
- Exterior Const.: Steel
- Basement Desc.: Block, Full, Rock
- Roof: Asphalt, Shingle
- Amps: 100
- Square Feet: 1,110
- Upper: 200 Sq. Ft.
- Lower: 910 Sq. Ft.
- Main/1st Level: 910 Sq. Ft.
- Basement Finished: 0%
- Year Built: 1910
Lot Features
- Lot Size (Acres): 0.09
- Lot Dimensions: 120 x 33
- Fencing (Description): None
Disclosures and Reports
- Property ID: 040-0100-01940
Listed by Culbert Realty
Thrive Realty LLC